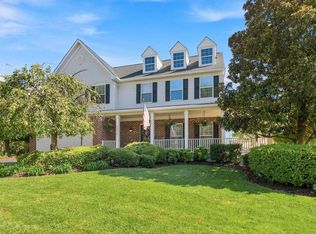
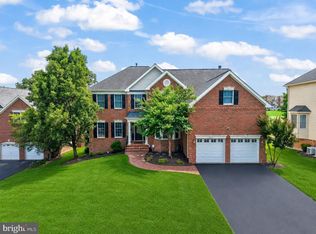
Welcome to 43280 John Danforth Court, ideally situated on a cul-de-sac in the desirable Cedar Ridge community of Ashburn. Offering more than 4,000 square feet of finished living space, this beautifully refreshed home combines generous proportions, functional living, and thoughtful updates throughout. Fresh paint, new carpet, updated light fixtures, and new hardware create a polished, move-in-ready feel from the moment you arrive. Step inside through the impressive two-story foyer, where gleaming hardwood floors set the tone and flow seamlessly into the formal living and dining rooms. Designed for both everyday living and entertaining, the main level offers an open and inviting layout with plenty of space to gather. At the heart of the home, the spacious kitchen features black granite countertops, stainless steel appliances, abundant cabinetry, and a large center island. Just steps away, the expansive family room is filled with natural light from beautiful windows and anchored by a marble-surround gas fireplace with a classic wood mantel. A private main-level office with built-in shelving provides a dedicated space for working from home or studying. Upstairs, you'll find four bedrooms, including a spacious owner's suite complete with a separate sitting area. The en-suite bath features dual vanities, a soaking tub, walk-in shower, and generous space to unwind. Three additional bedrooms and a full hall bath complete the upper level. The finished lower level adds even more flexibility with expansive recreation and entertaining space, a full bathroom, and walk-up access to the backyard. Whether envisioned as a game room, home theater, fitness space, or guest retreat, this level offers plenty of possibilities. Outside, the home's classic brick-front exterior and cul-de-sac setting provide an inviting first impression. The generously sized backyard offers plenty of room to enjoy the outdoors, while the rear deck creates an ideal setting for grilling, entertaining, or simply relaxing at the end of the day. Beyond the home itself, Cedar Ridge places you in the heart of one of Ashburn's most desirable and convenient locations. Enjoy easy access to the W&OD Trail, nearby shopping, dining, recreation, and entertainment, while local schools are just minutes from home. Commuters will appreciate convenient connections to Route 7 and the Dulles Greenway, along with proximity to the Ashburn Metro Station for access throughout Northern Virginia and into Washington, D.C. Inova Loudoun Hospital is also nearby, adding another level of everyday convenience to this well-connected location. Thoughtfully updated, generously sized, and ideally positioned within Ashburn, 43280 John Danforth Court offers a rare combination of space, comfort, and everyday convenience, ready for its next owners to simply move in and enjoy.
For sale
Price cut: $30K (10/14)
$1,100,000
43280 John Danforth Ct, Ashburn, VA 20147
4beds
4,305sqft
Single Family Residence
Built in 2004
0.28 Acres Lot
$1,088,100 Zestimate®
$256/sqft
$101/mo HOA
What's special
- 2 days
- 318
- 23
Zillow last checked:
Listing updated:
Listed by:
Reed Jimenez 301-991-8041,
LPT Realty, LLC 8773662213
Source: Bright MLS,MLS#: VALO2138418
Facts & features
Interior
Bedrooms & bathrooms
- Bedrooms: 4
- Bathrooms: 4
- Full bathrooms: 3
- 1/2 bathrooms: 1
- Main level bathrooms: 1
Basement
- Area: 1029
Heating
- Central, Natural Gas
Cooling
- Ceiling Fan(s), Central Air, Electric
Appliances
- Included: Microwave, Built-In Range, Dishwasher, Disposal, Double Oven, Oven, Refrigerator, Stainless Steel Appliance(s), Dryer, Exhaust Fan, Washer, Gas Water Heater
- Laundry: Main Level
Features
- Bathroom - Tub Shower, Bathroom - Walk-In Shower, Soaking Tub, Built-in Features, Ceiling Fan(s), Crown Molding, Dining Area, Family Room Off Kitchen, Open Floorplan, Formal/Separate Dining Room, Kitchen Island, Pantry, Primary Bath(s), Recessed Lighting, Upgraded Countertops, Walk-In Closet(s), 9'+ Ceilings, Dry Wall, 2 Story Ceilings
- Flooring: Carpet, Hardwood, Tile/Brick, Wood
- Basement: Connecting Stairway,Partial,Full,Improved,Partially Finished,Walk-Out Access,Sump Pump
- Number of fireplaces: 1
Interior area
- Total structure area: 4,305
- Total interior livable area: 4,305 sqft
- Finished area above ground: 3,276
- Finished area below ground: 1,029
Property
Parking
- Total spaces: 2
- Parking features: Garage Door Opener, Inside Entrance, Asphalt, Attached, Driveway
- Attached garage spaces: 2
- Has uncovered spaces: Yes
Accessibility
- Accessibility features: None
Features
- Levels: Three
- Stories: 3
- Patio & porch: Deck, Porch
- Pool features: None
- Has view: Yes
- View description: Trees/Woods
Lot
- Size: 0.28 Acres
- Features: Cul-De-Sac
Details
- Additional structures: Above Grade, Below Grade
- Parcel number: 114177986000
- Zoning: R4
- Special conditions: Standard
Construction
Type & style
- Home type: SingleFamily
- Architectural style: Colonial
- Property subtype: Single Family Residence
Materials
- Brick Front, Vinyl Siding
- Foundation: Slab
- Roof: Architectural Shingle
Condition
- New construction: No
- Year built: 2004
Utilities & green energy
- Sewer: Public Sewer
- Water: Public
Community & HOA
Community
- Security: Security System
- Subdivision: Cedar Ridge
HOA
- Has HOA: Yes
- HOA fee: $302 quarterly
Location
- Region: Ashburn
Financial & listing details
- Price per square foot: $256/sqft
- Tax assessed value: $1,026,810
- Annual tax amount: $8,266
- Date on market: 10/13/2026
- Listing agreement: Exclusive Right To Sell
- Ownership: Fee Simple
- Road surface type: Paved
Estimated market value
$1,088,100
$1.03M - $1.14M
$4,720/mo
Price history
| Date | Event | Price |
|---|---|---|
| 10/14/2026 | Price change | $1,100,000-2.7%$256/sqft |
Source:  Bright MLS #VALO2138418 Report a problem Bright MLS #VALO2138418 Report a problem | ||
| 9/23/2026 | Price change | $1,130,000-1.7%$262/sqft |
Source: Bright MLS #VALO2134768 Report a problem | ||
| 8/27/2026 | Listed for sale | $1,150,000+112.6%$267/sqft |
Source: Bright MLS #VALO2134768 Report a problem | ||
| 1/29/2004 | Sold | $541,000$126/sqft |
Source: Public Record Report a problem | ||
Public tax history
| Year | Property taxes | Tax assessment |
|---|---|---|
| 2026 | $8,266 -0.5% | $1,026,810 -0.5% |
| 2025 | $8,311 +2.4% | $1,032,470 +10% |
| 2024 | $8,120 +5.4% | $938,680 +6.6% |
| 2023 | $7,702 +2.7% | $880,260 +4.5% |
| 2022 | $7,497 +3.7% | $842,380 +14.2% |
| 2021 | $7,231 +2.5% | $737,890 +8.2% |
| 2020 | $7,058 | $681,940 +1.4% |
| 2019 | $7,058 +1.2% | $672,430 +4.6% |
| 2018 | $6,977 +0.4% | $643,030 +4.1% |
| 2017 | $6,952 -0.8% | $617,950 +2.9% |
| 2016 | $7,008 | $600,690 +37.6% |
| 2015 | $7,008 +1.9% | $436,580 +5.2% |
| 2014 | $6,880 -1.2% | $414,810 -0.7% |
| 2013 | $6,965 | $417,600 |
| 2012 | -- | -- |
| 2011 | -- | -- |
| 2010 | -- | -- |
| 2009 | -- | $524,100 -11.5% |
| 2008 | -- | $592,400 -13.9% |
| 2007 | -- | $687,800 +4.8% |
| 2006 | -- | $656,200 +28.1% |
| 2005 | -- | $512,400 +0.8% |
| 2004 | -- | $508,400 |
Find assessor info on the county website
Monthly payment
Est. payment
Payment breakdown
Explore the cost of this home by adjusting the details. Changes won't be saved.Climate risks
Neighborhood: 20147
Nearby schools
Schools provided by the listing agent
- District: Loudoun County Public Schools
Source: Bright MLS. This data may not be complete. We recommend contacting the local school district to confirm school assignments for this home.
- $1,023,6004 bd3 ba2.9k sqft43284 John Danforth Ct, Ashburn, VA 20147Off Market
- $1,232,0004 bd5 ba5.3k sqft43276 John Danforth Ct, Ashburn, VA 20147Sold

- $1,263,4004 bd5 ba5.1k sqft43295 Heather Leigh Ct, Ashburn, VA 20147Off Market

- $1,125,0004 bd3 ba4.6k sqft43299 Heather Leigh Ct, Ashburn, VA 20147Sold

Similar homes
- $975,0004 bd4 ba3.4k sqft20828 Cross Timber Dr, Ashburn, VA 20147For Sale
 MLS ID #VALO2133234, Sandy Brill, Century 21 Redwood Realty. Bright MLS
 - $1,398,0004 bd5 ba5.4k sqft43257 Augustine Pl, Ashburn, VA 20147For Sale
 MLS ID #VALO2127774, Allison Welch Taylor, Redfin Corporation. Bright MLS
 - $899,9004 bd4 ba3.5k sqft43848 Glenhazel Dr, Ashburn, VA 20147For Sale
 MLS ID #VALO2137172, Kelly Ettrich, Century 21 Redwood Realty. Bright MLS
 - $1,120,0004 bd5 ba4.9k sqft42831 Delphinium Cir, Leesburg, VA 20176For Sale
 MLS ID #VALO2135644, Lindsey Michaels, Century 21 Redwood Realty. Bright MLS
 - $850,0004 bd3 ba2.4k sqft21535 Overland Park Dr, Ashburn, VA 20147For SaleMLS ID #VALO2137592, Emily Marentette, Real Broker, LLC. Bright MLS
- $799,0003 bd4 ba2.8k sqft43207 Somerset Hills Ter, Ashburn, VA 20147For SaleMLS ID #VALO2137952, Kristy Odendhal, Long & Foster. Bright MLS
- $985,0004 bd4 ba3k sqft21614 Goodwin Ct, Ashburn, VA 20148For SaleMLS ID #VALO2134218, Kelly Stock Bacon, Century 21 Redwood Realty. Bright MLS
- $1,450,0005 bd5 ba5.6k sqft20255 Kiawah Island Dr, Ashburn, VA 20147For SaleMLS ID #VALO2134638, Tanya Johnson, Keller Williams Realty. Bright MLS
- $999,9004 bd4 ba3.3k sqft42702 Middle Ridge Pl, Ashburn, VA 20148For SaleMLS ID #VALO2130202, Paul Bedewi, Keller Williams Realty. Bright MLS
- $1,549,0004 bd5 ba6k sqft19944 Interlachen Cir, Ashburn, VA 20147For SaleMLS ID #VALO2120972, Jean Garrell, Keller Williams Realty. Bright MLS
- $1,190,0004 bd4 ba3.3k sqft43332 Sugarbush Ct, Leesburg, VA 20176For SaleMLS ID #VALO2135312, Sheila Mackey, Samson Properties. Bright MLS
- $935,0005 bd4 ba3.2k sqft608 Shanks Evans Rd NE, Leesburg, VA 20176For SaleMLS ID #VALO2137804, Kathy Mayflower, Century 21 Redwood Realty. Bright MLS
- $950,0005 bd4 ba3.3k sqft43141 Fling Ct, Ashburn, VA 20148For SaleMLS ID #VALO2136328, Alisa Valdes, Samson Properties. Bright MLS
- $1,180,0004 bd4 ba4.6k sqft42755 Chatelain Cir, Ashburn, VA 20148For SaleMLS ID #VALO2137204, Heather Gosman, Keller Williams Realty. Bright MLS
- $1,250,0004 bd5 ba4.7k sqft23076 Red Admiral Pl, Ashburn, VA 20148For SaleMLS ID #VALO2136278, Nancy Bossard, Long & Foster Real Estate, Inc.. Bright MLS
- $1,175,0004 bd4 ba4.3k sqft23313 April Mist Pl, Ashburn, VA 20148For SaleMLS ID #VALO2136462, Kelly Ettrich, Century 21 Redwood Realty. Bright MLS
- $1,249,0005 bd5 ba4.9k sqft23246 Minerva Dr, Ashburn, VA 20148For SaleMLS ID #VALO2137696, Viktorija Piano, Keller Williams Realty. Bright MLS
- $1,095,0004 bd5 ba4.4k sqft35820 Peninsula Ct, Round Hill, VA 20141For SaleMLS ID #VALO2137058, Raymond Rees, Coldwell Banker Realty. Bright MLS
- $1,175,0006 bd5 ba4.5k sqft22873 Ashton Woods Dr, Ashburn, VA 20148For SaleMLS ID #VALO2136500, Heather Gosman, Keller Williams Realty. Bright MLS
- $935,0004 bd4 ba3.3k sqft702 Mount Holly Pl NE, Leesburg, VA 20176For SaleMLS ID #VALO2137506, Kathleen Stakem, RE/MAX Gateway, LLC. Bright MLS
