THIS IS AN ENTERTAINER’S DREAM! From the moment you enter the impressive two-story foyer, you’ll appreciate the thoughtful design and spaciousness of this beautiful home. The formal living and dining rooms flank the foyer, providing elegant spaces for entertaining and special occasions, while the open-concept main level is perfectly designed for comfortable everyday living and gathering with family and friends. The inviting family room features a cozy fireplace and flows seamlessly into the breakfast area and spacious gourmet kitchen, complete with a large center island and abundant workspace. From the main living areas, step outside to the expansive deck—perfect for outdoor dining and entertaining—with a natural gas hookup for your BBQ. A conveniently located main-level laundry room adds to the home’s functionality. Upstairs, the generous primary suite offers a private retreat with a spacious sitting room, two walk-in closets, and a luxurious bath featuring dual vanities. Two additional bedrooms share a Jack-and-Jill bath, while a fourth bedroom enjoys its own en-suite bath, providing comfort and privacy for family and guests. The fully finished walkout lower level offers even more living and entertaining space, featuring a cozy area for relaxing, watching TV, or reading, a separate game area, and a stylish bar with plenty of seating for guests. A full bath completes this level. Walk directly from the lower level to the beautifully landscaped, fenced backyard, where a pond and lush landscaping create a peaceful outdoor setting. Situated on a private cul-de-sac, this home offers both tranquility and convenience. Enjoy an exceptional array of community amenities, including swimming pools, tennis, pickleball, volleyball, clubhouses, and miles of walking and biking trails. Brambleton Town Center is just minutes away, offering restaurants, shopping, movies, and entertainment. Commuters will appreciate easy access to the Silver Line Metro, Dulles International Airport, Route 50, and the Dulles Toll Road.
For sale
$1,250,000
23076 Red Admiral Pl, Ashburn, VA 20148
4beds
4,758sqft
Single Family Residence
Built in 2006
0.27 Acres Lot
$1,224,500 Zestimate®
$263/sqft
$208/mo HOA
What's special
Cozy fireplaceSeparate game areaPrivate cul-de-sacPond and lush landscapingOpen-concept main levelSpacious sitting roomInviting family room
- 30 days
- 996
- 52
Zillow last checked:
Listing updated:
Listed by:
Nancy Bossard 703-431-2940,
Long & Foster Real Estate, Inc. (703) 790-1990
Source: Bright MLS,MLS#: VALO2136278
Facts & features
Interior
Bedrooms & bathrooms
- Bedrooms: 4
- Bathrooms: 5
- Full bathrooms: 4
- 1/2 bathrooms: 1
- Main level bathrooms: 1
Rooms
- Room types: Living Room, Dining Room, Primary Bedroom, Sitting Room, Bedroom 2, Bedroom 3, Bedroom 4, Game Room, Family Room, Breakfast Room, Exercise Room, Laundry, Other, Office, Recreation Room, Primary Bathroom, Full Bath, Half Bath
Primary bedroom
- Features: Walk-In Closet(s)
- Level: Upper
Bedroom 2
- Features: Jack and Jill Bathroom
- Level: Upper
Bedroom 3
- Features: Jack and Jill Bathroom
- Level: Upper
Bedroom 4
- Features: Attached Bathroom
- Level: Upper
Primary bathroom
- Level: Upper
Breakfast room
- Level: Main
Dining room
- Level: Main
Exercise room
- Level: Lower
Family room
- Level: Main
Other
- Level: Lower
Game room
- Level: Lower
Half bath
- Level: Main
Laundry
- Level: Main
Living room
- Level: Main
Office
- Level: Main
Other
- Level: Lower
Recreation room
- Level: Lower
Sitting room
- Level: Upper
Heating
- Forced Air, Natural Gas
Cooling
- Central Air, Zoned, Electric
Appliances
- Included: Microwave, Cooktop, Dishwasher, Disposal, Dryer, Ice Maker, Double Oven, Refrigerator, Stainless Steel Appliance(s), Washer, Tankless Water Heater, Gas Water Heater
- Laundry: Main Level, Laundry Room
Features
- Breakfast Area, Family Room Off Kitchen, Open Floorplan, Formal/Separate Dining Room, Kitchen - Gourmet, Kitchen Island, Sound System, Walk-In Closet(s), Bar
- Flooring: Wood
- Basement: Walk-Out Access
- Number of fireplaces: 1
- Fireplace features: Glass Doors, Gas/Propane
Interior area
- Total structure area: 4,758
- Total interior livable area: 4,758 sqft
- Finished area above ground: 3,510
- Finished area below ground: 1,248
Property
Parking
- Total spaces: 2
- Parking features: Garage Faces Front, Attached
- Attached garage spaces: 2
Accessibility
- Accessibility features: None
Features
- Levels: Three
- Stories: 3
- Exterior features: Lawn Sprinkler
- Pool features: Community
- Fencing: Back Yard,Wrought Iron
Lot
- Size: 0.27 Acres
- Features: Backs to Trees, Cul-De-Sac, Pond, Rear Yard
Details
- Additional structures: Above Grade, Below Grade
- Parcel number: 159205129000
- Zoning: PDH4
- Special conditions: Standard
Construction
Type & style
- Home type: SingleFamily
- Architectural style: Contemporary,Colonial
- Property subtype: Single Family Residence
Materials
- Vinyl Siding
- Foundation: Concrete Perimeter
Condition
- Good
- New construction: No
- Year built: 2006
Utilities & green energy
- Sewer: Public Sewer
- Water: Public
Community & HOA
Community
- Security: Fire Sprinkler System
- Subdivision: Brambleton
HOA
- Has HOA: Yes
- Amenities included: Basketball Court, Bike Trail, Cable TV, Community Center, Fitness Center, Jogging Path, Pool, Tennis Court(s), Tot Lots/Playground
- Services included: Common Area Maintenance, Management, Pool(s), Snow Removal, Trash
- HOA fee: $208 monthly
- HOA name: BRAMBLETON
Location
- Region: Ashburn
Financial & listing details
- Price per square foot: $263/sqft
- Tax assessed value: $1,193,680
- Annual tax amount: $9,608
- Date on market: 9/18/2026
- Listing agreement: Exclusive Right To Sell
- Ownership: Fee Simple
Estimated market value
$1,224,500
$1.16M - $1.29M
$4,167/mo
Price history
| Date | Event | Price |
|---|---|---|
| 9/18/2026 | Listed for sale | $1,250,000+78.8%$263/sqft |
Source:  Bright MLS #VALO2136278 Report a problem Bright MLS #VALO2136278 Report a problem | ||
| 6/23/2006 | Sold | $699,000$147/sqft |
Source: Public Record Report a problem | ||
Public tax history
| Year | Property taxes | Tax assessment |
|---|---|---|
| 2026 | $9,609 +2.1% | $1,193,680 +2.1% |
| 2025 | $9,416 -1.3% | $1,169,650 +6% |
| 2024 | $9,544 +13.5% | $1,103,390 +14.8% |
| 2023 | $8,413 +3% | $961,440 +4.8% |
| 2022 | $8,167 +4.2% | $917,630 +14.8% |
| 2021 | $7,835 +3.1% | $799,520 +8.9% |
| 2020 | $7,599 | $734,240 +6.1% |
| 2019 | $7,599 +5.3% | $692,160 +4% |
| 2018 | $7,220 -2.5% | $665,400 +1.1% |
| 2017 | $7,402 +3.6% | $657,930 +4.5% |
| 2016 | $7,146 | $629,440 +40.2% |
| 2015 | $7,146 +0.9% | $448,960 +3.8% |
| 2014 | $7,079 +6.7% | $432,330 +13.7% |
| 2013 | $6,634 | $380,320 |
| 2012 | -- | -- |
| 2011 | -- | -- |
| 2010 | -- | -- |
| 2009 | -- | $573,100 -8.9% |
| 2008 | -- | $629,300 -8.5% |
| 2007 | -- | $687,700 |
Find assessor info on the county website
Monthly payment
Est. payment
Payment breakdown
Explore the cost of this home by adjusting the details. Changes won't be saved.Climate risks
Neighborhood: 20148
Nearby schools
Schools provided by the listing agent
- Elementary: Legacy
- Middle: Brambleton
- High: Independence
- District: Loudoun County Public Schools
Source: Bright MLS. This data may not be complete. We recommend contacting the local school district to confirm school assignments for this home.
- $1,183,0005 bd5 ba4.2k sqft23080 Red Admiral Pl, Ashburn, VA 20148Off Market

- $1,205,0005 bd5 ba3.4k sqft23073 Red Admiral Pl, Ashburn, VA 20148Off Market
- $1,208,2004 bd5 ba5.1k sqft23084 Red Admiral Pl, Ashburn, VA 20148Off Market
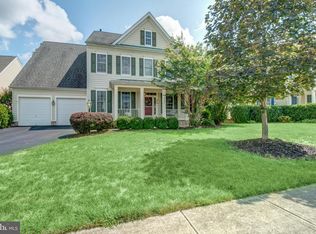
- $1,253,2005 bd5 ba4.7k sqft23077 Red Admiral Pl, Ashburn, VA 20148Off Market
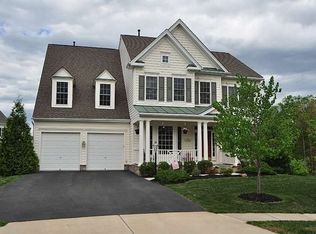
Similar homes
- $1,185,9004 bd5 ba4.4k sqft42746 Explorer Dr, Ashburn, VA 20148For Sale

 MLS ID #VALO2138200, Heather Heppe, RE/MAX Distinctive Real Estate, Inc.. Bright MLS
 - $1,175,0004 bd4 ba4.3k sqft23313 April Mist Pl, Ashburn, VA 20148For Sale
 MLS ID #VALO2136462, Kelly Ettrich, Century 21 Redwood Realty. Bright MLS
 - $1,499,9005 bd5 ba5.6k sqft42150 Ruby Dusk Way, Ashburn, VA 20148For Sale
 MLS ID #VALO2138064, Michael Rush, Long & Foster Real Estate, Inc.. Bright MLS
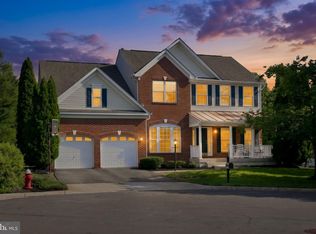
 - $1,100,0004 bd4 ba4.3k sqft43280 John Danforth Ct, Ashburn, VA 20147For Sale
 MLS ID #VALO2138418, Reed Jimenez, LPT Realty, LLC. Bright MLS
 - $999,9004 bd4 ba3.3k sqft42702 Middle Ridge Pl, Ashburn, VA 20148For SaleMLS ID #VALO2130202, Paul Bedewi, Keller Williams Realty. Bright MLS
- $1,348,5604 bd5 ba5.4k sqft43257 Augustine Pl, Ashburn, VA 20147For SaleMLS ID #VALO2127774, Allison Welch Taylor, Redfin Corporation. Bright MLS
- $1,450,0005 bd5 ba5.6k sqft20255 Kiawah Island Dr, Ashburn, VA 20147For SaleMLS ID #VALO2134638, Tanya Johnson, Keller Williams Realty. Bright MLS
- $1,159,9005 bd4 ba4.1k sqft26798 Barnsley Pl, Chantilly, VA 20152For SaleMLS ID #VALO2138226, Bhavani Ghanta, Samson Properties. Bright MLS
- $1,245,0004 bd5 ba4.6k sqft13188 Piedmont Vista Dr, Haymarket, VA 20169For SaleMLS ID #VAPW2129762, Aaron Scruggs, Washington Fine Properties, LLC. Bright MLS
- $1,100,0004 bd4 ba4.5k sqft5663 Shoal Creek Dr, Haymarket, VA 20169For SaleMLS ID #VAPW2132070, Cynthia Giudici, Samson Properties. Bright MLS
- $1,499,9994 bd6 ba6.4k sqft5861 Saddle Downs Pl, Centreville, VA 20120For SaleMLS ID #VAFX2345768, Brandon Leppo, Taylor Properties. Bright MLS
- $1,250,0005 bd5 ba5.4k sqft5813 Waterloo Bridge Cir, Haymarket, VA 20169For SaleMLS ID #VAPW2130124, Richie Hanna, RE/MAX Gateway. Bright MLS
- $1,199,0004 bd5 ba4.1k sqft21054 Hooded Crow Dr, Leesburg, VA 20175For SaleMLS ID #VALO2130962, Adam Alami, Real Broker, LLC. Bright MLS
- $1,120,0004 bd5 ba4.9k sqft42831 Delphinium Cir, Leesburg, VA 20176For SaleMLS ID #VALO2135644, Lindsey Michaels, Century 21 Redwood Realty. Bright MLS
- $1,475,0005 bd5 ba5.6k sqft42586 Unbridleds Song Pl, Chantilly, VA 20152For SaleMLS ID #VALO2136210, Matias Leiva, Keller Williams Realty. Bright MLS
- $1,399,0005 bd5 ba4.8k sqft22167 Woodwinds Dr, Leesburg, VA 20175For SaleMLS ID #VALO2120872, MIKE DOTTERWEICH, RE/MAX Gateway, LLC. Bright MLS
- $1,275,0005 bd5 ba5.4k sqft5404 Emmys Mill Ct, Haymarket, VA 20169For SaleMLS ID #VAPW2128714, Kim Ramos, Keller Williams Realty. Bright MLS
- $1,099,0005 bd4 ba4.1k sqft42080 Porch Light Dr, Aldie, VA 20105For SaleMLS ID #VALO2137532, Viktorija Piano, Keller Williams Realty. Bright MLS
- $1,124,8884 bd3 ba4k sqft1501 Judd Ct, Herndon, VA 20170For SaleMLS ID #VAFX2329664, Chris Zarou, Pearson Smith Realty, LLC. Bright MLS
- $1,100,0004 bd3 ba2.5k sqft2711 Mustang Dr, Herndon, VA 20171For SaleMLS ID #VAFX2343736, Bryan Felder, Real Broker, LLC. Bright MLS
