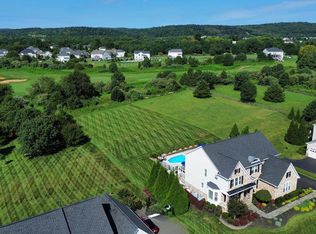
Refreshed Photos! Welcome to 42586 Unbridleds Song Place, an impressive NV Homes residence situated on a spacious 0.61-acre estate lot in the coveted Cedar Hunt neighborhood. Offering over 5600 finished square feet across three levels, this beautifully designed home features 5 bedrooms, 4.5 bathrooms, and a side-load two-car garage. Step inside to a bright and spacious main level featuring hardwood floors, elegant crown molding, and an open layout designed for both everyday living and entertaining. The gourmet kitchen is equipped with granite countertops, cherry cabinetry, stainless steel appliances, Wolf double ovens, a center island, and generous prep and storage space. The kitchen opens to the morning room and inviting family room with a gas fireplace, while a private main-level office provides the perfect space for working from home. Upstairs, the expansive primary suite offers a private retreat with a spacious en-suite bath and ample closet space. Three additional bedrooms and two additional full bathrooms complete the upper level, providing plenty of room and flexibility. The fully finished walkout lower level is an entertainer’s dream, featuring a spacious recreation area, wet bar, pool table, fifth bedroom, and full bathroom. Whether hosting game nights, movie nights, or overnight guests, this versatile level offers plenty of space to gather, relax, and entertain. Outside, enjoy exceptional space and privacy on the expansive, estate-sized corner lot with only one neighboring home. The property backs to a protected natural easement, with another protected easement directly across the street, creating a peaceful setting with plenty of room for outdoor entertaining and recreation. Ideally located near Paul VI Catholic High School and convenient to shopping, dining, major commuter routes, and Dulles International Airport, 42586 Unbridleds Song Place combines generous living spaces, exceptional entertaining areas, and a sought-after Chantilly location.
For sale
$1,475,000
42586 Unbridleds Song Pl, Chantilly, VA 20152
5beds
5,677sqft
Single Family Residence
Built in 2004
0.61 Acres Lot
$-- Zestimate®
$260/sqft
$91/mo HOA
What's special
Private main-level officeWet barSpacious en-suite bathSide-load two-car garageGenerous living spacesGranite countertopsPool table
- 16 days
- 1,564
- 56
Likely to sell faster than
Zillow last checked:
Listing updated:
Listed by:
Matias Leiva 703-400-7012,
Keller Williams Realty (703) 679-1700,
Listing Team: Ml Real Estate Group, Co-Listing Team: Ml Real Estate Group,Co-Listing Agent: Susan C Russell 703-304-9780,
Keller Williams Realty
Source: Bright MLS,MLS#: VALO2136210
Facts & features
Interior
Bedrooms & bathrooms
- Bedrooms: 5
- Bathrooms: 5
- Full bathrooms: 4
- 1/2 bathrooms: 1
- Main level bathrooms: 1
Basement
- Area: 1675
Heating
- Central, Natural Gas
Cooling
- Central Air, Electric
Appliances
- Included: Gas Water Heater
Features
- Flooring: Carpet, Hardwood
- Basement: Full,Walk-Out Access
- Number of fireplaces: 1
Interior area
- Total structure area: 5,677
- Total interior livable area: 5,677 sqft
- Finished area above ground: 4,002
- Finished area below ground: 1,675
Property
Parking
- Total spaces: 6
- Parking features: Garage Faces Side, Attached, Driveway
- Attached garage spaces: 2
- Uncovered spaces: 4
Accessibility
- Accessibility features: None
Features
- Levels: Three
- Stories: 3
- Patio & porch: Deck
- Pool features: None
Lot
- Size: 0.61 Acres
- Features: Backs to Trees
Details
- Additional structures: Above Grade, Below Grade
- Parcel number: 166274390000
- Zoning: R1
- Special conditions: Standard
Construction
Type & style
- Home type: SingleFamily
- Architectural style: Colonial
- Property subtype: Single Family Residence
Materials
- Masonry
- Foundation: Slab
Condition
- Excellent
- New construction: No
- Year built: 2004
Details
- Builder name: NV Homes
Utilities & green energy
- Sewer: Public Sewer
- Water: Public
Community & HOA
Community
- Subdivision: Cedar Hunt
HOA
- Has HOA: Yes
- HOA fee: $91 monthly
Location
- Region: Chantilly
Financial & listing details
- Price per square foot: $260/sqft
- Tax assessed value: $1,233,260
- Annual tax amount: $9,927
- Date on market: 9/17/2026
- Listing agreement: Exclusive Right To Sell
- Ownership: Fee Simple
Estimated market value
Not available
Estimated sales range
Not available
Not available
Price history
| Date | Event | Price |
|---|---|---|
| 9/17/2026 | Listed for sale | $1,475,000+96.7%$260/sqft |
Source:  Bright MLS #VALO2136210 Report a problem Bright MLS #VALO2136210 Report a problem | ||
| 8/25/2009 | Sold | $750,000-8.5%$132/sqft |
Source: Public Record Report a problem | ||
| 5/1/2009 | Listing removed | $819,900$144/sqft |
Source: Listhub #LO6978131 Report a problem | ||
| 3/10/2009 | Price change | $819,900-1.2%$144/sqft |
Source: Listhub #LO6978131 Report a problem | ||
| 2/11/2009 | Listed for sale | $830,000+30.2%$146/sqft |
Source: Listhub #LO6978131 Report a problem | ||
| 5/4/2004 | Sold | $637,494$112/sqft |
Source: Public Record Report a problem | ||
Public tax history
| Year | Property taxes | Tax assessment |
|---|---|---|
| 2026 | $9,928 -1.9% | $1,233,260 -1.9% |
| 2025 | $10,121 -2.2% | $1,257,230 +5.1% |
| 2024 | $10,350 +2.5% | $1,196,580 +3.7% |
| 2023 | $10,098 +7.2% | $1,154,030 +9% |
| 2022 | $9,421 +10.1% | $1,058,500 +21.3% |
| 2021 | $8,555 +2.1% | $872,950 +7.8% |
| 2020 | $8,380 | $809,670 +1.4% |
| 2019 | $8,380 -0.8% | $798,570 +2.6% |
| 2018 | $8,444 -2.6% | $778,260 +1% |
| 2017 | $8,672 -4% | $770,850 -0.8% |
| 2016 | $9,036 | $777,090 +33.8% |
| 2015 | $9,036 +9.4% | $580,610 +16.2% |
| 2014 | $8,258 -1.8% | $499,520 +0.5% |
| 2013 | $8,412 | $497,030 |
| 2012 | -- | -- |
| 2011 | -- | -- |
| 2010 | -- | -- |
| 2009 | -- | $634,400 -20.6% |
| 2008 | -- | $798,600 -9.1% |
| 2007 | -- | $878,900 +0.4% |
| 2006 | -- | $875,300 +31.7% |
| 2005 | -- | $664,600 +4.1% |
| 2004 | -- | $638,200 |
Find assessor info on the county website
Monthly payment
Est. payment
Payment breakdown
Explore the cost of this home by adjusting the details. Changes won't be saved.Climate risks
Neighborhood: 20152
Nearby schools
Schools provided by the listing agent
- District: Loudoun County Public Schools
Source: Bright MLS. This data may not be complete. We recommend contacting the local school district to confirm school assignments for this home.
- $1,336,6004 bd4 ba3.3k sqft25793 Phar Lap Ct, Chantilly, VA 20152Off Market
- $1,823,8005 bd6 ba7.3k sqft25789 Phar Lap Ct, Chantilly, VA 20152Off Market
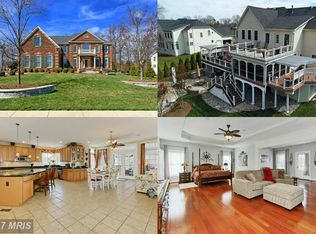
- $1,514,7004 bd5 ba6.2k sqft42587 Unbridleds Song Pl, Chantilly, VA 20152Off Market
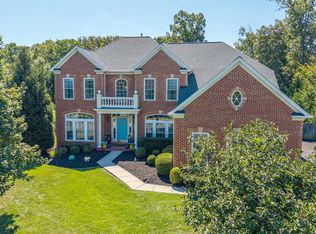
- $1,475,0005 bd5 ba5.3k sqft42591 Unbridleds Song Pl, Chantilly, VA 20152Sold
Similar homes
- $1,475,0004 bd6 ba6.1k sqft13803 Cutleaf Ct, Chantilly, VA 20151For Sale
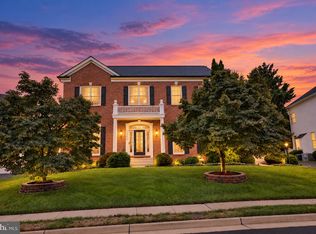
 MLS ID #VAFX2343468, Irene deLeon, Redfin Corporation. Bright MLS
 - $1,099,0005 bd4 ba4.1k sqft42080 Porch Light Dr, Aldie, VA 20105For Sale
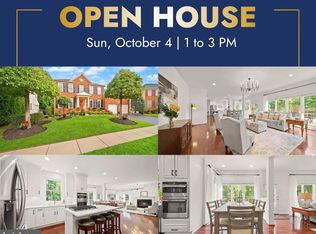 MLS ID #VALO2137532, Viktorija Piano, Keller Williams Realty. Bright MLS
 - $1,575,0004 bd4 ba4.6k sqft11689 Caris Glenne Dr, Herndon, VA 20170For Sale
 MLS ID #VAFX2342784, Roxanne Watts, Coldwell Banker Realty. Bright MLS
 - $1,475,0006 bd6 ba5.4k sqft16553 Levade Dr, Leesburg, VA 20176For Sale
 MLS ID #VALO2135332, Matt Elliott, Real Broker, LLC. Bright MLS
 - $1,290,0005 bd5 ba5.5k sqft16125 Gossum Ct, Haymarket, VA 20169For SaleMLS ID #VAPW2130810, Chanie Erb, LPT Realty, LLC. Bright MLS
- $1,285,0005 bd5 ba5.9k sqft41663 Blue Grama Cir, Aldie, VA 20105For SaleMLS ID #VALO2135174, Sharon L Daniels, Coldwell Banker Premier. Bright MLS
- $1,450,0005 bd5 ba5.6k sqft20255 Kiawah Island Dr, Ashburn, VA 20147For SaleMLS ID #VALO2134638, Tanya Johnson, Keller Williams Realty. Bright MLS
- $1,800,0005 bd6 ba7.4k sqft23028 Creighton Farms Dr, Leesburg, VA 20175For SaleMLS ID #VALO2137588, John Williams, RE/MAX Realty Services. Bright MLS
- $1,300,0005 bd5 ba5.4k sqft5404 Emmys Mill Ct, Haymarket, VA 20169For SaleMLS ID #VAPW2128714, Kim Ramos, Keller Williams Realty. Bright MLS
- $1,750,0005 bd4 ba4.1k sqft10015 Saddle Rd, Vienna, VA 22181For SaleMLS ID #VAFX2343284, Gizelle Gorkowski, Compass. Bright MLS
- $1,399,0005 bd5 ba4.8k sqft22167 Woodwinds Dr, Leesburg, VA 20175For SaleMLS ID #VALO2120872, MIKE DOTTERWEICH, RE/MAX Gateway, LLC. Bright MLS
- $874,9004 bd3 ba3.4k sqft26042 First Frost Way, Chantilly, VA 20152For SaleMLS ID #VALO2132560, Keith Howard, Keller Williams Realty. Bright MLS
- $2,195,0006 bd5 ba7.7k sqft5340 Chandley Farm Cir, Centreville, VA 20120For SaleMLS ID #VAFX2344538, Heather Corey, TTR Sotheby's International Realty. Bright MLS
- $1,150,0006 bd6 ba5.7k sqft5749 Yewing Way, Gainesville, VA 20155For SaleMLS ID #VAPW2130002, Jennifer Young, Keller Williams Realty. Bright MLS
- $1,299,0004 bd5 ba4.6k sqft13188 Piedmont Vista Dr, Haymarket, VA 20169For SaleMLS ID #VAPW2129762, Aaron Scruggs, Washington Fine Properties, LLC. Bright MLS
- $1,250,0004 bd5 ba4.7k sqft23076 Red Admiral Pl, Ashburn, VA 20148For SaleMLS ID #VALO2136278, Nancy Bossard, Long & Foster Real Estate, Inc.. Bright MLS
- $1,150,0005 bd4 ba5.8k sqft10080 Greenwich Wood Dr, Nokesville, VA 20181For SaleMLS ID #VAPW2130628, Debbie Meighan, Washington Fine Properties, LLC. Bright MLS
- $1,297,0003 bd4 ba5.6k sqft41217 Blue Oat Ct, Aldie, VA 20105For SaleMLS ID #VALO2130018, Carolyn Young, Samson Properties. Bright MLS
- $1,050,0004 bd5 ba5k sqft8085 Crooked Oaks Ct, Gainesville, VA 20155For SaleMLS ID #VAPW2131536, Jim & Dawn Gaskill, RE/MAX Gateway. Bright MLS
- $1,400,0005 bd7 ba7.2k sqft7267 Tinsley Way, Manassas, VA 20111For SaleMLS ID #VAPW2128674, Beth Shubert, Coldwell Banker Realty. Bright MLS
