Entertainers dream on 0.62 acre lot in Cedar Hunt. Stunning brick-front home featuring over 5,300 sq. ft. on three finished levels, offering exceptional space, comfort, and outdoor living. This impressive residence features 5 bedrooms, 4.5 baths, remodeled kitchen, custom closets, a 3-car side load garage, in-ground salt water pool, making it ideal for both everyday living and entertaining. The main level showcases a warm mix of hardwood floors and carpeted areas, with elegant formal living & dining rooms, a private study, a spacious family room with a stack stone, gas fireplace. The fully remodeled, open-concept kitchen is beautifully appointed with chef's grade appliances, including a Wolf range, a light filled breakfast area leads directly to the patio, pool, and backyard. Upstairs, the owner’s suite is a true retreat, complete with a sitting room & luxurious bath. Three additional bedrooms & two full baths complete the upper level, including a Jack-and-Jill bath shared by Bedrooms 2 and 3, while Bedroom 4 enjoys its own private bath. Finished lower level offers incredible versatility with a large recreation room, fifth bedroom, full bath, wet bar, and a walk-up exit to the backyard. Updates include: kitchen remodel & appliances(2022), guest bath (2022), driveway paved (2024), roof (2023), hot water heater (2024), pool pump & salt system (2024), pool filter (2025), hot tub (2025), 3 ton A/C unit (2019).
Sold for $1,475,000
$1,475,000
42591 Unbridleds Song Pl, Chantilly, VA 20152
5beds
5,351sqft
Single Family Residence
Built in 2004
0.62 Acres Lot
$1,484,300 Zestimate®
$276/sqft
$5,499 Estimated rent
Home value
$1,484,300
$1.41M - $1.56M
$5,499/mo
Zestimate® history
Owner options
List your home for rent
$5,499/mo
Rent Zestimate®
Find your next renter with Zillow Rental Manager. Plus, with online applications, you can quickly screen prospective tenants – for free.
$5,499/mo
Rent Zestimate®
Refinance and save
$9,740/mo
Est. payment
Refinancing to a lower rate could help reduce your monthly payments and save thousands over the life of the loan.
$9,740/mo
Est. payment
Explore your selling options
Work with a Zillow partner agent
Leverage their expertise and Zillow's premium Showcase listings to get your home seen by more buyers.
Get startedList with your own agent
Get your home in front of millions of buyers by listing it on Zillow.
Learn how to do itSell it yourself
Take full control of how buyers see your home on Zillow by listing For Sale by Owner (FSBO).
List your homeWhat's special
In-ground salt water poolFully remodeled open-concept kitchenStunning brick-front homeRemodeled kitchenCustom closetsPrivate studyLight filled breakfast area
Zillow last checked:
Listing updated:
Listed by:
Brian Whritenour 571-207-6080,
Berkshire Hathaway HomeServices PenFed Realty
Bought with:
Sungjin Kim, 0225072410
Keller Williams Realty
Source: Bright MLS,MLS#: VALO2113136
Facts & features
Interior
Bedrooms & bathrooms
- Bedrooms: 5
- Bathrooms: 5
- Full bathrooms: 4
- 1/2 bathrooms: 1
- Main level bathrooms: 1
Rooms
- Room types: Living Room, Dining Room, Primary Bedroom, Sitting Room, Bedroom 2, Bedroom 3, Bedroom 4, Bedroom 5, Kitchen, Family Room, Foyer, Sun/Florida Room, Laundry, Office, Recreation Room, Utility Room, Bathroom 2, Bathroom 3, Bonus Room, Primary Bathroom, Full Bath, Half Bath
Primary bedroom
- Features: Primary Bedroom - Sitting Area, Flooring - Carpet, Cathedral/Vaulted Ceiling, Attached Bathroom, Walk-In Closet(s)
- Level: Upper
- Area: 266 Square Feet
- Dimensions: 14 X 19
Bedroom 2
- Features: Flooring - Carpet, Ceiling Fan(s), Attached Bathroom
- Level: Upper
- Area: 176 Square Feet
- Dimensions: 16 X 11
Bedroom 3
- Features: Flooring - Carpet, Attached Bathroom, Ceiling Fan(s)
- Level: Upper
- Area: 165 Square Feet
- Dimensions: 15 X 11
Bedroom 4
- Features: Flooring - Carpet, Ceiling Fan(s), Attic - Access Panel, Attached Bathroom
- Level: Upper
- Area: 182 Square Feet
- Dimensions: 14 X 13
Bedroom 5
- Features: Flooring - Carpet, Recessed Lighting, Walk-In Closet(s)
- Level: Lower
- Area: 299 Square Feet
- Dimensions: 23 X 13
Primary bathroom
- Features: Bathroom - Walk-In Shower, Soaking Tub, Flooring - Ceramic Tile, Recessed Lighting, Double Sink
- Level: Upper
- Area: 121 Square Feet
- Dimensions: 11 X 11
Bathroom 2
- Features: Flooring - Ceramic Tile
- Level: Upper
- Area: 42 Square Feet
- Dimensions: 6 X 7
Bathroom 3
- Features: Flooring - Ceramic Tile, Jack and Jill Bathroom, Bathroom - Tub Shower
- Level: Upper
Bonus room
- Features: Flooring - Carpet, Recessed Lighting
- Level: Lower
- Area: 240 Square Feet
- Dimensions: 16 X 15
Dining room
- Features: Flooring - Carpet, Recessed Lighting, Crown Molding
- Level: Main
- Area: 176 Square Feet
- Dimensions: 16 X 11
Family room
- Features: Flooring - Carpet, Fireplace - Gas, Recessed Lighting, Ceiling Fan(s)
- Level: Main
- Area: 529 Square Feet
- Dimensions: 23 X 23
Foyer
- Features: Flooring - HardWood, Crown Molding, Cathedral/Vaulted Ceiling
- Level: Main
- Area: 112 Square Feet
- Dimensions: 14 X 8
Other
- Features: Flooring - Ceramic Tile, Bathroom - Tub Shower
- Level: Lower
- Area: 60 Square Feet
- Dimensions: 10 X 6
Half bath
- Features: Flooring - HardWood
- Level: Main
- Area: 30 Square Feet
- Dimensions: 6 X 5
Kitchen
- Features: Flooring - HardWood, Recessed Lighting, Lighting - Pendants, Kitchen Island, Kitchen - Gas Cooking, Pantry
- Level: Main
- Area: 266 Square Feet
- Dimensions: 14 X 19
Laundry
- Features: Flooring - Vinyl
- Level: Main
- Area: 108 Square Feet
- Dimensions: 9 X 12
Living room
- Features: Flooring - Carpet, Crown Molding, Chair Rail
- Level: Main
- Area: 182 Square Feet
- Dimensions: 14 X 13
Office
- Features: Flooring - Carpet, Recessed Lighting, Crown Molding
- Level: Main
- Area: 180 Square Feet
- Dimensions: 12 X 15
Recreation room
- Features: Flooring - Carpet, Recessed Lighting, Wet Bar
- Level: Lower
- Area: 874 Square Feet
- Dimensions: 23 X 38
Sitting room
- Features: Flooring - Carpet
- Level: Upper
- Area: 104 Square Feet
- Dimensions: 13 X 8
Other
- Features: Recessed Lighting, Cathedral/Vaulted Ceiling, Flooring - HardWood
- Level: Main
- Area: 209 Square Feet
- Dimensions: 11 X 19
Utility room
- Features: Flooring - Concrete
- Level: Lower
- Area: 361 Square Feet
- Dimensions: 19 X 19
Heating
- Forced Air, Zoned, Natural Gas
Cooling
- Ceiling Fan(s), Central Air, Zoned, Electric
Appliances
- Included: Microwave, Washer, Dryer, Dishwasher, Disposal, Refrigerator, Ice Maker, Extra Refrigerator/Freezer, Oven, Water Treat System, Gas Water Heater
- Laundry: Main Level, Laundry Room
Features
- Ceiling Fan(s), 9'+ Ceilings, 2 Story Ceilings, Tray Ceiling(s), Vaulted Ceiling(s)
- Flooring: Hardwood, Carpet, Ceramic Tile
- Windows: Bay/Bow, Double Pane Windows, Screens
- Basement: Full,Finished
- Number of fireplaces: 1
- Fireplace features: Glass Doors, Mantel(s)
Interior area
- Total structure area: 5,351
- Total interior livable area: 5,351 sqft
- Finished area above ground: 3,729
- Finished area below ground: 1,622
Property
Parking
- Total spaces: 11
- Parking features: Garage Faces Side, Garage Door Opener, Asphalt, Off Street, On Street, Attached, Driveway
- Attached garage spaces: 3
- Uncovered spaces: 8
Accessibility
- Accessibility features: None
Features
- Levels: Three
- Stories: 3
- Patio & porch: Patio, Porch
- Exterior features: Underground Lawn Sprinkler
- Has private pool: Yes
- Pool features: In Ground, Private
- Fencing: Back Yard,Other
Lot
- Size: 0.62 Acres
- Features: Landscaped, PUD, Cul-De-Sac
Details
- Additional structures: Above Grade, Below Grade
- Parcel number: 166273566000
- Zoning: R1
- Zoning description: SINGLE FAMILY RESIDENTIAL
- Special conditions: Standard
Construction
Type & style
- Home type: SingleFamily
- Architectural style: Colonial
- Property subtype: Single Family Residence
Materials
- Brick Front, Vinyl Siding
- Foundation: Slab
- Roof: Shingle,Architectural Shingle
Condition
- Excellent
- New construction: No
- Year built: 2004
Details
- Builder model: REMINGTON
- Builder name: NV HOMES
Utilities & green energy
- Sewer: Public Sewer
- Water: Public
- Utilities for property: Underground Utilities, Fiber Optic
Community & HOA
Community
- Security: Security System
- Subdivision: Cedar Hunt
HOA
- Has HOA: Yes
- Amenities included: Common Grounds
- Services included: Common Area Maintenance, Management, Trash
- HOA fee: $91 monthly
- HOA name: CEDAR HUNT
Location
- Region: Chantilly
Financial & listing details
- Price per square foot: $276/sqft
- Tax assessed value: $1,253,490
- Annual tax amount: $10,090
- Date on market: 2/6/2026
- Listing agreement: Exclusive Right To Sell
- Listing terms: Cash,Conventional,VA Loan,FHA
- Inclusions: Window Treatment Hardware Only Conveys, Garage Car Lift Conveys. Alarm System & Basement Ice Maker Convey As-is.
- Exclusions: Curtains Do Not Convey
- Ownership: Fee Simple
- Road surface type: Black Top
Price history
| Date | Event | Price |
|---|---|---|
| 2/27/2026 | Sold | $1,475,000+5.4%$276/sqft |
Source:  Bright MLS #VALO2113136 Report a problem Bright MLS #VALO2113136 Report a problem | ||
| 2/8/2026 | Contingent | $1,399,900$262/sqft |
Source: Bright MLS #VALO2113136 Report a problem | ||
| 2/6/2026 | Listed for sale | $1,399,900+75%$262/sqft |
Source: Bright MLS #VALO2113136 Report a problem | ||
| 6/28/2017 | Sold | $800,000-5.3%$150/sqft |
Source: Public Record Report a problem | ||
| 5/12/2017 | Pending sale | $845,000$158/sqft |
Source: Long & Foster Real Estate, Inc. #LO9921557 Report a problem | ||
| 5/4/2017 | Price change | $845,000-3.4%$158/sqft |
Source: Long & Foster Real Estate, Inc. #LO9921557 Report a problem | ||
| 4/20/2017 | Listed for sale | $875,000$164/sqft |
Source: Long & Foster Real Estate, Inc. #LO9921557 Report a problem | ||
Public tax history
| Year | Property taxes | Tax assessment |
|---|---|---|
| 2026 | $9,914 -1.8% | $1,231,520 -1.8% |
| 2025 | $10,091 -2.4% | $1,253,490 +4.9% |
| 2024 | $10,335 +2.4% | $1,194,750 +3.6% |
| 2023 | $10,094 +9.7% | $1,153,650 +11.6% |
| 2022 | $9,203 +9.3% | $1,034,090 +20.4% |
| 2021 | $8,417 +1.6% | $858,890 +7.3% |
| 2020 | $8,284 0% | $800,430 +1.2% |
| 2019 | $8,284 -1% | $790,760 +2.6% |
| 2018 | $8,365 -2.1% | $770,990 +1.5% |
| 2017 | $8,549 -3.9% | $759,900 -0.8% |
| 2016 | $8,898 | $765,740 +34.8% |
| 2015 | $8,898 +9.4% | $567,990 +16.3% |
| 2014 | $8,134 -1.8% | $488,280 +0.4% |
| 2013 | $8,285 | $486,370 |
| 2012 | -- | -- |
| 2011 | -- | -- |
| 2010 | -- | -- |
| 2009 | -- | $574,300 -18.2% |
| 2008 | -- | $702,500 -8.2% |
| 2007 | -- | $765,600 -4.7% |
| 2006 | -- | $803,200 +30.6% |
| 2005 | -- | $615,100 |
Find assessor info on the county website
Neighborhood: 20152
Nearby homes
- $1,546,4006 bd6 ba6.5k sqft42595 Unbridleds Song Pl, Chantilly, VA 20152Off Market
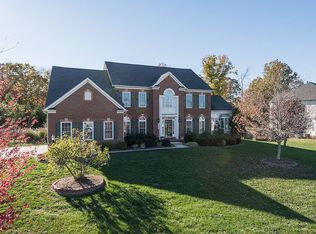
- $1,514,7004 bd5 ba6.2k sqft42587 Unbridleds Song Pl, Chantilly, VA 20152Off Market
- $1,475,0005 bd5 ba5.6k sqft42586 Unbridleds Song Pl, Chantilly, VA 20152For Sale
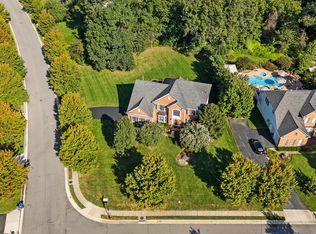
- $1,537,5006 bd5 ba6.6k sqft42594 Unbridleds Song Pl, Chantilly, VA 20152Off Market
- $1,623,3005 bd6 ba6.6k sqft25796 Phar Lap Ct, Chantilly, VA 20152Off Market
- $1,550,0005 bd6 ba6.8k sqft42598 Unbridleds Song Pl, Chantilly, VA 20152Sold
- $1,336,6004 bd4 ba3.3k sqft25793 Phar Lap Ct, Chantilly, VA 20152Off Market
- $1,677,0007 bd5 ba8.4k sqft42602 Unbridleds Song Pl, Chantilly, VA 20152Off Market
Nearby schools
GreatSchools rating
- 9/10Hutchison Farm Elementary SchoolGrades: PK-5Distance: 0.8 mi
- 9/10J Michael Lunsford Middle SchoolGrades: 6-8Distance: 0.5 mi
- 9/10Freedom High SchoolGrades: 9-12Distance: 0.8 mi
Schools provided by the listing agent
- Elementary: Hutchison Farm
- Middle: J. Michael Lunsford
- High: Freedom
- District: Loudoun County Public Schools
Source: Bright MLS. This data may not be complete. We recommend contacting the local school district to confirm school assignments for this home.
Get a cash offer in 3 minutes
Find out how much your home could sell for in as little as 3 minutes with a no-obligation cash offer.
Estimated market value
$1,484,300
Get a cash offer in 3 minutes
Find out how much your home could sell for in as little as 3 minutes with a no-obligation cash offer.
Estimated market value
$1,484,300
- Virginia
- Loudoun County
- Chantilly
- 20152
- 42591 Unbridleds Song Pl
