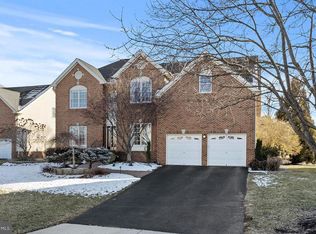
Welcome to this stunning brick Colonial estate in the sought-after Belmont Country Club, a prestigious gated community offering luxury living and exceptional amenities. This impressive home features 4 bedrooms, 4.5 baths, and more than 5,000 square feet of beautifully appointed living space. A grand staircase and dramatic two-story foyer create a memorable first impression, complemented by gleaming hardwood floors throughout much of the main level. The main floor offers a formal sitting room, a private office or flex space, and an elegant dining room highlighted by bay windows. The gourmet kitchen is beautifully designed with granite countertops, white cabinetry, stainless steel appliances, a gas cooktop, stylish pendant and chandelier lighting, and a sunny breakfast area. Just beyond, the inviting family room features a fireplace, recessed lighting, built-ins, and abundant natural light. A spacious laundry room adds convenience to the main level. Upstairs, the expansive primary suite offers plush carpeting, a custom walk-in closet, and a luxurious ensuite bath with dual vanities, a soaking tub, and a separate shower. The additional bedrooms are generously sized, each with convenient access to a full bathroom. An oversized upper-level flex space provides endless possibilities for a playroom, study area, fitness room, or additional lounge space. The walk-out lower level is designed for entertaining, featuring a stunning home theater, wet bar, full bathroom, and a versatile bonus room. Natural light fills every level of the home, creating a bright and welcoming atmosphere throughout. Outdoor living is equally impressive with a large deck, patio, and grassy backyard space perfect for relaxing or gathering with guests. Residents enjoy access to Belmont Country Club's outstanding community amenities, including resort-style pools, a kiddie pool, tennis and pickleball courts, basketball and volleyball courts, a fitness center, tot lots, scenic trails, and year-round community events. The HOA also covers lawn maintenance, high-speed internet, cable television, and trash service, providing a truly luxurious and low-maintenance lifestyle in one of Ashburn's premier communities.
For sale
Price cut: $51K (9/4)
$1,398,000
43257 Augustine Pl, Ashburn, VA 20147
4beds
5,420sqft
Single Family Residence
Built in 2003
0.33 Acres Lot
$1,375,500 Zestimate®
$258/sqft
$387/mo HOA
What's special
Brick colonial estateWet barStunning home theaterRecessed lightingSpacious laundry roomGrand staircaseSunny breakfast area
- 119 days
- 1,242
- 69
Zillow last checked:
Listing updated:
Listed by:
Allison Welch Taylor 703-595-3846,
Redfin Corporation 703-665-6665
Source: Bright MLS,MLS#: VALO2127774
Facts & features
Interior
Bedrooms & bathrooms
- Bedrooms: 4
- Bathrooms: 5
- Full bathrooms: 4
- 1/2 bathrooms: 1
- Main level bathrooms: 1
Basement
- Area: 1532
Heating
- Forced Air, Natural Gas
Cooling
- Central Air, Electric
Appliances
- Included: Microwave, Cooktop, Dishwasher, Disposal, Refrigerator, Ice Maker, Oven, Gas Water Heater
- Laundry: Has Laundry
Features
- Cedar Closet(s), Dining Area, Family Room Off Kitchen, Pantry, Primary Bath(s), Walk-In Closet(s)
- Windows: Double Pane Windows, Window Treatments
- Basement: Finished
- Number of fireplaces: 1
- Fireplace features: Gas/Propane, Screen
Interior area
- Total structure area: 5,420
- Total interior livable area: 5,420 sqft
- Finished area above ground: 3,888
- Finished area below ground: 1,532
Property
Parking
- Total spaces: 4
- Parking features: Covered, Garage Faces Front, Garage Door Opener, Asphalt, Attached, Driveway
- Attached garage spaces: 2
- Uncovered spaces: 2
Accessibility
- Accessibility features: None
Features
- Levels: Three
- Stories: 3
- Patio & porch: Deck, Patio
- Pool features: Community
Lot
- Size: 0.33 Acres
Details
- Additional structures: Above Grade, Below Grade
- Parcel number: 114378488000
- Zoning: PDH4
- Special conditions: Standard
Construction
Type & style
- Home type: SingleFamily
- Architectural style: Colonial
- Property subtype: Single Family Residence
Materials
- Masonry
- Foundation: Permanent
Condition
- New construction: No
- Year built: 2003
Utilities & green energy
- Sewer: Public Sewer
- Water: Public
Community & HOA
Community
- Subdivision: Belmont Country Club
HOA
- Has HOA: Yes
- Amenities included: Clubhouse, Common Grounds, Community Center, Fitness Center, Golf Club, Golf Course, Golf Course Membership Available, Jogging Path, Pool, Recreation Facilities, Tennis Court(s)
- Services included: Common Area Maintenance, Management, Pool(s), Recreation Facility, Snow Removal, Trash
- HOA fee: $387 monthly
- HOA name: BELMONT COUNTRY CLUB
Location
- Region: Ashburn
Financial & listing details
- Price per square foot: $258/sqft
- Tax assessed value: $1,269,310
- Annual tax amount: $10,218
- Date on market: 6/18/2026
- Listing agreement: Exclusive Right To Sell
- Inclusions: Pool Table, High-top Table With Chairs / Stools, Movie Screen, Ring Sys, Doorbell Camera, Underdeck Camera, Two In Basement, One Large Tv Lower Level.
- Ownership: Fee Simple
Estimated market value
$1,375,500
$1.31M - $1.44M
$5,416/mo
Price history
| Date | Event | Price |
|---|---|---|
| 9/4/2026 | Price change | $1,398,000-3.5%$258/sqft |
Source:  Bright MLS #VALO2127774 Report a problem Bright MLS #VALO2127774 Report a problem | ||
| 7/24/2026 | Price change | $1,449,000-2.1%$267/sqft |
Source: Bright MLS #VALO2127774 Report a problem | ||
| 6/18/2026 | Listed for sale | $1,480,000+68.9%$273/sqft |
Source: Bright MLS #VALO2127774 Report a problem | ||
| 8/29/2019 | Sold | $876,000-1%$162/sqft |
Source: Public Record Report a problem | ||
| 7/24/2019 | Pending sale | $885,000$163/sqft |
Source: Redfin Corporation #VALO391042 Report a problem | ||
| 7/24/2019 | Listed for sale | $885,000-9.2%$163/sqft |
Source: Redfin Corporation #VALO391042 Report a problem | ||
| 7/26/2005 | Sold | $975,000+49.8%$180/sqft |
Source: Public Record Report a problem | ||
| 6/11/2003 | Sold | $650,921$120/sqft |
Source: Public Record Report a problem | ||
Public tax history
| Year | Property taxes | Tax assessment |
|---|---|---|
| 2026 | $10,218 +2.7% | $1,269,310 +2.7% |
| 2025 | $9,952 -4.2% | $1,236,290 +2.9% |
| 2024 | $10,388 +1.8% | $1,200,890 +3% |
| 2023 | $10,200 +13.3% | $1,165,670 +15.3% |
| 2022 | $9,000 +2.6% | $1,011,190 +13% |
| 2021 | $8,770 +1.7% | $894,920 +7.4% |
| 2020 | $8,627 | $833,490 +0.9% |
| 2019 | $8,627 +0.1% | $826,410 +4.1% |
| 2018 | $8,614 -1.4% | $793,890 +2.3% |
| 2017 | $8,732 -1.9% | $776,150 +3.5% |
| 2016 | $8,901 | $750,180 +45.1% |
| 2015 | $8,901 +1.8% | $516,850 +5.6% |
| 2014 | $8,740 -5.4% | $489,290 -2.4% |
| 2013 | $9,241 | $501,510 |
| 2012 | -- | -- |
| 2011 | -- | -- |
| 2010 | -- | -- |
| 2009 | -- | $730,400 -12.1% |
| 2008 | -- | $830,800 -5.9% |
| 2007 | -- | $882,600 -12.3% |
| 2006 | -- | $1,006,000 +48.1% |
| 2005 | -- | $679,200 +0.3% |
| 2004 | -- | $677,100 +9.8% |
| 2003 | -- | $616,500 |
Find assessor info on the county website
Monthly payment
Est. payment
Payment breakdown
Explore the cost of this home by adjusting the details. Changes won't be saved.Climate risks
Neighborhood: 20147
Nearby schools
Schools provided by the listing agent
- Middle: Belmont Ridge
- High: Stone Bridge
- District: Loudoun County Public Schools
Source: Bright MLS. This data may not be complete. We recommend contacting the local school district to confirm school assignments for this home.

Similar homes
- $1,100,0004 bd4 ba4.3k sqft43280 John Danforth Ct, Ashburn, VA 20147For Sale
 MLS ID #VALO2138418, Reed Jimenez, LPT Realty, LLC. Bright MLS
 - $1,450,0005 bd5 ba5.6k sqft20255 Kiawah Island Dr, Ashburn, VA 20147For Sale
 MLS ID #VALO2134638, Tanya Johnson, Keller Williams Realty. Bright MLS
 - $1,549,0004 bd5 ba6k sqft19944 Interlachen Cir, Ashburn, VA 20147For Sale
 MLS ID #VALO2120972, Jean Garrell, Keller Williams Realty. Bright MLS
 - $1,799,3005 bd5 ba6.3k sqft19586 Saratoga Springs Pl, Ashburn, VA 20147For Sale
 MLS ID #VALO2123538, Kim Spear, Keller Williams Realty. Bright MLS
 - $1,265,0005 bd5 ba4.9k sqft43252 Preston Ct, Ashburn, VA 20147For SaleMLS ID #VALO2128628, Peter Engel, Keller Williams Realty Dulles. Bright MLS
- $1,950,0005 bd6 ba7.2k sqft19879 Mellon Cir, Ashburn, VA 20147For SaleMLS ID #VALO2131678, Tanya Johnson, Keller Williams Realty. Bright MLS
- $1,250,0004 bd5 ba4.7k sqft23076 Red Admiral Pl, Ashburn, VA 20148For SaleMLS ID #VALO2136278, Nancy Bossard, Long & Foster Real Estate, Inc.. Bright MLS
- $1,249,0005 bd5 ba4.9k sqft23246 Minerva Dr, Ashburn, VA 20148For SaleMLS ID #VALO2137696, Viktorija Piano, Keller Williams Realty. Bright MLS
- $1,399,9004 bd6 ba7.4k sqft16503 Loneoak Pl, Hamilton, VA 20158For SaleMLS ID #VALO2138084, Muhammad mir, First American Real Estate. Bright MLS
- $1,395,0004 bd5 ba4.5k sqft18441 Lanier Island Sq, Leesburg, VA 20176For SaleMLS ID #VALO2135940, Jeff Leighton, Samson Properties. Bright MLS
- $878,0004 bd3 ba2.7k sqft43314 Fullerton St, Ashburn, VA 20147For SaleMLS ID #VALO2129818, Don Xu, United Realty, Inc.. Bright MLS
- $1,120,0004 bd5 ba4.9k sqft42831 Delphinium Cir, Leesburg, VA 20176For SaleMLS ID #VALO2135644, Lindsey Michaels, Century 21 Redwood Realty. Bright MLS
- $1,225,0005 bd5 ba4.6k sqft23356 Morning Walk Dr, Ashburn, VA 20148For SaleMLS ID #VALO2137270, Heather Gosman, Keller Williams Realty. Bright MLS
- $1,399,9995 bd5 ba5.3k sqft17301 Roundmont Pl, Round Hill, VA 20141For SaleMLS ID #VALO2135154, Lisa Thompson, Hunt Country Sotheby's International Realty. Bright MLS
- $1,190,0004 bd4 ba3.3k sqft43332 Sugarbush Ct, Leesburg, VA 20176For SaleMLS ID #VALO2135312, Sheila Mackey, Samson Properties. Bright MLS
- $1,180,0004 bd4 ba4.6k sqft42755 Chatelain Cir, Ashburn, VA 20148For SaleMLS ID #VALO2137204, Heather Gosman, Keller Williams Realty. Bright MLS
- $1,199,0004 bd5 ba5k sqft47404 Middle Bluff Pl, Sterling, VA 20165For SaleMLS ID #VALO2136802, Alex Londono, CENTURY 21 New Millennium. Bright MLS
- $999,9004 bd4 ba3.3k sqft42702 Middle Ridge Pl, Ashburn, VA 20148For SaleMLS ID #VALO2130202, Paul Bedewi, Keller Williams Realty. Bright MLS
- $1,225,0004 bd4 ba4.3k sqft38392 Stone Eden Dr, Hamilton, VA 20158For SaleMLS ID #VALO2137070, Pamela Jones, Long & Foster Real Estate, Inc.. Bright MLS
- $935,0005 bd4 ba3.2k sqft608 Shanks Evans Rd NE, Leesburg, VA 20176For SaleMLS ID #VALO2137804, Kathy Mayflower, Century 21 Redwood Realty. Bright MLS
