An ARCHITECTURAL MASTERPIECE in the Gated River Creek Golf course. Experience the perfect balance of Mid-Century Modern sophistication and serene Japandi warmth in this masterfully redesigned 4-bedroom, 4.5-bathroom end-of-row home. Encompassing 4,514 square feet of curated luxury, this light-filled sanctuary offers single-family scale with lock-and-leave convenience. Bespoke Design & Craftsmanship Step into 10-foot ceilings framed by rich oak beams, custom walnut cabinetry, and wide-plank white oak flooring running throughout. The primary kitchen is an epicenter of culinary design, featuring Italian marble, professional-grade appliances, and seamless custom joinery. The expansive primary suite provides a true retreat, centered around a spa-inspired bath clad in Nero Marquina marble with a curbless glass shower. Versatile Living & In-Law Suite The walk-out lower level functions as a fully independent residence. Complete with its own high-end secondary kitchen, full bath, bedroom, and private living area, it serves as an exceptional in-law suite, au-pair quarters, or private guest haven. RESORT-STYLE AMENITIES & Effortless Living set behind the private security gates of River Creek, enjoy access to premier community amenities including golf, tennis, swimming, and clubhouse dining. Smart home automation, multi-zone climate control, and low-maintenance exterior design make this home ideal for discerning buyers seeking turnkey luxury. Optionally available fully furnished for an effortless transition. Pre-market inspection report available upon request. Private showings available to qualified buyers.
For sale
Price cut: $1K (7/23)
$1,393,000
18441 Lanier Island Sq, Leesburg, VA 20176
4beds
4,514sqft
:
Get pre-qualified$8,579/mo
Townhouse
Built in 2000
9,583 Square Feet Lot
$1,361,200 Zestimate®
$309/sqft
$249/mo HOA
What's special
Mid-century modern sophisticationSmart home automationSerene japandi warmthLight-filled sanctuaryMulti-zone climate controlLow-maintenance exterior designHigh-end secondary kitchen
- 36 days |
- 1,684 |
- 42 |
Zillow last checked:
Listing updated:
Listed by:
Tom Moffett 571-239-5328,
Redfin Corporation 703-665-6665
Source: Bright MLS,MLS#: VALO2129324
Facts & features
Interior
Bedrooms & bathrooms
- Bedrooms: 4
- Bathrooms: 5
- Full bathrooms: 4
- 1/2 bathrooms: 1
- Main level bathrooms: 1
Basement
- Area: 1360
Heating
- Forced Air, Natural Gas
Cooling
- Central Air, Electric
Appliances
- Included: Microwave, Cooktop, Dishwasher, Disposal, Refrigerator, Oven, Washer, Dryer, Gas Water Heater
Features
- Bathroom - Stall Shower, Bathroom - Walk-In Shower, Built-in Features, Dining Area, Exposed Beams, Family Room Off Kitchen, Open Floorplan, Kitchen - Gourmet, Kitchen Island, Recessed Lighting, Upgraded Countertops, Walk-In Closet(s)
- Flooring: Carpet, Ceramic Tile, Hardwood, Wood
- Windows: Window Treatments
- Basement: Finished
- Number of fireplaces: 3
Interior area
- Total structure area: 4,514
- Total interior livable area: 4,514 sqft
- Finished area above ground: 3,154
- Finished area below ground: 1,360
Property
Parking
- Total spaces: 6
- Parking features: Garage Door Opener, Garage Faces Front, Inside Entrance, Attached, Driveway
- Attached garage spaces: 2
- Uncovered spaces: 4
Accessibility
- Accessibility features: None
Features
- Levels: Three
- Stories: 3
- Patio & porch: Deck, Patio, Porch
- Exterior features: Sidewalks, Balcony
- Pool features: Community
Lot
- Size: 9,583 Square Feet
Details
- Additional structures: Above Grade, Below Grade
- Parcel number: 110193602000
- Zoning: PDH3
- Special conditions: Standard
Construction
Type & style
- Home type: Townhouse
- Architectural style: Colonial
- Property subtype: Townhouse
Materials
- Brick
- Foundation: Other
Condition
- Excellent
- New construction: No
- Year built: 2000
- Major remodel year: 2024
Utilities & green energy
- Sewer: Public Sewer
- Water: Public
Community & HOA
Community
- Security: Security Gate
- Subdivision: River Creek
HOA
- Has HOA: Yes
- Amenities included: Bar/Lounge, Bike Trail, Clubhouse, Dining Rooms, Fitness Center, Gated, Golf Club, Golf Course, Golf Course Membership Available, Jogging Path, Lake, Meeting Room, Mooring Area, Party Room, Picnic Area, Pool, Putting Green, Recreation Facilities, Tennis Court(s), Tot Lots/Playground, Other, Common Grounds, Community Center, Dog Park
- Services included: All Ground Fee, Common Area Maintenance, Lawn Care Front, Health Club, Lawn Care Side, Maintenance Grounds, Management, Pool(s), Recreation Facility, Road Maintenance, Reserve Funds, Security, Snow Removal, Other
- HOA fee: $249 monthly
- HOA name: RIVER CREEK
Location
- Region: Leesburg
Financial & listing details
- Price per square foot: $309/sqft
- Tax assessed value: $1,041,680
- Annual tax amount: $7,396
- Date on market: 6/23/2026
- Listing agreement: Exclusive Right To Sell
- Ownership: Fee Simple
Estimated market value
$1,361,200
$1.29M - $1.43M
$4,312/mo
Price history
| Date | Event | Price |
|---|---|---|
| 7/23/2026 | Price change | $1,393,000-0.1%$309/sqft |
Source:  Bright MLS #VALO2129324 Report a problem Bright MLS #VALO2129324 Report a problem | ||
| 7/15/2026 | Price change | $1,394,000-0.1%$309/sqft |
Source: Bright MLS #VALO2129324 Report a problem | ||
| 6/23/2026 | Listed for sale | $1,395,000-6.9%$309/sqft |
Source: Bright MLS #VALO2129324 Report a problem | ||
| 6/10/2026 | Listing removed | $1,498,000$332/sqft |
Source: Bright MLS #VALO2119154 Report a problem | ||
| 5/14/2026 | Price change | $1,498,000-0.1%$332/sqft |
Source: Bright MLS #VALO2119154 Report a problem | ||
| 5/6/2026 | Price change | $1,499,000-2%$332/sqft |
Source: Bright MLS #VALO2119154 Report a problem | ||
| 4/24/2026 | Price change | $1,530,000-1.3%$339/sqft |
Source: Bright MLS #VALO2119154 Report a problem | ||
| 3/25/2026 | Listed for sale | $1,550,000$343/sqft |
Source: Bright MLS #VALO2119154 Report a problem | ||
| 3/17/2026 | Listing removed | $1,550,000$343/sqft |
Source: Bright MLS #VALO2116972 Report a problem | ||
| 3/11/2026 | Listed for sale | $1,550,000$343/sqft |
Source: Bright MLS #VALO2116972 Report a problem | ||
| 11/25/2025 | Listing removed | $1,550,000$343/sqft |
Source: Bright MLS #VALO2106880 Report a problem | ||
| 11/18/2025 | Listed for sale | $1,550,000$343/sqft |
Source: Bright MLS #VALO2106880 Report a problem | ||
| 11/8/2025 | Contingent | $1,550,000$343/sqft |
Source: Bright MLS #VALO2106880 Report a problem | ||
| 10/9/2025 | Listed for sale | $1,550,000+118.3%$343/sqft |
Source: Bright MLS #VALO2106880 Report a problem | ||
| 7/13/2020 | Sold | $710,000-2.7%$157/sqft |
Source: Public Record Report a problem | ||
| 6/3/2020 | Pending sale | $729,900$162/sqft |
Source: Long & Foster Real Estate, Inc. #VALO406288 Report a problem | ||
| 4/27/2020 | Price change | $729,900-2.7%$162/sqft |
Source: Long & Foster Real Estate, Inc. #VALO406288 Report a problem | ||
| 3/20/2020 | Listed for sale | $749,900+11.1%$166/sqft |
Source: Long & Foster Real Estate, Inc. #VALO406288 Report a problem | ||
| 6/12/2014 | Sold | $675,000+46.2%$150/sqft |
Source: Public Record Report a problem | ||
| 2/2/2001 | Sold | $461,646$102/sqft |
Source: Public Record Report a problem | ||
Public tax history
| Year | Property taxes | Tax assessment |
|---|---|---|
| 2025 | $7,396 -4.3% | $918,750 +2.8% |
| 2024 | $7,728 -1.5% | $893,410 -0.3% |
| 2023 | $7,842 +6.2% | $896,250 +8% |
| 2022 | $7,384 +3.9% | $829,610 +14.4% |
| 2021 | $7,108 -0.4% | $725,280 +5.2% |
| 2020 | $7,138 +0% | $689,680 -1.1% |
| 2019 | $7,138 -2.9% | $697,260 +2.9% |
| 2018 | $7,352 -1.8% | $677,570 +1.8% |
| 2017 | $7,489 -10.7% | $665,650 +0.8% |
| 2016 | $8,387 | $660,520 +18.9% |
| 2015 | $8,387 +4.2% | $555,430 +5.1% |
| 2014 | $8,052 -3.2% | $528,630 +1.4% |
| 2013 | $8,314 | $521,490 |
| 2012 | -- | -- |
| 2011 | -- | -- |
| 2010 | -- | -- |
| 2009 | -- | $666,300 -8.5% |
| 2008 | -- | $727,900 -8.6% |
| 2007 | -- | $796,100 |
| 2006 | -- | $796,100 +23.5% |
| 2005 | -- | $644,700 -0.2% |
| 2004 | -- | $645,900 +22.9% |
| 2003 | -- | $525,700 +16% |
| 2002 | -- | $453,000 +19.1% |
| 2001 | -- | $380,200 |
Find assessor info on the county website
Monthly payment
Est. payment
Payment breakdown
Explore the cost of this home by adjusting the details. Changes won't be saved.Climate risks
Neighborhood: 20176
Getting around
5 / 100
Car-DependentNearby schools
GreatSchools rating
- 4/10Frances Hazel Reid Elementary SchoolGrades: PK-5Distance: 3.2 mi
- 7/10Harper Park Middle SchoolGrades: 6-8Distance: 1.6 mi
- 6/10Heritage High SchoolGrades: PK-12Distance: 4.2 mi
Schools provided by the listing agent
- District: Loudoun County Public Schools
Source: Bright MLS. This data may not be complete. We recommend contacting the local school district to confirm school assignments for this home.
- $967,4001 bd2 ba3.5k sqft18449 Lanier Island Sq, Leesburg, VA 20176Off Market
- $997,5003 bd4 ba2.8k sqft18437 Lanier Island Sq, Leesburg, VA 20176Off Market
- $1,022,3005 bd5 ba4.1k sqft18451 Lanier Island Sq, Leesburg, VA 20176Off Market
- $1,042,0004 bd3 ba3.1k sqft18431 Lanier Island Sq, Leesburg, VA 20176Off Market
- $860,0003 bd5 ba3.8k sqft18453 Lanier Island Sq, Leesburg, VA 20176Sold
- $918,0003 bd5 ba3.9k sqft43428 Wild Dunes Sq, Leesburg, VA 20176Sold
- $843,1003 bd2 ba2.6k sqft43430 Wild Dunes Sq, Leesburg, VA 20176Off Market
- $929,9004 bd4 ba3.4k sqft18429 Lanier Island Sq, Leesburg, VA 20176Off Market
A local agent can set up tours, give advice and negotiate with sellers.
Similar homes
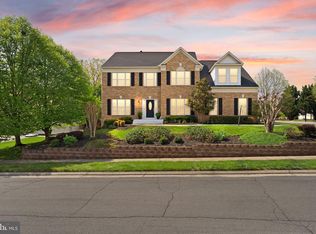
- $1,149,9005 bd4 ba4.8k sqft43179 Parkers Ridge Dr, Leesburg, VA 20176For Sale
 MLS ID #VALO2120438, Jean Garrell, Keller Williams Realty. Bright MLS
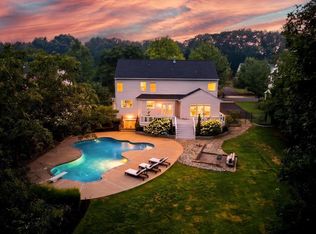
 - $1,395,0004 bd4 ba4.1k sqft22082 Water Run Ct, Ashburn, VA 20148For Sale
 MLS ID #VALO2131576, Ash Morsi, Real Broker, LLC. Bright MLS
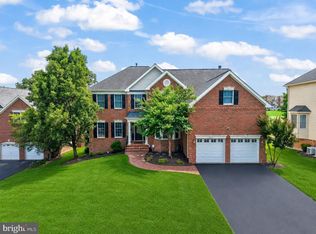
 - $1,449,0004 bd5 ba5.4k sqft43257 Augustine Pl, Ashburn, VA 20147For Sale
 MLS ID #VALO2127774, Allison Welch Taylor, Redfin Corporation. Bright MLS
 - $995,0004 bd4 ba3.2k sqft108 Haversack Ct NE, Leesburg, VA 20176For Sale
 MLS ID #VALO2128154, Noel Tuggle, Pearson Smith Realty, LLC. Bright MLS
 - $1,050,0004 bd3 ba2.7k sqft215 Andover Ct NE, Leesburg, VA 20176For SaleMLS ID #VALO2129112, Colleen Gustavson, Hunt Country Sotheby's International Realty. Bright MLS
- $1,142,0004 bd4 ba4.7k sqft14388 Waterford Woods Ct, Leesburg, VA 20176For SaleMLS ID #VALO2107924, GERALDINE GUDIEL, Pearson Smith Realty, LLC. Bright MLS
- $939,9003 bd5 ba3.6k sqft19006 Coral Reef Sq, Leesburg, VA 20176For SaleMLS ID #VALO2125364, Jill Adler, Hunt Country Sotheby's International Realty. Bright MLS
- $899,9904 bd3 ba2.7k sqft43581 Lost Corner Rd, Leesburg, VA 20176For SaleMLS ID #VALO2130282, Maggie Gessner, Century 21 Redwood Realty. Bright MLS
- $1,599,0004 bd5 ba6k sqft19944 Interlachen Cir, Ashburn, VA 20147For SaleMLS ID #VALO2120972, Jean Garrell, Keller Williams Realty. Bright MLS
- $1,199,9006 bd4 ba4.4k sqft38620 Lime Kiln Rd, Leesburg, VA 20175For SaleMLS ID #VALO2128434, Viktorija Piano, Keller Williams Realty. Bright MLS
- $1,395,0004 bd4 ba4.5k sqft7809 Hidden Meadow Ter, Potomac, MD 20854For SaleMLS ID #MDMC2225124, Wayne Chen, Samson Properties. Bright MLS
- $1,445,0004 bd4 ba4.1k sqft12 Orange Dr, Middleburg, VA 20117For SaleMLS ID #VALO2125854, Susan Hensley, Hunt Country Sotheby's International Realty. Bright MLS
- $1,399,0005 bd4 ba4.7k sqft11405 Northwind Ct, Reston, VA 20194For SaleMLS ID #VAFX2325382, Irene deLeon, Redfin Corporation. Bright MLS
- $1,450,0004 bd4 ba4.4k sqft10807 Hidden Trail Ct, Potomac, MD 20854For SaleMLS ID #MDMC2240496, Bill Wang, Hometown Elite Realty LLC. Bright MLS
- $1,179,0004 bd4 ba4.3k sqft20369 Potomac Landing Ter, Sterling, VA 20165For SaleMLS ID #VALO2130770, Matt Benson, Paul Wesley Real Estate. Bright MLS
- $1,395,0004 bd3 ba3.3k sqft10236 Lawyers Rd, Vienna, VA 22181For SaleMLS ID #VAFX2317002, Laura Yi, Coldwell Banker Realty. Bright MLS
- $1,199,0005 bd5 ba4.7k sqft14200 White Water Way, Gaithersburg, MD 20878For SaleMLS ID #MDMC2241300, Carrie Hillegass, Compass. Bright MLS
- $1,599,0005 bd6 ba6.4k sqft22494 Wilderness Acres Cir, Leesburg, VA 20175For SaleMLS ID #VALO2124686, Tanya Johnson, Keller Williams Realty. Bright MLS
- $1,550,0004 bd5 ba4.7k sqft9213 Mistwood Dr, Potomac, MD 20854For SaleMLS ID #MDMC2246584, Aleza Hartman Odenheimer, RLAH @properties. Bright MLS
- $1,599,9995 bd5 ba5.4k sqft42458 Reservoir Ridge Pl, Ashburn, VA 20148For SaleMLS ID #VALO2125744, Amy Salley, EXP Realty, LLC. Bright MLS
