JUST REDUCED — $999,950! UNDER $1 MILLION! Golf Cart Lifestyle + Adjacent to Trump National Golf Club Nestled in the highly desirable Cascades/Lowes Island community and adjacent to Trump National Golf Club, this spacious end-unit townhome offers over 4,300 square feet of beautifully designed living space. The open, light-filled floor plan is ideal for everyday living and entertaining, with generous rooms and quality finishes throughout. The main level features hardwood and ceramic tile flooring, crown molding, chair rail, recessed lighting, and a spacious family room with fireplace. The upgraded kitchen offers beautiful countertops, a center island, built-in appliances, and ample cabinetry. The primary suite features a walk-in closet and a luxurious bath with soaking tub, separate shower, and dual vanities. The finished lower level provides flexible space for a recreation room, media room, home gym, office, or playroom. Enjoy outdoor living from the deck and patio, plus an attached two-car garage. The location is ideal for those seeking a golf-centered lifestyle, with Trump National Golf Club right next door and the amenities of Cascades/Lowes Island including multiple pools, tennis and pickleball courts, fitness centers, walking trails, playgrounds, and community centers. Now offered at $999,950 — an exceptional opportunity to own 4,300+ square feet in a premier golf-oriented location for under $1 million.
For sale
Price cut: $75.1K (9/21)
$999,950
20369 Potomac Landing Ter, Sterling, VA 20165
4beds
4,354sqft
Townhouse
Built in 2006
5,663 Square Feet Lot
$990,200 Zestimate®
$230/sqft
$115/mo HOA
What's special
Private deck and patioOpen light-filled floor planAttached two-car garageSurrounded by mature landscapingBuilt-in appliancesUpgraded countertopsRecessed lighting
- 101 days
- 706
- 42
Zillow last checked:
Listing updated:
Listed by:
Matt Benson 703-200-4956,
Paul Wesley Real Estate 7032822709,
Co-Listing Agent: Randall L Herbst Jr. 703-470-7089,
Paul Wesley Real Estate
Source: Bright MLS,MLS#: VALO2130770
Facts & features
Interior
Bedrooms & bathrooms
- Bedrooms: 4
- Bathrooms: 4
- Full bathrooms: 3
- 1/2 bathrooms: 1
- Main level bathrooms: 2
- Main level bedrooms: 1
Basement
- Area: 1240
Heating
- Central, Natural Gas
Cooling
- Central Air, Electric
Appliances
- Included: Microwave, Down Draft, Dishwasher, Disposal, Dryer, Refrigerator, Washer, Gas Water Heater
- Laundry: Has Laundry
Features
- Soaking Tub, Bathroom - Stall Shower, Bathroom - Tub Shower, Breakfast Area, Built-in Features, Ceiling Fan(s), Chair Railings, Combination Dining/Living, Combination Kitchen/Dining, Crown Molding, Dining Area, Family Room Off Kitchen, Open Floorplan, Kitchen - Gourmet, Kitchen Island, Kitchen - Table Space, Pantry, Primary Bath(s), Recessed Lighting, Upgraded Countertops, Wainscotting, Walk-In Closet(s), 2 Story Ceilings, 9'+ Ceilings
- Flooring: Carpet, Ceramic Tile, Hardwood, Wood
- Windows: Window Treatments
- Basement: Full
- Number of fireplaces: 1
Interior area
- Total structure area: 4,354
- Total interior livable area: 4,354 sqft
- Finished area above ground: 3,114
- Finished area below ground: 1,240
Property
Parking
- Total spaces: 2
- Parking features: Garage Faces Front, Garage Door Opener, Attached
- Attached garage spaces: 2
Accessibility
- Accessibility features: None
Features
- Levels: Three
- Stories: 3
- Patio & porch: Deck, Patio, Porch, Roof
- Exterior features: Awning(s), Lighting, Sidewalks, Stone Retaining Walls, Street Lights, Tennis Court(s)
- Pool features: Community
Lot
- Size: 5,663 Square Feet
Details
- Additional structures: Above Grade, Below Grade
- Parcel number: 005192803000
- Zoning: PDH4
- Special conditions: Standard
Construction
Type & style
- Home type: Townhouse
- Architectural style: Other
- Property subtype: Townhouse
Materials
- Masonry
- Foundation: Block
- Roof: Composition
Condition
- Very Good
- New construction: No
- Year built: 2006
Utilities & green energy
- Sewer: Public Sewer
- Water: None
- Utilities for property: Underground Utilities
Community & HOA
Community
- Subdivision: Cascades / Lowes
HOA
- Has HOA: Yes
- Amenities included: Bike Trail, Clubhouse, Common Grounds, Community Center, Fitness Center, Golf Course Membership Available, Horse Trails, Jogging Path, Meeting Room, Party Room, Picnic Area, Pool, Reserved/Assigned Parking, Tennis Court(s), Tot Lots/Playground
- Services included: Snow Removal, Trash
- HOA fee: $344 quarterly
- HOA name: CASCADES HOMEOWNERS ASSOCIATION
Location
- Region: Sterling
Financial & listing details
- Price per square foot: $230/sqft
- Tax assessed value: $998,490
- Annual tax amount: $8,037
- Date on market: 7/9/2026
- Listing agreement: Exclusive Right To Sell
- Ownership: Fee Simple
Estimated market value
$990,200
$941,000 - $1.04M
$4,291/mo
Price history
| Date | Event | Price |
|---|---|---|
| 9/21/2026 | Price change | $999,950-7%$230/sqft |
Source:  Bright MLS #VALO2130770 Report a problem Bright MLS #VALO2130770 Report a problem | ||
| 9/3/2026 | Price change | $1,075,000-4.4%$247/sqft |
Source: Bright MLS #VALO2130770 Report a problem | ||
| 8/20/2026 | Price change | $1,125,000-4.6%$258/sqft |
Source: Bright MLS #VALO2130770 Report a problem | ||
| 7/9/2026 | Listed for sale | $1,179,000+62.8%$271/sqft |
Source: Bright MLS #VALO2130770 Report a problem | ||
| 5/29/2020 | Sold | $724,000$166/sqft |
Source: Public Record Report a problem | ||
| 4/21/2020 | Pending sale | $724,000$166/sqft |
Source: Berkshire Hathaway Home Services PenFed Realty #VALO406950 Report a problem | ||
| 4/13/2020 | Listed for sale | $724,000+17.3%$166/sqft |
Source: Berkshire Hathaway Home Services PenFed Realty #VALO406950 Report a problem | ||
| 10/16/2006 | Sold | $617,000$142/sqft |
Source: Public Record Report a problem | ||
Public tax history
| Year | Property taxes | Tax assessment |
|---|---|---|
| 2026 | $8,038 -6.8% | $998,490 -6.8% |
| 2025 | $8,628 +9% | $1,071,860 +17.1% |
| 2024 | $7,919 +12.9% | $915,520 +14.2% |
| 2023 | $7,016 +2% | $801,820 +3.8% |
| 2022 | $6,878 -1.5% | $772,810 +8.4% |
| 2021 | $6,984 +3.9% | $712,610 +9.7% |
| 2020 | $6,722 0% | $649,470 +0.6% |
| 2019 | $6,722 -2.6% | $645,350 +1.5% |
| 2018 | $6,900 -3.8% | $635,940 -0.3% |
| 2017 | $7,174 +1.9% | $637,690 -1.2% |
| 2016 | $7,044 | $645,150 +52.8% |
| 2015 | $7,044 -3% | $422,090 -1.9% |
| 2014 | $7,262 +4% | $430,210 +1% |
| 2013 | $6,983 | $425,980 |
| 2012 | -- | -- |
| 2011 | -- | -- |
| 2010 | -- | -- |
| 2009 | -- | $499,800 -10.7% |
| 2008 | -- | $559,700 +2.1% |
| 2007 | -- | $548,000 |
Find assessor info on the county website
Monthly payment
Est. payment
Payment breakdown
Explore the cost of this home by adjusting the details. Changes won't be saved.Climate risks
Neighborhood: 20165
Nearby schools
Schools provided by the listing agent
- Elementary: Lowes Island
- Middle: Seneca Ridge
- High: Dominion
- District: Loudoun County Public Schools
Source: Bright MLS. This data may not be complete. We recommend contacting the local school district to confirm school assignments for this home.
- $1,108,9004 bd4 ba3.3k sqft20367 Potomac Landing Ter, Sterling, VA 20165Off Market
- $927,9003 bd3 ba3.1k sqft20371 Potomac Landing Ter, Sterling, VA 20165Off Market
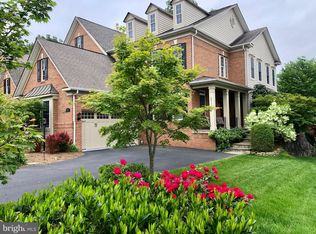
- $1,066,2004 bd3 ba3.3k sqft20365 Potomac Landing Ter, Sterling, VA 20165Off Market
- $1,013,9004 bd5 ba4.5k sqft20373 Potomac Landing Ter, Sterling, VA 20165Off Market
Similar homes
- $900,0004 bd5 ba3.2k sqftOverlook At Lowes Island Condo, Sterling, VA 20165For Sale

 MLS ID #VALO2136242, Viktar Kutsevich, Samson Properties. Bright MLS
 - $1,145,0004 bd4 ba5.1k sqftCascades, Sterling, VA 20165For Sale
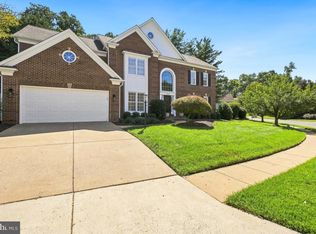 MLS ID #VALO2134496, Michelina Queri, Samson Properties. Bright MLS
 - $825,0004 bd3 ba2.9k sqftMedinah Homes, Sterling, VA 20165For Sale
 MLS ID #VALO2137388, Collin Sediqi, Real Broker, LLC. Bright MLS
 - $957,5004 bd4 ba3.6k sqft46415 Hampshire Station Dr, Sterling, VA 20165For Sale
 MLS ID #VALO2135986, Elizabeth Kovalak, Real Broker, LLC. Bright MLS
 - $914,9003 bd5 ba3.6k sqft47656 Pennrun Way, Sterling, VA 20165For SaleMLS ID #VALO2136804, Zac Duboff, RLAH @properties. Bright MLS
- $999,9904 bd3 ba3.3k sqft889 Ballou St, Herndon, VA 20170For SaleMLS ID #VAFX2334298, Christopher Urick, Samson Properties. Bright MLS
- $1,100,0004 bd4 ba4.3k sqft43280 John Danforth Ct, Ashburn, VA 20147For SaleMLS ID #VALO2138418, Reed Jimenez, LPT Realty, LLC. Bright MLS
- $1,200,0004 bd4 ba3.7k sqft1101 Sugar Maple Ln, Herndon, VA 20170For SaleMLS ID #VAFX2337220, Gary Bare, Samson Properties. Bright MLS
- $895,0004 bd4 ba2.8k sqft5073 Sapphire Sky Ln, Centreville, VA 20120For SaleMLS ID #VAFX2346122, Teanna Harrigan, Real Broker, LLC. Bright MLS
- $999,9004 bd4 ba3.3k sqft42702 Middle Ridge Pl, Ashburn, VA 20148For SaleMLS ID #VALO2130202, Paul Bedewi, Keller Williams Realty. Bright MLS
- $969,9994 bd4 ba3.4k sqft20828 Cross Timber Dr, Ashburn, VA 20147For SaleMLS ID #VALO2133234, Sandy Brill, Century 21 Redwood Realty. Bright MLS
- $1,052,0004 bd5 ba4.8k sqft19013 Dellabrooke Farm Way, Brookeville, MD 20833For SaleMLS ID #MDMC2259026, Jared Schwartz, Berkshire Hathaway HomeServices PenFed Realty. Bright MLS
- $1,149,0004 bd4 ba4k sqft2608 Chriswell Pl, Herndon, VA 20171For SaleMLS ID #VAFX2346100, Shivam Vashi, DMV Realty, INC.. Bright MLS
- $939,5003 bd4 ba3.4k sqft13315 Sunny Brooke Pl, Potomac, MD 20854For SaleMLS ID #MDMC2241624, David Bender, Century 21 Redwood Realty. Bright MLS
- $999,2804 bd4 ba4.7k sqft14388 Waterford Woods Ct, Leesburg, VA 20176For SaleMLS ID #VALO2107924, GERALDINE GUDIEL, Pearson Smith Realty, LLC. Bright MLS
- $949,8004 bd5 ba4.6k sqft21800 Churchill Downs Ct, Gaithersburg, MD 20882For SaleMLS ID #MDMC2253034, Deborah Cheshire, TTR Sotheby's International Realty. Bright MLS
- $1,035,0006 bd5 ba5.3k sqft11449 Frances Green Dr, North Potomac, MD 20878For SaleMLS ID #MDMC2253122, Michelle Yu, Long & Foster Real Estate, Inc.. Bright MLS
- $945,0005 bd5 ba3.9k sqft43928 Maritime Song Ter, Leesburg, VA 20176For SaleMLS ID #VALO2132480, Anita Mason, Weichert, REALTORS. Bright MLS
- $889,0003 bd3 ba2.8k sqft43760 Cog Hill Ter, Ashburn, VA 20147For SaleMLS ID #VALO2136064, Kathleen Guszak, Samson Properties. Bright MLS
- $819,0004 bd4 ba3.4k sqft22019 Ivy Leaf Dr, Boyds, MD 20841For SaleMLS ID #MDMC2260226, Donna Pfeiffer, RE/MAX Town Center. Bright MLS
