COMPLETELY REMODELED BEAUTY- BRAND NEW RENOVATION! AN EXCEPTIONAL SHOWCASE OF 4-LEVEL LUXURY LIVING IN NORTH POTOMAC! Four levels JUST RENOVATED IN 2026 of over 5,000 square feet of luxurious living on a peaceful tree-lined cul-de-sac in the sought-after Potomac Farms neighborhood. This 6 BR 4.5 bath home stands out with newer roof and siding (2020), walls of windows, an expansive brand-new deck (2026), two HVAC sets (one new April 2026), and sparkling renovations including brand-new gourmet kitchen with a Downdraft Exhaust Ventilator rising and disappearing with the touch of a button, French doors to the new deck and backyard, a spa-like brand-new luxe owner’s bath, 2.5 more new bathrooms, refinished hardwood floors, all new recessed/lights inside and exterior, fresh new paint, brand-new carpets, and two washer and dryer sets - one brand-new - totaling over $200K worth of upgrades. This beautiful home in the highly coveted Wootton HS cluster has a unique vantage point with charming steps leading up to the front door and an elevation that surrounds the living spaces in natural light. Enter into a fully renovated home with a unique two-story builder’s upgrade above the garage comprising the family room and upper level expanding and upgrading this home upon its inception, with refinished hardwood floors throughout the main floor, stairs and hallways, chair railing, recessed lighting, and more. The living room overlooks front views, and the dining room with chair railing and crown molding with French doors lead to the new deck. Kitchen is completely new and redone with a sweeping open floor plan, white porcelain tile floor, eat-in breakfast bar, all new SS steel appliances, quartz countertops, pantry, and open floor plan. Step down to the family room off of the kitchen with wood burning fireplace and large windows and ADDITIONAL French doors to the new deck and backyard. All new powder room and bonus front-facing office. All new windows in front and sides of the home are additional upgrades to this sanctuary. Spacious owner’s suite has it all, from his-and-hers closets to a completely remodeled ensuite bath with tiled floors, multiple windows, soaking bathtub and double vanity along with glass-doored walk-in shower. Hallway bathroom has been redone with white tiled bathtub and recessed lighting. Three additional bedrooms make up this floor with Bedroom Two overlooking the backyard, Bedroom Three an extra spacious wing of its own with vaulted ceilings, extra closet space and recessed lighting, and Bedroom Four with a corner wall of windows. All new top floor laundry with new appliances for ease of use and modern living!!! On the fourth level, you’ll find another exquisitely remodeled black and white bathroom with bathtub and two spacious bedrooms, recessed lighting, fresh paint throughout, and bonus sitting area. The ground-level Basement features its own side entrance plus access to the two-car garage. New LVP flooring, full kitchenette, SECOND laundry, full bathroom #4 with a walk-in shower, carpeted bonus room for movies/workout, bonus storage under the stairs and more! This home will be the centerpiece of cookouts and barbecues and evening walks along the Muddy Branch Greenway Trail and Potomac Farm's extensive amenities, trails and wooded areas, and family movie and game nights in front of the fireplace all year round. All of this located minutes to Travilah Plaza, Fallsgrove, Rio, Kentlands, Downtown Crown, major commuter routes (ICC & I-270), and the bucolic countryside charm of North Potomac. Come experience the lifestyle and luxury of 11449 Frances Green Dr —and prepare to fall in love!
For sale
Price cut: $40K (5/13)
$1,035,000
11449 Frances Green Dr, North Potomac, MD 20878
6beds
5,383sqft
:
Get pre-qualified$6,536/mo
Single Family Residence
Built in 1987
0.44 Acres Lot
$1,017,000 Zestimate®
$192/sqft
$125/mo HOA
What's special
Wood burning fireplaceRefinished hardwood floorsFully renovated homeCompletely remodeled beautyPeaceful tree-lined cul-de-sacDouble vanityChair railing
- 101 days |
- 1,529 |
- 57 |
Zillow last checked:
Listing updated:
Listed by:
Michelle Yu 240-888-5076,
Long & Foster Real Estate, Inc. 301-299-6000,
Listing Team: Michelle Yu Team, Co-Listing Team: Michelle Yu Team,Co-Listing Agent: Ruby Styslinger 240-372-0253,
Long & Foster Real Estate, Inc.
Source: Bright MLS,MLS#: MDMC2226820
Facts & features
Interior
Bedrooms & bathrooms
- Bedrooms: 6
- Bathrooms: 5
- Full bathrooms: 4
- 1/2 bathrooms: 1
- Main level bathrooms: 1
Basement
- Area: 1250
Heating
- Forced Air, Electric
Cooling
- Central Air, Electric
Appliances
- Included: Microwave, Water Heater, Washer, Stainless Steel Appliance(s), Refrigerator, Dryer, Disposal, Oven/Range - Electric, Electric Water Heater
Features
- Additional Stairway, Soaking Tub, Bathroom - Stall Shower, Bathroom - Tub Shower, Breakfast Area, Built-in Features, Chair Railings, Crown Molding, Dining Area, Family Room Off Kitchen, Formal/Separate Dining Room, Kitchen - Gourmet, Kitchen - Table Space, Store/Office, Upgraded Countertops
- Flooring: Carpet, Wood
- Basement: Other
- Number of fireplaces: 1
Interior area
- Total structure area: 5,383
- Total interior livable area: 5,383 sqft
- Finished area above ground: 4,133
- Finished area below ground: 1,250
Video & virtual tour
Property
Parking
- Total spaces: 2
- Parking features: Garage Faces Front, Inside Entrance, Attached
- Attached garage spaces: 2
Accessibility
- Accessibility features: None
Features
- Levels: Four
- Stories: 4
- Pool features: None
Lot
- Size: 0.44 Acres
Details
- Additional structures: Above Grade, Below Grade
- Parcel number: 160602425081
- Zoning: R200
- Special conditions: Standard
Construction
Type & style
- Home type: SingleFamily
- Architectural style: Colonial
- Property subtype: Single Family Residence
Materials
- Other
- Foundation: Other
Condition
- New construction: No
- Year built: 1987
Utilities & green energy
- Sewer: Public Sewer
- Water: Public
Community & HOA
Community
- Subdivision: Dufief Mill Brook
HOA
- Has HOA: Yes
- Services included: Common Area Maintenance, Snow Removal, Pool(s)
- HOA fee: $125 monthly
- HOA name: POTOMAC FARM
Location
- Region: North Potomac
Financial & listing details
- Price per square foot: $192/sqft
- Tax assessed value: $884,533
- Annual tax amount: $9,682
- Date on market: 4/16/2026
- Listing agreement: Exclusive Right To Sell
- Ownership: Fee Simple
Estimated market value
$1,017,000
$966,000 - $1.07M
$6,098/mo
Price history
| Date | Event | Price |
|---|---|---|
| 5/13/2026 | Price change | $1,035,000-3.7%$192/sqft |
Source:  Bright MLS #MDMC2226820 Report a problem Bright MLS #MDMC2226820 Report a problem | ||
| 4/16/2026 | Listed for sale | $1,075,000+19.6%$200/sqft |
Source: Bright MLS #MDMC2226820 Report a problem | ||
| 11/13/2025 | Listing removed | $899,000$167/sqft |
Source: Bright MLS #MDMC2203906 Report a problem | ||
| 10/12/2025 | Listed for sale | $899,000$167/sqft |
Source: Bright MLS #MDMC2203906 Report a problem | ||
| 10/11/2025 | Listing removed | $899,000$167/sqft |
Source: Bright MLS #MDMC2187856 Report a problem | ||
| 8/19/2025 | Pending sale | $899,000$167/sqft |
Source: Bright MLS #MDMC2187856 Report a problem | ||
| 6/25/2025 | Price change | $899,000-5.3%$167/sqft |
Source: Bright MLS #MDMC2187856 Report a problem | ||
| 5/30/2025 | Price change | $949,000-2.7%$176/sqft |
Source: Bright MLS #MDMC2171170 Report a problem | ||
| 4/18/2025 | Listed for sale | $975,000+80.6%$181/sqft |
Source: Bright MLS #MDMC2171170 Report a problem | ||
| 1/23/2004 | Sold | $540,000$100/sqft |
Source: Public Record Report a problem | ||
Public tax history
| Year | Property taxes | Tax assessment |
|---|---|---|
| 2025 | $9,682 +19.4% | $794,567 +12.8% |
| 2024 | $8,111 +2.2% | $704,600 +2.3% |
| 2023 | $7,937 +6.9% | $688,833 +2.3% |
| 2022 | $7,427 +2.5% | $673,067 +2.4% |
| 2021 | $7,247 +0.2% | $657,300 +0.2% |
| 2020 | $7,235 +0.5% | $655,800 +0.5% |
| 2019 | $7,198 -0.2% | $652,800 |
| 2018 | $7,211 +0.2% | $652,800 +2.9% |
| 2017 | $7,199 +27.3% | $634,667 +2.9% |
| 2016 | $5,656 | $616,533 +3% |
| 2015 | $5,656 | $598,400 +1.8% |
| 2014 | $5,656 | $587,667 +1.9% |
| 2013 | -- | $576,933 +1.9% |
| 2012 | -- | $566,200 |
| 2011 | -- | $566,200 |
| 2010 | -- | $566,200 -22.8% |
| 2009 | -- | $733,580 +10% |
| 2008 | -- | $666,672 +11.2% |
| 2007 | -- | $599,766 +12.6% |
| 2006 | -- | $532,860 +13.6% |
| 2005 | -- | $468,982 +15.8% |
| 2004 | -- | $405,106 +18.7% |
| 2003 | -- | $341,230 +3.6% |
| 2002 | -- | $329,372 |
| 2001 | -- | $329,372 |
Find assessor info on the county website
Monthly payment
Est. payment
Payment breakdown
Explore the cost of this home by adjusting the details. Changes won't be saved.Climate risks
Neighborhood: 20878
Nearby schools
GreatSchools rating
- 6/10Dufief Elementary SchoolGrades: K-5Distance: 0.7 mi
- 9/10Robert Frost Middle SchoolGrades: 6-8Distance: 2.9 mi
- 10/10Thomas S. Wootton High SchoolGrades: 9-12Distance: 3.1 mi
Schools provided by the listing agent
- Elementary: Travilah
- Middle: Robert Frost
- High: Thomas S. Wootton
- District: Montgomery County Public Schools
Source: Bright MLS. This data may not be complete. We recommend contacting the local school district to confirm school assignments for this home.
- $980,500-- bd3 ba2.5k sqft11445 Frances Green Dr, Gaithersburg, MD 20878Off Market
- $1,031,600-- bd3 ba2.5k sqft11452 Frances Green Dr, Gaithersburg, MD 20878Off Market
- $1,028,6005 bd5 ba2.5k sqft11441 Frances Green Dr, Gaithersburg, MD 20878Off Market
- $1,107,7004 bd4 ba2.5k sqft11448 Frances Green Dr, Gaithersburg, MD 20878Off Market
- $980,7004 bd4 ba2.5k sqft14417 Rich Branch Dr, Gaithersburg, MD 20878Off Market
- $946,500-- bd2 ba2.4k sqft14413 Rich Branch Dr, Gaithersburg, MD 20878Off Market
- $991,7004 bd2 ba2.4k sqft14421 Rich Branch Dr, Gaithersburg, MD 20878Off Market
- $919,600-- bd2 ba2.4k sqft11444 Frances Green Dr, Gaithersburg, MD 20878Off Market
A local agent can set up tours, give advice and negotiate with sellers.
Similar homes
- $1,100,0004 bd5 ba4.8k sqft15517 Ambiance Dr, Gaithersburg, MD 20878For Sale

 MLS ID #MDMC2241424, Valerie Harnois, TTR Sotheby's International Realty. Bright MLS
 - $999,9004 bd3 ba4.7k sqft10909 Citreon Ct, Gaithersburg, MD 20878For Sale
 MLS ID #MDMC2237764, Christopher Fogle, The List Realty. Bright MLS
 - $1,215,0005 bd4 ba4k sqft11209 Maine Cove Dr, Gaithersburg, MD 20878For Sale
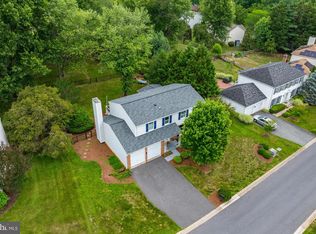 MLS ID #MDMC2245082, Chris M Koons-Byrne, Compass. Bright MLS
 - $995,0004 bd4 ba3.2k sqft14332 Cartwright Way, Gaithersburg, MD 20878For Sale
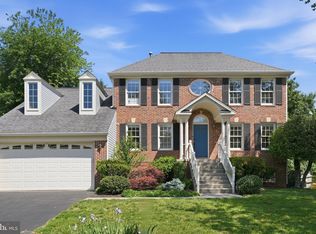 MLS ID #MDMC2235780, Jennifer Chow, RLAH @properties. Bright MLS
 - $1,150,0005 bd5 ba5.1k sqft13113 Chestnut Oak Dr, Gaithersburg, MD 20878For SaleMLS ID #MDMC2228278, Damian Buckley, Compass. Bright MLS
- $1,098,0005 bd4 ba3.3k sqft14003 N Commons Way, Rockville, MD 20854For SaleMLS ID #MDMC2244574, Asif Qadir, RE/MAX Premiere Selections. Bright MLS
- $1,025,0005 bd4 ba3.9k sqft47748 Fathom Pl, Sterling, VA 20165For SaleMLS ID #VALO2131738, Elizabeth Kovalak, Real Broker, LLC. Bright MLS
- $1,250,0005 bd4 ba4.5k sqft112 Canfield Hill Dr, Gaithersburg, MD 20878For SaleMLS ID #MDMC2239778, Mandy Kaur, Redfin Corp. Bright MLS
- $1,000,0004 bd5 ba5.2k sqft3505 John Carroll Dr, Olney, MD 20832For SaleMLS ID #MDMC2243556, Susan Romm, RE/MAX Realty Group. Bright MLS
- $1,445,0005 bd5 ba4.8k sqft15224 Jones Ln, Darnestown, MD 20878For SaleMLS ID #MDMC2231698, Bob Chew, Samson Properties. Bright MLS
- $929,0004 bd5 ba4.3k sqft2 Seneca Forest Ct, Germantown, MD 20876For SaleMLS ID #MDMC2243302, Saji Sebastian, RE/MAX Town Center. Bright MLS
- $1,015,0004 bd3 ba2.7k sqft1705 Crestview Dr, Rockville, MD 20854For SaleMLS ID #MDMC2230982, Michelle Yu, Long & Foster Real Estate, Inc.. Bright MLS
- $1,045,0004 bd3 ba3.3k sqft9504 Veirs Dr, Rockville, MD 20850For SaleMLS ID #MDMC2217986, Julie Robinson, RE/MAX Realty Group. Bright MLS
- $1,199,9004 bd4 ba3.8k sqft1379 Main St, Gaithersburg, MD 20878For SaleMLS ID #MDMC2241752, Meredith Fogle, The List Realty. Bright MLS
- $1,100,0006 bd5 ba6k sqft13621 Montvale Dr, Silver Spring, MD 20904For SaleMLS ID #MDMC2245112, Craig Marsh, Marsh Realty. Bright MLS
- $1,075,0004 bd3 ba4k sqft8 Winding Oak Ct, Olney, MD 20832For SaleMLS ID #MDMC2246144, Nicole Payton, RLAH @properties. Bright MLS
- $1,127,0004 bd4 ba4.9k sqft3614 Moline Ct, Monrovia, MD 21770For SaleMLS ID #MDFR2086126, Katie Nicholson, Berkshire Hathaway HomeServices PenFed Realty. Bright MLS
- $829,0005 bd5 ba4k sqft21201 Hickory Forest Way, Germantown, MD 20876For SaleMLS ID #MDMC2243708, Saji Sebastian, RE/MAX Town Center. Bright MLS
- $1,050,0005 bd5 ba4.5k sqft909 Sweet William Ct SE, Leesburg, VA 20175For SaleMLS ID #VALO2130296, Mukaram Ghani, RE/MAX Galaxy. Bright MLS
- $1,045,0005 bd5 ba6.3k sqft26313 Mullinix Mill Rd, Mount Airy, MD 21771For SaleMLS ID #MDMC2236652, Todd Margolis, Birch Realty. Bright MLS
