Master sustainable living on 2 private Darnestown acres featuring an ultra-efficient geothermal HVAC system, a dedicated lower-level workshop, and established vegetable gardens. This 5-bed, 5-bath, 5,190-square-foot property is engineered for the hands-on homeowner who values energy independence and functional workspace without sacrificing premium scale. The expanded main level centers around a chef's kitchen and a massive great room with floor-to-ceiling windows. Upstairs, the primary suite features a spa bath with a steam shower and heated floors. The finished lower level maximizes utility with a wood stove, and immediate access to your project space. A three-car garage and large utility shed provide immense storage for tools and outdoor gear. The sellers are highly motivated and will consider all reasonable offers.
For sale
Price cut: $75K (8/28)
$1,075,000
13113 Chestnut Oak Dr, Gaithersburg, MD 20878
5beds
5,192sqft
Single Family Residence
Built in 1964
2.09 Acres Lot
$1,070,200 Zestimate®
$207/sqft
$-- HOA
What's special
Dedicated lower-level workshopUltra-efficient geothermal hvac systemEstablished vegetable gardensLarge utility shedThree-car garageSteam showerHeated floors
- 173 days
- 317
- 18
Zillow last checked:
Listing updated:
Listed by:
Damian Buckley 202-438-6080,
Compass (240) 219-2422
Source: Bright MLS,MLS#: MDMC2228278
Facts & features
Interior
Bedrooms & bathrooms
- Bedrooms: 5
- Bathrooms: 5
- Full bathrooms: 5
- Main level bathrooms: 1
Basement
- Area: 1350
Heating
- Central, Geothermal
Cooling
- Other, Geothermal
Appliances
- Included: Instant Hot Water
Features
- Bathroom - Walk-In Shower, Soaking Tub, Butlers Pantry, Dining Area, Family Room Off Kitchen, Formal/Separate Dining Room, Eat-in Kitchen, Kitchen - Gourmet, Kitchen Island
- Basement: Connecting Stairway,Rear Entrance,Shelving,Unfinished
- Number of fireplaces: 2
- Fireplace features: Insert, Wood Burning
Interior area
- Total structure area: 5,532
- Total interior livable area: 5,192 sqft
- Finished area above ground: 4,182
- Finished area below ground: 1,010
Property
Parking
- Total spaces: 7
- Parking features: Garage Faces Side, Asphalt, Attached, Driveway
- Attached garage spaces: 3
- Uncovered spaces: 4
Accessibility
- Accessibility features: None
Features
- Levels: Two
- Stories: 2
- Pool features: None
Lot
- Size: 2.09 Acres
Details
- Additional structures: Above Grade, Below Grade
- Parcel number: 160600408291
- Zoning: R200
- Special conditions: Standard
Construction
Type & style
- Home type: SingleFamily
- Architectural style: Contemporary,Traditional,Other
- Property subtype: Single Family Residence
Materials
- Brick
- Foundation: Slab
Condition
- Excellent
- New construction: No
- Year built: 1964
Utilities & green energy
- Sewer: On Site Septic
- Water: Well
Green energy
- Energy efficient items: Fireplace/Wood Stove
Community & HOA
Community
- Subdivision: Ancient Oak
HOA
- Has HOA: No
Location
- Region: Gaithersburg
Financial & listing details
- Price per square foot: $207/sqft
- Tax assessed value: $987,067
- Annual tax amount: $11,461
- Date on market: 4/18/2026
- Listing agreement: Exclusive Right To Sell
- Inclusions: Billiard Table; Piano
- Ownership: Fee Simple
Estimated market value
$1,070,200
$1.02M - $1.12M
$5,852/mo
Price history
| Date | Event | Price |
|---|---|---|
| 9/14/2026 | Listed for sale | $1,075,000$207/sqft |
Source:  Bright MLS #MDMC2228278 Report a problem Bright MLS #MDMC2228278 Report a problem | ||
| 9/3/2026 | Contingent | $1,075,000$207/sqft |
Source: Bright MLS #MDMC2228278 Report a problem | ||
| 8/28/2026 | Price change | $1,075,000-6.5%$207/sqft |
Source: Bright MLS #MDMC2228278 Report a problem | ||
| 6/18/2026 | Price change | $1,150,000-8%$221/sqft |
Source: Bright MLS #MDMC2228278 Report a problem | ||
| 5/13/2026 | Price change | $1,250,000-3.8%$241/sqft |
Source: Bright MLS #MDMC2228278 Report a problem | ||
| 4/18/2026 | Listed for sale | $1,300,000+45.3%$250/sqft |
Source: Bright MLS #MDMC2228278 Report a problem | ||
| 4/23/2021 | Sold | $895,000-0.4%$172/sqft |
Source:  Long & Foster Broker Feed #MDMC744212_100 Report a problem Long & Foster Broker Feed #MDMC744212_100 Report a problem | ||
| 3/1/2021 | Pending sale | $899,000$173/sqft |
Source: Long & Foster Real Estate, Inc. #MDMC744212 Report a problem | ||
| 2/27/2021 | Price change | $899,000-2.8%$173/sqft |
Source: Long & Foster Real Estate, Inc. #MDMC744212 Report a problem | ||
| 2/11/2021 | Listed for sale | $925,000$178/sqft |
Source: Long & Foster Real Estate, Inc. #MDMC744212 Report a problem | ||
Public tax history
| Year | Property taxes | Tax assessment |
|---|---|---|
| 2026 | $12,313 +14.3% | $987,067 +7.5% |
| 2025 | $10,769 +10.1% | $918,333 +8.1% |
| 2024 | $9,781 +3.6% | $849,600 +3.7% |
| 2023 | $9,440 +8.4% | $819,333 +3.8% |
| 2022 | $8,707 +4.1% | $789,067 +4% |
| 2021 | $8,366 +3.8% | $758,800 +3.9% |
| 2020 | $8,061 +8.4% | $730,667 +8.3% |
| 2019 | $7,437 -0.2% | $674,400 |
| 2018 | $7,450 -2.6% | $674,400 |
| 2017 | $7,646 +11.7% | $674,400 |
| 2016 | $6,844 | $674,400 -0.2% |
| 2015 | $6,844 | $675,900 +0.1% |
| 2014 | $6,844 | $675,367 +0.1% |
| 2013 | -- | $674,833 +0.1% |
| 2012 | -- | $674,300 |
| 2011 | -- | $674,300 |
| 2010 | -- | $674,300 -23% |
| 2009 | -- | $876,280 +7% |
| 2008 | -- | $818,916 +7.5% |
| 2007 | -- | $761,553 +8.1% |
| 2006 | -- | $704,190 +12.8% |
| 2005 | -- | $624,440 +14.6% |
| 2004 | -- | $544,690 +17.2% |
| 2003 | -- | $464,940 +4% |
| 2002 | -- | $446,890 +27% |
| 2001 | -- | $351,910 |
Find assessor info on the county website
Monthly payment
Est. payment
Payment breakdown
Explore the cost of this home by adjusting the details. Changes won't be saved.Climate risks
Neighborhood: 20878
Nearby schools
Schools provided by the listing agent
- District: Montgomery County Public Schools
Source: Bright MLS. This data may not be complete. We recommend contacting the local school district to confirm school assignments for this home.
- $996,600-- bd4 ba2.7k sqft13109 Chestnut Oak Dr, Darnestown, MD 20878Off Market
- $1,076,0004 bd4 ba3.3k sqft13121 Chestnut Oak Dr, Gaithersburg, MD 20878Off Market
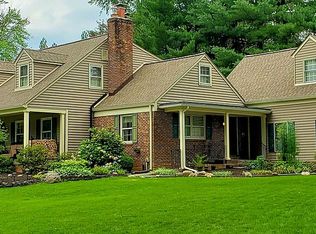
- $917,5005 bd3 ba3.2k sqft13120 Chestnut Oak Dr, Gaithersburg, MD 20878Sold

- $1,005,1005 bd4 ba3.6k sqft13105 Chestnut Oak Dr, Gaithersburg, MD 20878Off Market

Similar homes
- $1,069,0004 bd4 ba2.8k sqft11568 Paramus Dr, Gaithersburg, MD 20878For Sale
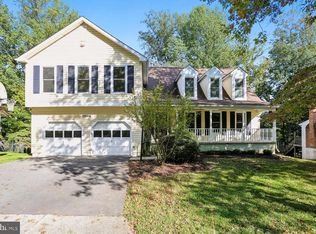
 MLS ID #MDMC2258522, Kathleen Meyer, Rory S. Coakley Realty, Inc.. Bright MLS
 - $1,035,0006 bd5 ba5.3k sqft11449 Frances Green Dr, North Potomac, MD 20878For Sale
 MLS ID #MDMC2253122, Michelle Yu, Long & Foster Real Estate, Inc.. Bright MLS
 - $1,099,9005 bd5 ba3.2k sqft7 Turley Ct, North Potomac, MD 20878For Sale
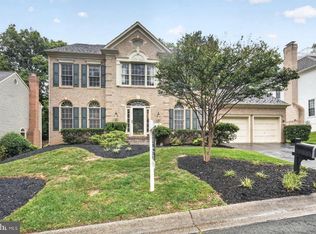 MLS ID #MDMC2240188, Mike McDermitt, Long & Foster Real Estate, Inc.. Bright MLS
 - $950,0005 bd4 ba4.3k sqft13924 Bromfield Rd, Germantown, MD 20874For Sale
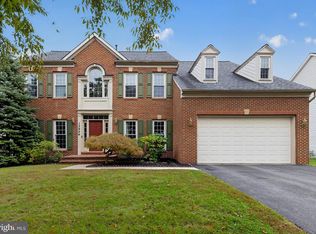 MLS ID #MDMC2251986, Sheena Saydam, Keller Williams Capital Properties. Bright MLS
 - $995,0004 bd3 ba3.3k sqft9504 Veirs Dr, Rockville, MD 20850For SaleMLS ID #MDMC2259210, Julie Robinson, RE/MAX Realty Group. Bright MLS
- $1,345,0004 bd5 ba4.8k sqft13121 Esworthy Rd, Gaithersburg, MD 20878For SaleMLS ID #MDMC2246218, Michelle Yu, Long & Foster Real Estate, Inc.. Bright MLS
- $900,0005 bd4 ba3.4k sqft20618 Top Ridge Dr, Boyds, MD 20841For SaleMLS ID #MDMC2248154, Bob Chew, Samson Properties. Bright MLS
- $1,599,9005 bd5 ba4.6k sqft132 Treehaven St, Gaithersburg, MD 20878For SaleMLS ID #MDMC2258552, Meredith Fogle, The List Realty. Bright MLS
- $1,299,0006 bd5 ba6k sqft26 Grey Pebble Ct, Darnestown, MD 20874For SaleMLS ID #MDMC2245028, Angela Panpuak, Samson Properties. Bright MLS
- $975,0004 bd4 ba3.5k sqft435 Upshire Cir, Gaithersburg, MD 20878For SaleMLS ID #MDMC2254664, Mrs. D'Ann Melnick, EXP Realty, LLC. Bright MLS
- $1,298,0007 bd5 ba6.4k sqft15004 Quince Orchard Rd, North Potomac, MD 20878For SaleMLS ID #MDMC2240502, Ms. Angelica Salamanca, Samson Properties. Bright MLS
- $1,100,0005 bd4 ba3.3k sqft19141 Youngs Cliff Rd, Sterling, VA 20165For SaleMLS ID #VALO2134750, Reema Wadhwannia, Keller Williams Realty. Bright MLS
- $1,180,0004 bd4 ba3.8k sqft1379 Main St, Gaithersburg, MD 20878For SaleMLS ID #MDMC2241752, Meredith Fogle, The List Realty. Bright MLS
- $1,199,0004 bd3 ba3.7k sqft9105 Scott Dr, Rockville, MD 20850For SaleMLS ID #MDMC2250832, Aaron Caruso, Bella Realty, LLC. Bright MLS
- $1,299,9005 bd5 ba4.1k sqft13508 Glen Mill Rd, Rockville, MD 20850For SaleMLS ID #MDMC2247916, Bryan Kerrigan, Redfin Corp. Bright MLS
- $1,065,0005 bd4 ba4k sqft3809 King William Dr, Olney, MD 20832For SaleMLS ID #MDMC2254602, Karen Rollings, EXP Realty, LLC. Bright MLS
- $1,125,0004 bd5 ba4.8k sqft1118 Orchard Way, Silver Spring, MD 20904For SaleMLS ID #MDMC2244040, Priscilla Platnik, Long & Foster Real Estate, Inc.. Bright MLS
- $948,5006 bd5 ba4k sqft17034 Barn Ridge Dr, Silver Spring, MD 20906For SaleMLS ID #MDMC2252308, Kathleen Moore, Real Broker, LLC - Gaithersburg. Bright MLS
- $1,049,0005 bd7 ba4.5k sqft2516 Daisy Rd, Woodbine, MD 21797For SaleMLS ID #MDHW2069790, Rachel Smith, The Agency DC. Bright MLS
- $950,0005 bd5 ba5.2k sqft805 Lindsey Manor Ln, Silver Spring, MD 20905For SaleMLS ID #MDMC2231682, Bob Lucido, Keller Williams Lucido Agency. Bright MLS
