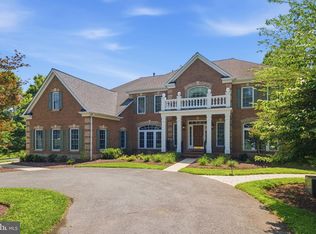
*PRICE REDUCED* Welcome to 26 Grey Pebble Court, a beautifully maintained custom stone-front home in sought-after Black Rock Mill Estates. Set on a 1.42-acre lot, this exceptional residence offers over 6,000 square feet of thoughtfully designed living space, featuring 6 bedrooms, 4.5 baths, a 3-car garage, hardwood floors, generous room sizes, 4 fireplaces, and a versatile floor plan. Quality-built and meticulously cared for over the years, this home offers the perfect blend of timeless quality, thoughtful updates, and exceptional functionality. (See 3D Tour) The main level is designed for effortless living and entertaining, featuring a spacious kitchen with an eat-in area that opens to the deck, formal living and dining rooms, a welcoming family room, private home office, and two beautiful sun-filled spaces—an interior sunroom and an additional all-season sunroom. The well-designed layout offers inviting spaces for everyday living, entertaining, and enjoying the views of the surrounding property. Upstairs, the expansive primary suite provides a private retreat with a full bathroom and large walk-in closet, along with four additional bedrooms and two full bathrooms. The finished walk-out basement adds exceptional flexibility with a bedroom, media room, and a spacious flex room ideal for a home gym, office, or hobby space. Outdoor living is a true highlight, featuring a freshly painted multi-tiered deck, relaxing hot tub, built-in grill, and tranquil koi pond overlooking the private backyard. Whether entertaining guests or enjoying a quiet evening outdoors, this backyard setting provides the perfect extension of the home's living space. The home has also been thoughtfully maintained with numerous recent improvements, including fresh interior paint throughout, newly painted deck, new carpeting in basement and select upper-level bedrooms, well serviced (2025), septic system pumped (April 2026), new garage doors (April 2026), water heater (2024), upper-level heat pump (2023), HVAC system (approximately 2021), dishwasher (2021), dryer (2022), and cedar shake roof (2009). Under the new Montgomery County Public Schools (MCPS) Option H plan, this property is now zoned to Poolesville High School beginning with the planned 2027-2028 school year. (Disclaimer: Buyers should independently verify current and future school zoning with MCPS, as boundaries and policies are subject to change.) Close to Harris Teeter, Kentlands, Germantown shopping, and major commuter routes (MD-28, 118, I-270). With its exceptional layout, quality construction, private setting, and extensive care over the years, this residence is ready to welcome its next owners. . Don't miss the opportunity to make this beautiful home your own.
For sale
Price cut: $51K (9/21)
$1,299,000
26 Grey Pebble Ct, Darnestown, MD 20874
6beds
6,011sqft
Single Family Residence
Built in 1992
1.42 Acres Lot
$1,268,500 Zestimate®
$216/sqft
$-- HOA
What's special
Private backyardCustom stone-front homeNew garage doorsFreshly painted multi-tiered deckWelcoming family roomFresh interior paint throughoutGenerous room sizes
- 105 days
- 514
- 43
Zillow last checked:
Listing updated:
Listed by:
Angela Panpuak 240-644-3040,
Samson Properties 2406308689
Source: Bright MLS,MLS#: MDMC2245028
Facts & features
Interior
Bedrooms & bathrooms
- Bedrooms: 6
- Bathrooms: 5
- Full bathrooms: 4
- 1/2 bathrooms: 1
- Main level bathrooms: 1
Basement
- Area: 1600
Heating
- Central, Natural Gas
Cooling
- Central Air, Electric
Appliances
- Included: Down Draft, Dishwasher, Disposal, Dryer, Double Oven, Refrigerator, Trash Compactor, Washer, Water Heater, Gas Water Heater
- Laundry: Laundry Chute
Features
- Breakfast Area, Curved Staircase, Dining Area, Family Room Off Kitchen, Floor Plan - Traditional, Formal/Separate Dining Room, Eat-in Kitchen, Pantry
- Flooring: Hardwood, Ceramic Tile, Carpet, Wood
- Windows: Skylight(s)
- Basement: Finished,Improved,Exterior Entry,Shelving,Rear Entrance,Sump Pump,Walk-Out Access,Windows
- Number of fireplaces: 4
Interior area
- Total structure area: 6,011
- Total interior livable area: 6,011 sqft
- Finished area above ground: 4,411
- Finished area below ground: 1,600
Property
Parking
- Total spaces: 3
- Parking features: Garage Faces Side, Attached, Driveway
- Attached garage spaces: 3
- Has uncovered spaces: Yes
Accessibility
- Accessibility features: None
Features
- Levels: Three
- Stories: 3
- Pool features: None
Lot
- Size: 1.42 Acres
Details
- Additional structures: Above Grade, Below Grade
- Parcel number: 160602913264
- Zoning: RC
- Special conditions: Standard
Construction
Type & style
- Home type: SingleFamily
- Architectural style: Colonial,Traditional
- Property subtype: Single Family Residence
Materials
- Stone, Combination
- Foundation: Slab
- Roof: Other
Condition
- New construction: No
- Year built: 1992
Utilities & green energy
- Sewer: On Site Septic
- Water: Well
- Utilities for property: Natural Gas Available, Electricity Available
Community & HOA
Community
- Subdivision: Darnestown Outside
HOA
- Has HOA: No
Location
- Region: Darnestown
Financial & listing details
- Price per square foot: $216/sqft
- Tax assessed value: $1,026,433
- Annual tax amount: $11,907
- Date on market: 7/11/2026
- Listing agreement: Exclusive Right To Sell
- Listing terms: Cash,Conventional,FHA,VA Loan
- Ownership: Fee Simple
Estimated market value
$1,268,500
$1.21M - $1.33M
$6,348/mo
Price history
| Date | Event | Price |
|---|---|---|
| 9/21/2026 | Price change | $1,299,000-3.8%$216/sqft |
Source:  Bright MLS #MDMC2245028 Report a problem Bright MLS #MDMC2245028 Report a problem | ||
| 7/11/2026 | Listed for sale | $1,350,000+128.9%$225/sqft |
Source: Bright MLS #MDMC2245028 Report a problem | ||
| 6/29/2000 | Sold | $589,888+11.1%$98/sqft |
Source: Public Record Report a problem | ||
| 7/9/1998 | Sold | $531,000-8.4%$88/sqft |
Source: Public Record Report a problem | ||
| 6/13/1996 | Sold | $580,000$96/sqft |
Source: Public Record Report a problem | ||
Public tax history
| Year | Property taxes | Tax assessment |
|---|---|---|
| 2026 | $12,609 +5.9% | $1,026,433 +5.8% |
| 2025 | $11,907 +13.2% | $969,867 +6.2% |
| 2024 | $10,514 -0.1% | $913,300 |
| 2023 | $10,523 +4.4% | $913,300 |
| 2022 | $10,078 -11% | $913,300 -11.1% |
| 2021 | $11,324 +5.6% | $1,027,100 +5.7% |
| 2020 | $10,722 +12.9% | $971,867 +12.8% |
| 2019 | $9,499 -0.2% | $861,400 |
| 2018 | $9,516 -2.4% | $861,400 |
| 2017 | $9,750 +3.4% | $861,400 |
| 2016 | $9,430 | $861,400 -1.1% |
| 2015 | $9,430 | $871,400 |
| 2014 | $9,430 | $871,400 |
| 2013 | -- | $871,400 -4.8% |
| 2012 | -- | $915,800 |
| 2011 | -- | $915,800 |
| 2010 | -- | $915,800 -17.7% |
| 2009 | -- | $1,113,030 +9.2% |
| 2008 | -- | $1,018,836 +10.2% |
| 2007 | -- | $924,643 +11.3% |
| 2006 | -- | $830,450 +11.9% |
| 2005 | -- | $742,202 +13.5% |
| 2004 | -- | $653,956 +15.6% |
| 2003 | -- | $565,710 |
| 2002 | -- | $565,710 |
| 2001 | -- | $565,710 |
Find assessor info on the county website
Monthly payment
Est. payment
Payment breakdown
Explore the cost of this home by adjusting the details. Changes won't be saved.Climate risks
Neighborhood: 20874
Nearby schools
Schools provided by the listing agent
- District: Montgomery County Public Schools
Source: Bright MLS. This data may not be complete. We recommend contacting the local school district to confirm school assignments for this home.
- $1,106,200-- bd3 ba4.4k sqft15120 Grey Pebble Dr, Germantown, MD 20874Off Market
- $1,152,2005 bd5 ba5.4k sqft15121 Grey Pebble Dr, Darnestown, MD 20874Off Market
- $1,200,200-- bd4 ba4.4k sqft22 Grey Pebble Ct, Darnestown, MD 20874Off Market
- $1,449,800-- bd5 ba5.9k sqft23 Grey Pebble Ct, Darnestown, MD 20874Off Market
Similar homes
- $1,274,9005 bd5 ba8.2k sqft14426 Seneca Rd, Germantown, MD 20874For Sale

 MLS ID #MDMC2238958, Barri McClellan, RLAH @properties. Bright MLS
 - $1,298,0007 bd5 ba6.4k sqft15004 Quince Orchard Rd, North Potomac, MD 20878For Sale
 MLS ID #MDMC2240502, Ms. Angelica Salamanca, Samson Properties. Bright MLS
 - $1,299,9005 bd5 ba4.1k sqft13508 Glen Mill Rd, Rockville, MD 20850For Sale
 MLS ID #MDMC2247916, Bryan Kerrigan, Redfin Corp. Bright MLS
 - $1,799,0005 bd6 ba8.9k sqft14140 Seneca Rd, Germantown, MD 20874For Sale
 MLS ID #MDMC2227696, Ali Eshghi, Spring Hill Real Estate, LLC.. Bright MLS
 - $1,075,0005 bd5 ba5.1k sqft13113 Chestnut Oak Dr, Gaithersburg, MD 20878For SaleMLS ID #MDMC2228278, Damian Buckley, Compass. Bright MLS
- $1,595,0006 bd5 ba4.5k sqft121 Selby St, Gaithersburg, MD 20878For SaleMLS ID #MDMC2260922, Elaine Koch, TTR Sotheby's International Realty. Bright MLS
- $1,250,0005 bd6 ba4.9k sqft9632 Greenel Rd, Damascus, MD 20872New ConstructionMLS ID #MDMC2248486, LORENZO APPOLINAIRE, Smart Realty, LLC. Bright MLS
- $1,333,0004 bd5 ba6.4k sqft4301 Sunflower Dr, Rockville, MD 20853For SaleMLS ID #MDMC2251454, Austen Rowland, Compass. Bright MLS
- $1,035,0006 bd5 ba5.3k sqft11449 Frances Green Dr, North Potomac, MD 20878For SaleMLS ID #MDMC2253122, Michelle Yu, Long & Foster Real Estate, Inc.. Bright MLS
- $1,349,9996 bd5 ba5.4k sqft21467 Estate Pl, Ashburn, VA 20147For SaleMLS ID #VALO2134012, Page Corbo, Pearson Smith Realty, LLC. Bright MLS
- $1,099,9005 bd5 ba3.2k sqft7 Turley Ct, North Potomac, MD 20878For SaleMLS ID #MDMC2240188, Mike McDermitt, Long & Foster Real Estate, Inc.. Bright MLS
- $1,299,9005 bd4 ba3.5k sqft3843 30th St N, Arlington, VA 22207For SaleMLS ID #VAAR2081310, Tori McKinney, KW Metro Center. Bright MLS
- $1,150,0004 bd4 ba3.8k sqft1379 Main St, Gaithersburg, MD 20878For SaleMLS ID #MDMC2241752, Meredith Fogle, The List Realty. Bright MLS
- $1,099,0005 bd5 ba4.9k sqft4509 Random Ridge Cir, Olney, MD 20832For SaleMLS ID #MDMC2261280, Frances McGlaughlin, RE/MAX Realty Services. Bright MLS
- $1,650,0005 bd6 ba6.3k sqft9222 Jeffery Rd, Great Falls, VA 22066For SaleMLS ID #VAFX2342294, Kathryn Chmura, EXP Realty, LLC. Bright MLS
- $1,199,0004 bd3 ba3.7k sqft9105 Scott Dr, Rockville, MD 20850For SaleMLS ID #MDMC2250832, Aaron Caruso, Bella Realty, LLC. Bright MLS
- $1,829,0005 bd5 ba5k sqft353 Gallop Wood Pl, Great Falls, VA 22066For SaleMLS ID #VAFX2328716, Erin Clancy, Long & Foster Real Estate, Inc.. Bright MLS
- $1,100,0005 bd4 ba4.1k sqft25135 Hickory Ridge Ln, Gaithersburg, MD 20882For SaleMLS ID #MDMC2260432, Damian Dickerson, Keller Williams Capital Properties. Bright MLS
- $1,348,5604 bd5 ba5.4k sqft43257 Augustine Pl, Ashburn, VA 20147For SaleMLS ID #VALO2127774, Allison Welch Taylor, Redfin Corporation. Bright MLS
- $1,150,0005 bd4 ba4.9k sqft2112 Bordly Dr, Brookeville, MD 20833For SaleMLS ID #MDMC2227218, Saad Jamil, Samson Properties. Bright MLS
