Nestled in the heart of Great Falls, this home is far more than a collection of rooms — it is a tapestry of decades of laughter, holiday gatherings, and quiet Sunday mornings. A brother and sister team spent the last year-and-a-half pouring their hearts into a comprehensive, down-to-the-studs renovation. Every finish was carefully curated to honor the home's character while elevating it with contemporary luxury. The wall between the kitchen and dining area came down, opening the main level into the light-filled gathering space it was always meant to be. New 7-inch wide-plank brushed white oak floors were laid throughout, their matte finish warm and quiet underfoot. Fresh drywall, closed-cell spray foam insulation, and new paint gave the home the clean bones it deserved. The kitchen became the heart of it all. A large quartz peninsula anchors the space, flanked by custom two-tone cabinetry and a pot-filler above a high-efficiency induction cooktop. A dedicated barista bar with its own water line, an oversized stainless sink, an integrated column refrigerator, and soft LED uplighting inside and above the cabinets complete a kitchen that invites you to linger. Upstairs, the primary and junior bedroom layouts were reconfigured — closets and bathrooms relocated to unlock each room's full potential. The primary bath is spa-caliber: floor-to-ceiling stone and marble tile, a deep soaking tub, a rain head shower with integrated body sprays, radiant heated floors, a custom oak double vanity with built-in LED lighting, anti-fog mirrors, and a bidet. The junior bath follows the same philosophy, and even the guest bath received a thoughtful refresh, including a new pocket door for en-suite access. A brand-new laundry room was added to the upper level for everyday convenience, and a mudroom with built-in cubbies anchors the main floor entry. The lower level now features a modern media room with integrated lighting and plush carpeting, while the family room and additional spaces are finished with luxury vinyl plank flooring. A high-tech water softener with automatic filtration and a walkout to the patio complete the picture. Then we turned our attention outward. A 42-inch solid mahogany door anchors a fully redesigned front porch that sets the tone from the moment you arrive. The deck was expanded from its original 1989 footprint with low-maintenance Fiberon composite decking and modern wire railing. The pool was fully renovated — re-plastered, outfitted with new mechanical systems, and enclosed by a new wooden privacy fence alongside a remodeled pool bath. New landscaping, a fresh asphalt driveway, new garage doors, and careful tree canopy maintenance round out an exterior that is as considered as the interior. Every decision was made with the same intention we would bring to their own homes — because this was their home. The next owners won't just move into a house; they'll step into a place that has been loved, respected, and masterfully prepared for its next chapter. We are honored to pass the keys to someone who will appreciate this legacy as much as we have.
For sale
Price cut: $71K (7/31)
$1,879,000
353 Gallop Wood Pl, Great Falls, VA 22066
5beds
5,046sqft
:
Get pre-qualified$11,454/mo
Single Family Residence
Built in 1987
2 Acres Lot
$1,816,400 Zestimate®
$372/sqft
$54/mo HOA
What's special
Remodeled pool bathFresh asphalt drivewayWalkout to the patioCareful tree canopy maintenanceNew garage doorsLarge quartz peninsulaNew landscaping
- 24 days |
- 1,086 |
- 55 |
Zillow last checked:
Listing updated:
Listed by:
Amanda Jones 703-929-1296,
Long & Foster Real Estate, Inc. 703-573-2600,
Co-Listing Agent: Erin Leigh Clancy 703-939-4096,
Long & Foster Real Estate, Inc.
Source: Bright MLS,MLS#: VAFX2328716
Facts & features
Interior
Bedrooms & bathrooms
- Bedrooms: 5
- Bathrooms: 5
- Full bathrooms: 4
- 1/2 bathrooms: 1
- Main level bathrooms: 1
Basement
- Area: 1406
Heating
- Heat Pump, Electric
Cooling
- Central Air, Electric
Appliances
- Included: Microwave, Built-In Range, Dishwasher, Disposal, Dryer, Ice Maker, Oven/Range - Electric, Refrigerator, Stainless Steel Appliance(s), Washer, Washer/Dryer Stacked, Water Conditioner - Owned, Water Heater, Exhaust Fan, Range Hood, Water Treat System, Electric Water Heater
- Laundry: Dryer In Unit, Has Laundry, Main Level, Upper Level, Washer In Unit
Features
- Attic, Soaking Tub, Bathroom - Tub Shower, Bathroom - Walk-In Shower, Breakfast Area, Ceiling Fan(s), Combination Dining/Living, Combination Kitchen/Dining, Dining Area, Family Room Off Kitchen, Floor Plan - Traditional, Kitchen - Gourmet, Primary Bath(s), Recessed Lighting, Upgraded Countertops, Walk-In Closet(s), Bar, Combination Kitchen/Living, Crown Molding, Dry Wall
- Flooring: Hardwood, Luxury Vinyl, Carpet, Wood
- Doors: Sliding Glass
- Windows: Window Treatments
- Basement: Partial,Full,Heated,Improved,Interior Entry,Exterior Entry,Rear Entrance,Windows,Finished
- Number of fireplaces: 2
- Fireplace features: Brick, Electric, Wood Burning
Interior area
- Total structure area: 5,046
- Total interior livable area: 5,046 sqft
- Finished area above ground: 3,640
- Finished area below ground: 1,406
Video & virtual tour
Property
Parking
- Total spaces: 2
- Parking features: Garage Faces Front, Garage Door Opener, Inside Entrance, Oversized, Concrete, Attached, Driveway, On Street
- Attached garage spaces: 2
- Has uncovered spaces: Yes
Accessibility
- Accessibility features: None
Features
- Levels: Three
- Stories: 3
- Patio & porch: Deck, Patio
- Exterior features: Extensive Hardscape, Rain Gutters
- Has private pool: Yes
- Pool features: Fenced, In Ground, Private
- Spa features: Hot Tub
- Fencing: Privacy,Wood
Lot
- Size: 2 Acres
- Features: Front Yard, Rear Yard, SideYard(s)
Details
- Additional structures: Above Grade, Below Grade, Outbuilding
- Parcel number: 0024 04 0013
- Zoning: 100
- Special conditions: Standard
Construction
Type & style
- Home type: SingleFamily
- Architectural style: Traditional,Craftsman,Transitional
- Property subtype: Single Family Residence
Materials
- Other
- Foundation: Concrete Perimeter, Slab
- Roof: Composition,Shingle
Condition
- Excellent
- New construction: No
- Year built: 1987
- Major remodel year: 2025
Utilities & green energy
- Sewer: On Site Septic
- Water: Well
- Utilities for property: Electricity Available, Fiber Optic
Community & HOA
Community
- Security: Monitored, Security System
- Subdivision: Canterwood
HOA
- Has HOA: Yes
- Amenities included: Baseball Field, Basketball Court, Common Grounds, Tennis Court(s)
- Services included: Common Area Maintenance, Road Maintenance, Trash
- HOA fee: $650 annually
- HOA name: CANTERWOOD HOA
Location
- Region: Great Falls
Financial & listing details
- Price per square foot: $372/sqft
- Tax assessed value: $1,476,290
- Annual tax amount: $17,028
- Date on market: 7/15/2026
- Listing agreement: Exclusive Right To Sell
- Listing terms: Cash,Conventional,FHA,VA Loan
- Ownership: Fee Simple
Estimated market value
$1,816,400
$1.73M - $1.91M
$7,268/mo
Price history
| Date | Event | Price |
|---|---|---|
| 7/31/2026 | Price change | $1,879,000-3.6%$372/sqft |
Source:  Bright MLS #VAFX2328716 Report a problem Bright MLS #VAFX2328716 Report a problem | ||
| 5/8/2026 | Price change | $1,949,999-2.5%$386/sqft |
Source: Bright MLS #VAFX2279890 Report a problem | ||
| 1/14/2026 | Listed for sale | $2,000,000$396/sqft |
Source: Bright MLS #VAFX2279890 Report a problem | ||
Public tax history
| Year | Property taxes | Tax assessment |
|---|---|---|
| 2025 | $16,024 +4.3% | $1,386,120 +4.5% |
| 2024 | $15,370 +8.1% | $1,326,730 +5.3% |
| 2023 | $14,216 +11.7% | $1,259,750 +13.2% |
| 2022 | $12,723 | $1,112,610 +10.1% |
| 2021 | -- | $1,010,200 +5.1% |
| 2020 | $11,376 -2.8% | $961,210 -2.8% |
| 2019 | $11,708 | $989,240 |
| 2018 | $11,708 +1.9% | $989,240 |
| 2017 | $11,485 -3.3% | $989,240 -3.5% |
| 2016 | $11,879 +4.8% | $1,025,380 +1% |
| 2015 | $11,333 +4% | $1,015,530 +3.8% |
| 2014 | $10,896 | $978,580 +2.7% |
| 2013 | -- | $953,140 +3.6% |
| 2012 | -- | $919,900 -6.8% |
| 2011 | -- | $987,520 -8.9% |
| 2010 | -- | $1,083,450 -5.7% |
| 2009 | -- | $1,148,880 -5.2% |
| 2008 | -- | $1,211,530 +6.5% |
| 2007 | -- | $1,137,500 +55.7% |
| 2003 | -- | $730,585 +19% |
| 2002 | -- | $614,170 +15% |
| 2001 | -- | $534,060 |
Find assessor info on the county website
Monthly payment
Est. payment
Payment breakdown
Explore the cost of this home by adjusting the details. Changes won't be saved.Climate risks
Neighborhood: 22066
Nearby schools
GreatSchools rating
- 10/10Great Falls Elementary SchoolGrades: PK-6Distance: 3.6 mi
- 10/10Cooper Middle SchoolGrades: 7-8Distance: 9.9 mi
- 10/10Langley High SchoolGrades: 9-12Distance: 11.1 mi
Schools provided by the listing agent
- Elementary: Great Falls
- Middle: Cooper
- High: Langley
- District: Fairfax County Public Schools
Source: Bright MLS. This data may not be complete. We recommend contacting the local school district to confirm school assignments for this home.
- $1,619,2005 bd5 ba3.5k sqft442 Seneca Rd, Great Falls, VA 22066Off Market
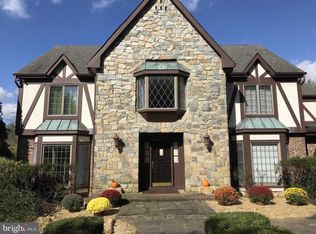
- $1,870,0004 bd4 ba6k sqft351 Gallop Wood Pl, Great Falls, VA 22066Off Market
- $1,741,3004 bd5 ba4.9k sqft352 Gallop Wood Pl, Great Falls, VA 22066Off Market

- $1,885,1005 bd5 ba5.7k sqft357 Gallop Wood Pl, Great Falls, VA 22066Off Market
- $2,042,2004 bd6 ba7.2k sqft356 Gallop Wood Pl, Great Falls, VA 22066Off Market
- $1,956,7004 bd4 ba4.1k sqft440 Seneca Rd, Great Falls, VA 22066Off Market
- $1,476,7005 bd4 ba3.4k sqft438 Seneca Rd, Great Falls, VA 22066Off Market
- $1,714,6004 bd6 ba4.7k sqft448 Seneca Rd, Great Falls, VA 22066Off Market
A local agent can set up tours, give advice and negotiate with sellers.
Similar homes
- $1,850,0004 bd5 ba4.3k sqft328 Canterwood Ln, Great Falls, VA 22066For Sale
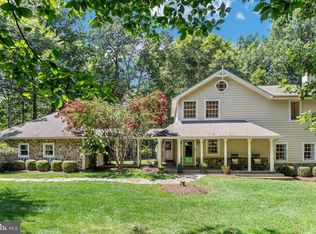
 MLS ID #VAFX2332374, Brittany Latuch, Samson Properties. Bright MLS
 - $1,935,0005 bd5 ba6.6k sqft517 Seneca Rd, Great Falls, VA 22066For Sale
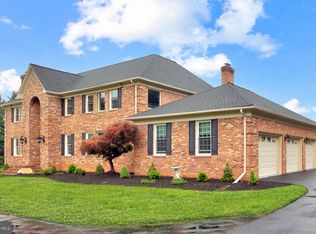 MLS ID #VAFX2315530, Mara Gemond, Redfin Corporation. Bright MLS
 - $2,195,0005 bd4 ba6k sqft431 Olympia Way, Great Falls, VA 22066For Sale
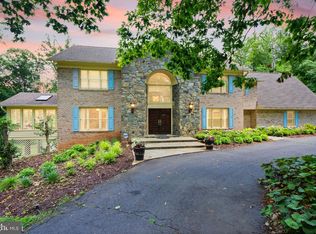 MLS ID #VAFX2320982, Laura Larson, Larson Fine Properties. Bright MLS
 - $1,900,0005 bd5 ba4.8k sqft11111 Lawyers Rd, Reston, VA 20191For Sale
 MLS ID #VAFX2331722, Ken Stulik, Real Broker, LLC. Bright MLS
 - $1,995,0004 bd5 ba6.1k sqft904 Falls Bridge Ln, Great Falls, VA 22066For SaleMLS ID #VAFX2296936, Dianne Van Volkenburg, Compass. Bright MLS
- $1,595,0005 bd4 ba4.1k sqft810 Aaron Ct, Great Falls, VA 22066For SaleMLS ID #VAFX2324136, Bic DeCaro, EXP Realty, LLC. Bright MLS
- $1,900,0005 bd5 ba5.9k sqft11455 S Glen Rd, Rockville, MD 20854For SaleMLS ID #MDMC2246716, James Buckley, EXP Realty, LLC. Bright MLS
- $1,349,0005 bd3 ba2.7k sqft805 Golden Arrow St, Great Falls, VA 22066For SaleMLS ID #VAFX2333372, Mel Doudzai, Samson Properties. Bright MLS
- $2,385,0005 bd6 ba6.9k sqft11115 Streamview Ct, Great Falls, VA 22066For SaleMLS ID #VAFX2293548, Lauryn Eadie, Real Broker, LLC. Bright MLS
- $1,650,0005 bd5 ba5.2k sqft11081 Pelham Manor Pl, Reston, VA 20194For SaleMLS ID #VAFX2330936, Sepideh Farivar, Samson Properties. Bright MLS
- $1,899,9006 bd6 ba6.6k sqft23044 Creighton Farms Dr, Leesburg, VA 20175For SaleMLS ID #VALO2131858, Tyler Beale, Douglas Elliman of Metro DC, LLC - McLean. Bright MLS
- $1,944,7876 bd7 ba5.9k sqft326 Runner Stone Ct NW, Leesburg, VA 20176New ConstructionMLS ID #VALO2133510, Julie Zelaska, Urban Pace Polaris, Inc.. Bright MLS
- $1,850,0005 bd5 ba6.1k sqft40753 Greyhouse Pl, Leesburg, VA 20175For SaleMLS ID #VALO2124538, Uma Redwine, Redwine Real Estate LLC. Bright MLS
- $1,150,0004 bd3 ba2.8k sqft10910 Wilder Point Ln, Reston, VA 20191For SaleMLS ID #VAFX2331892, Roberto Roncales, Keller Williams Realty. Bright MLS
- $1,844,9004 bd5 ba5.2k sqft330 Runner Stone Ct NW, Leesburg, VA 20176New ConstructionMLS ID #VALO2130958, Julie Zelaska, Urban Pace Polaris, Inc.. Bright MLS
- $1,899,9996 bd5 ba4k sqft39391 Saddleridge Ln, Aldie, VA 20105For SaleMLS ID #VALO2131040, Viktorija Piano, Keller Williams Realty. Bright MLS
- $2,099,9004 bd7 ba7.3k sqft10900 Hunter Station Rd, Vienna, VA 22181For SaleMLS ID #VAFX2272866, Darko Dombrovski, Jobin Realty. Bright MLS
- $1,850,0006 bd7 ba4k sqft10704 Warwick Ave, Fairfax, VA 22030For SaleMLS ID #VAFC2008812, Ally Goldwater, Coldwell Banker Realty. Bright MLS
- $1,949,9005 bd7 ba7.5k sqft43113 Bitter Persimmon Ct, Centreville, VA 20120For SaleMLS ID #VALO2129922, Saad Jamil, Samson Properties. Bright MLS
- $2,200,0006 bd5 ba5k sqft25301 Poland Rd, Chantilly, VA 20152For SaleMLS ID #VALO2128930, Scott Buzzelli, Corcoran McEnearney. Bright MLS
