For salePrice cut: $90K (5/29)
$2,385,000
5beds
6,912sqft
11115 Streamview Ct, Great Falls, VA 22066
5beds
6,912sqft
Single family residence
Built in 1979
5.42 Acres
2 Attached garage spaces
$345 price/sqft
$38/mo HOA
What's special
Beautifully designed wet barStriking hoodCustom moldingsPeaceful acreageTwo dishwashersCafe series refrigeratorCustom cafe beverage drawers
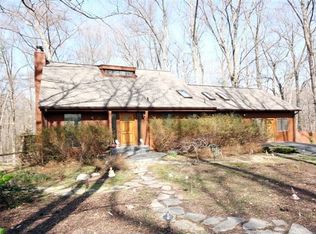
This classic Great Falls estate has been completely reimagined and renovated with top‑of‑the‑line finishes and carefully curated design that fuses modern elegance with everyday function. Set on a serene, wooded 5‑acre lot, the nearly 7,000 sq ft of living space is move‑in ready and offers something for everyone. The main level ...
- 96 days |
- 577 |
- 26 |
Source: Bright MLS,MLS#: VAFX2293548
Travel times
Living Room
Kitchen
Primary Bedroom
Zillow last checked:
Listing updated:
Listed by:
Lauryn Eadie 703-898-4771,
Real Broker, LLC,
Listing Team: Circadian Team
Source: Bright MLS,MLS#: VAFX2293548
Facts & features
Interior
Bedrooms & bathrooms
- Bedrooms: 5
- Bathrooms: 6
- Full bathrooms: 5
- 1/2 bathrooms: 1
- Main level bathrooms: 1
Rooms
- Room types: Living Room, Dining Room, Primary Bedroom, Sitting Room, Bedroom 2, Bedroom 3, Bedroom 4, Bedroom 5, Kitchen, Family Room, Foyer, Sun/Florida Room, Great Room, Laundry, Office, Recreation Room, Utility Room, Media Room, Primary Bathroom, Full Bath, Half Bath
Primary bedroom
- Features: Walk-In Closet(s), Primary Bedroom - Dressing Area, Recessed Lighting, Flooring - Solid Hardwood, Crown Molding, Built-in Features
- Level: Upper
- Area: 396 Square Feet
- Dimensions: 22 X 18
Bedroom 2
- Features: Attached Bathroom, Walk-In Closet(s), Flooring - Solid Hardwood
- Level: Upper
- Area: 260 Square Feet
- Dimensions: 13 X 20
Bedroom 3
- Features: Attached Bathroom, Walk-In Closet(s), Flooring - Solid Hardwood
- Level: Upper
- Area: 210 Square Feet
- Dimensions: 14 X 15
Bedroom 4
- Features: Attached Bathroom, Walk-In Closet(s), Flooring - Solid Hardwood
- Level: Upper
- Area: 195 Square Feet
- Dimensions: 13 X 15
Bedroom 5
- Features: Walk-In Closet(s), Attached Bathroom
- Level: Lower
- Area: 216 Square Feet
- Dimensions: 12 X 18
Primary bathroom
- Features: Soaking Tub, Bathroom - Walk-In Shower, Countertop(s) - Quartz, Flooring - Stone
- Level: Upper
- Area: 576 Square Feet
- Dimensions: 24 X 24
Primary bathroom
- Features: Bathroom - Walk-In Shower, Countertop(s) - Quartz, Flooring - Stone
- Level: Upper
- Area: 60 Square Feet
- Dimensions: 5 X 12
Dining room
- Features: Flooring - Solid Hardwood, Recessed Lighting, Lighting - Pendants, Living/Dining Room Combo
- Level: Main
- Area: 216 Square Feet
- Dimensions: 12 X 18
Family room
- Features: Flooring - Luxury Vinyl Plank, Recessed Lighting, Wet Bar, Fireplace - Wood Burning
- Level: Lower
- Area: 825 Square Feet
- Dimensions: 25 X 33
Foyer
- Level: Main
- Area: 270 Square Feet
- Dimensions: 18 X 15
Other
- Features: Flooring - Stone, Bathroom - Tub Shower, Countertop(s) - Quartz, Double Sink
- Level: Upper
- Area: 65 Square Feet
- Dimensions: 5 X 13
Other
- Features: Bathroom - Tub Shower
- Level: Lower
- Area: 198 Square Feet
- Dimensions: 11 X 18
Great room
- Features: Flooring - Solid Hardwood, Recessed Lighting
- Level: Main
Half bath
- Features: Flooring - Solid Hardwood, Lighting - Pendants, Recessed Lighting
- Level: Main
- Area: 36 Square Feet
- Dimensions: 6 X 6
Kitchen
- Features: Balcony Access, Breakfast Bar, Breakfast Nook, Countertop(s) - Quartz, Flooring - Solid Hardwood, Kitchen - Electric Cooking, Recessed Lighting, Pantry
- Level: Main
- Area: 450 Square Feet
- Dimensions: 25 X 18
Laundry
- Features: Built-in Features, Recessed Lighting, Flooring - Solid Hardwood
- Level: Upper
Living room
- Features: Recessed Lighting, Flooring - Solid Hardwood
- Level: Main
- Area: 930 Square Feet
- Dimensions: 31 X 30
Media room
- Features: Countertop(s) - Quartz, Flooring - Carpet, Lighting - Wall sconces, Recessed Lighting, Pantry
- Level: Lower
Mud room
- Features: Flooring - Luxury Vinyl Plank, Recessed Lighting
- Level: Main
Office
- Features: Flooring - Solid Hardwood
- Level: Main
- Area: 442 Square Feet
- Dimensions: 17 X 26
Recreation room
- Features: Flooring - Luxury Vinyl Plank
- Level: Lower
Sitting room
- Features: Fireplace - Wood Burning, Flooring - Solid Hardwood, Recessed Lighting
- Level: Main
Other
- Features: Flooring - Luxury Vinyl Plank, Fireplace - Wood Burning
- Level: Lower
Utility room
- Level: Main
- Area: 288 Square Feet
- Dimensions: 12 X 24
Heating
- Heat Pump, Electric
Cooling
- Central Air, Electric
Appliances
- Included: Microwave, Dishwasher, Dryer, Oven/Range - Electric, Refrigerator, Washer, Electric Water Heater
- Laundry: Has Laundry, Upper Level, Main Level, Laundry Room, Mud Room
Features
- Breakfast Area, Chair Railings, Built-in Features, Crown Molding, Dining Area, Formal/Separate Dining Room, Eat-in Kitchen, Kitchenette, Primary Bath(s), Walk-In Closet(s), Dry Wall
- Flooring: Hardwood, Luxury Vinyl
- Doors: French Doors
- Windows: Bay/Bow, Window Treatments
- Basement: Finished,Walk-Out Access
- Number of fireplaces: 2
- Fireplace features: Mantel(s)
Interior area
- Total structure area: 6,912
- Total interior livable area: 6,912 sqft
- Finished area above ground: 4,802
- Finished area below ground: 2,110
Video & virtual tour
Property
Parking
- Total spaces: 5
- Parking features: Garage Faces Side, Garage Door Opener, Inside Entrance, Attached, Driveway, On Street
- Attached garage spaces: 2
- Uncovered spaces: 3
Accessibility
- Accessibility features: None
Features
- Levels: Three
- Stories: 3
- Patio & porch: Deck, Patio
- Pool features: None
- Has view: Yes
- View description: Trees/Woods
Lot
- Size: 5.42 Acres
- Features: Backs to Trees, Corner Lot/Unit
Details
- Additional structures: Above Grade, Below Grade
- Parcel number: 0071 08 0016
- Zoning: 100
- Special conditions: Standard
Construction
Type & style
- Home type: SingleFamily
- Architectural style: Colonial
- Property subtype: Single Family Residence
Materials
- Brick Front, Vinyl Siding
- Foundation: Slab
- Roof: Architectural Shingle
Condition
- Excellent
- New construction: No
- Year built: 1979
- Major remodel year: 2026
Utilities & green energy
- Sewer: Septic = # of BR
- Water: Well
Community & HOA
Community
- Subdivision: Running Brook Estates
HOA
- Has HOA: Yes
- Services included: Insurance, Road Maintenance, Snow Removal
- HOA fee: $450 annually
- HOA name: RUNNING BROOK ESTATES
Location
- Region: Great Falls
Financial & listing details
- Price per square foot: $345/sqft
- Tax assessed value: $1,657,180
- Annual tax amount: $19,157
- Date on market: 4/9/2026
- Listing agreement: Exclusive Right To Sell
- Exclusions: All Furniture Is Property Of The Stager And Does Not Convey
- Ownership: Fee Simple
Price history
| Date | Event | Price |
|---|---|---|
| 5/29/2026 | Price change | $2,385,000-3.6%$345/sqft |
Source: | ||
| 4/9/2026 | Listed for sale | $2,475,000+90.4%$358/sqft |
Source: | ||
| 10/24/2025 | Sold | $1,300,000-13.3%$188/sqft |
Source: Public Record Report a problem | ||
| 10/2/2025 | Contingent | $1,499,900$217/sqft |
Source: | ||
| 9/15/2025 | Price change | $1,499,900-4.8%$217/sqft |
Source: | ||
| 8/18/2025 | Price change | $1,575,000-4.5%$228/sqft |
Source: | ||
| 8/1/2025 | Listed for sale | $1,650,000$239/sqft |
Source: | ||
Public tax history
| Year | Property taxes | Tax assessment |
|---|---|---|
| 2025 | $18,209 +4.3% | $1,575,150 +4.6% |
| 2024 | $17,453 +6.3% | $1,506,530 +3.5% |
| 2023 | $16,424 +6.9% | $1,455,420 +8.3% |
| 2022 | $15,363 | $1,343,470 +12.7% |
| 2021 | -- | $1,192,060 +1.4% |
| 2020 | $13,917 +1.4% | $1,175,920 +1.4% |
| 2019 | $13,732 +0.3% | $1,160,250 +0.3% |
| 2018 | $13,693 +1.9% | $1,157,000 |
| 2017 | $13,433 -3.3% | $1,157,000 -3.6% |
| 2016 | $13,898 +5.5% | $1,199,660 +1.6% |
| 2015 | $13,177 +2.8% | $1,180,750 +2.6% |
| 2014 | $12,817 | $1,151,010 +2.7% |
| 2013 | -- | $1,121,110 +4.3% |
| 2012 | -- | $1,074,900 -4.4% |
| 2011 | -- | $1,124,280 -8.4% |
| 2010 | -- | $1,227,290 -3.7% |
| 2009 | -- | $1,273,870 -5.2% |
| 2008 | -- | $1,344,180 |
| 2007 | -- | $1,344,180 +70.3% |
| 2003 | -- | $789,450 +17.1% |
| 2002 | -- | $673,970 +11.8% |
| 2001 | -- | $602,930 |
Find assessor info on the county website
Monthly payment
Est. payment
$14,305/mo
Principal & interest
$12299
Property taxes
$1968
HOA Fees
$38
Estimated market value
Not available
Estimated sales range
Not available
Not available
Climate risks
Explore flood, wildfire, and other predictive climate risk information for this property on First Street®️.
Neighborhood: 22066
Nearby schools
Forestville Elementary School
Grades PK-6 • 1.5 miles10/10
GreatSchools® Rating
Test Score Rating
10/10Student Progress Rating
10/10Cooper Middle School
Grades 7-8 • 8.6 miles10/10
GreatSchools® Rating
Test Score Rating
10/10Student Progress Rating
10/10Langley High School
Grades 9-12 • 9.9 miles10/10
GreatSchools® Rating
Test Score Rating
9/10College Readiness Rating
10/10- Virginia
- Fairfax County
- Great Falls
- 22066
- 11115 Streamview Ct