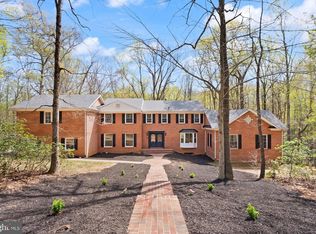
Discover tranquility in this exceptional 5-bedroom home, nestled on a serene 5-acre, park-like lot in the highly desirable Great Falls community. This residence offers a perfect blend of luxury and comfort with high-end European finishes and a thoughtfully designed floor plan. The main level features a primary suite with an attached sitting area or office, providing ultimate convenience and privacy. The gourmet open-concept kitchen is equipped with top-of-the-line Bosch appliances, elegant quartz countertops, and sleek Hacker cabinets, making it a chef's dream. Throughout the home, you'll find exquisite craftsmanship, including Iris Italian tile, Grohe plumbing fixtures, and engineered wide plank blonde hardwood floors. The light-filled lower level is perfect for entertainment, with a home theater, an additional bedroom, gym space, and ample storage. Outside, relax on the large Trex deck or wrap-around porch, both offering breathtaking views of the surrounding woods—a true nature lover’s paradise. The upper level offers four spacious and well-appointed bedrooms, ideal for family or guests. There is also an unfinished loft space on the fourth level, perfect for creating a private den, home office, or additional living area. An oversized three-car garage provides plenty of room for vehicles and storage. This home is part of the Langley High School pyramid, ensuring top-rated education opportunities. With unmatched privacy and serenity, this home is still conveniently located near shopping and dining.
Sold for $1,875,000
$1,875,000
708 Running Brook Dr, Great Falls, VA 22066
5beds
5,180sqft
Single Family Residence
Built in 1985
5 Acres Lot
$1,999,300 Zestimate®
$362/sqft
$7,233 Estimated rent
Home value
$1,999,300
$1.82M - $2.22M
$7,233/mo
Zestimate® history
Owner options
List your home for rent
$7,233/mo
Rent Zestimate®
Find your next renter with Zillow Rental Manager. Plus, with online applications, you can quickly screen prospective tenants – for free.
$7,233/mo
Rent Zestimate®
Refinance and save
$11,991/mo
Est. payment
Refinancing to a lower rate could help reduce your monthly payments and save thousands over the life of the loan.
$11,991/mo
Est. payment
Explore your selling options
Work with a Zillow partner agent
Leverage their expertise and Zillow's premium Showcase listings to get your home seen by more buyers.
Get startedList with your own agent
Get your home in front of millions of buyers by listing it on Zillow.
Learn how to do itSell it yourself
Take full control of how buyers see your home on Zillow by listing For Sale by Owner (FSBO).
List your homeWhat's special
Light-filled lower levelWrap-around porchHome theaterUnfinished loft spaceExquisite craftsmanshipThoughtfully designed floor planHigh-end european finishes
Zillow last checked:
Listing updated:
Listed by:
Kelly Martinez 571-839-2852,
EXP Realty, LLC,
Co-Listing Agent: Terra G Cooke 703-869-3794,
EXP Realty, LLC
Bought with:
Tom Moffett, 0225206111
Redfin Corporation
Source: Bright MLS,MLS#: VAFX2197526
Facts & features
Interior
Bedrooms & bathrooms
- Bedrooms: 5
- Bathrooms: 5
- Full bathrooms: 4
- 1/2 bathrooms: 1
- Main level bathrooms: 2
- Main level bedrooms: 1
Rooms
- Room types: Study
Basement
- Area: 1557
Heating
- Central, Electric
Cooling
- Central Air, Electric
Appliances
- Included: Dishwasher, Disposal, Dryer, Refrigerator, Washer, Water Heater, Electric Water Heater
- Laundry: Upper Level
Features
- Attic, Breakfast Area, Combination Kitchen/Living, Entry Level Bedroom, Family Room Off Kitchen, Floor Plan - Traditional, Kitchen - Table Space
- Flooring: Engineered Wood
- Basement: Garage Access,Walk-Out Access
- Number of fireplaces: 2
- Fireplace features: Wood Burning
Interior area
- Total structure area: 5,333
- Total interior livable area: 5,180 sqft
- Finished area above ground: 3,776
- Finished area below ground: 1,404
Property
Parking
- Total spaces: 3
- Parking features: Storage, Basement, Garage Faces Side, Oversized, Circular Driveway, Asphalt, Attached, Driveway
- Attached garage spaces: 3
- Has uncovered spaces: Yes
Accessibility
- Accessibility features: None
Features
- Levels: Three
- Stories: 3
- Patio & porch: Deck, Porch, Patio
- Pool features: None
- Fencing: Partial
- Has view: Yes
- View description: Trees/Woods
Lot
- Size: 5 Acres
Details
- Additional structures: Above Grade, Below Grade
- Parcel number: 0071 08 0013
- Zoning: 100
- Special conditions: Standard
Construction
Type & style
- Home type: SingleFamily
- Architectural style: Traditional
- Property subtype: Single Family Residence
Materials
- Stone, HardiPlank Type
- Foundation: Block
- Roof: Architectural Shingle
Condition
- Excellent
- New construction: No
- Year built: 1985
- Major remodel year: 2024
Utilities & green energy
- Sewer: Septic < # of BR
- Water: Well
Community & HOA
Community
- Subdivision: Running Brook Estates
HOA
- Has HOA: Yes
- Services included: Road Maintenance
- HOA fee: $450 annually
- HOA name: RUNNING BROOK ESTATES
Location
- Region: Great Falls
Financial & listing details
- Price per square foot: $362/sqft
- Tax assessed value: $946,670
- Annual tax amount: $10,967
- Date on market: 9/12/2024
- Listing agreement: Exclusive Right To Sell
- Listing terms: Cash,Conventional,FHA,VA Loan
- Ownership: Fee Simple
Price history
| Date | Event | Price |
|---|---|---|
| 2/18/2025 | Sold | $1,875,000-6.2%$362/sqft |
Source:  Bright MLS #VAFX2197526 Report a problem Bright MLS #VAFX2197526 Report a problem | ||
| 1/31/2025 | Pending sale | $1,999,900$386/sqft |
Source: Bright MLS #VAFX2197526 Report a problem | ||
| 1/8/2025 | Contingent | $1,999,900$386/sqft |
Source: Bright MLS #VAFX2197526 Report a problem | ||
| 9/12/2024 | Listed for sale | $1,999,900+95.1%$386/sqft |
Source: Bright MLS #VAFX2197526 Report a problem | ||
| 8/9/2023 | Sold | $1,025,000-12.8%$198/sqft |
Source: Bright MLS #VAFX2138030 Report a problem | ||
| 7/23/2023 | Pending sale | $1,175,000$227/sqft |
Source:  Long & Foster Broker Feed #VAFX2138030 Report a problem Long & Foster Broker Feed #VAFX2138030 Report a problem | ||
| 7/23/2023 | Contingent | $1,175,000$227/sqft |
Source: Long & Foster Broker Feed #VAFX2138030 Report a problem | ||
| 7/19/2023 | Listed for sale | $1,175,000$227/sqft |
Source: Long & Foster Broker Feed #VAFX2138030 Report a problem | ||
| 7/19/2023 | Contingent | $1,175,000$227/sqft |
Source: Bright MLS #VAFX2138052 Report a problem | ||
| 7/18/2023 | Listed for sale | $1,175,000+46.9%$227/sqft |
Source: Bright MLS #VAFX2138052 Report a problem | ||
| 6/15/2015 | Listing removed | $800,000$154/sqft |
Source: McEnearney Associates Inc. #FX8575842 Report a problem | ||
| 2/17/2015 | Listed for sale | $800,000$154/sqft |
Source: McEnearney Associates Inc., Realtors #FX8551344 Report a problem | ||
Public tax history
| Year | Property taxes | Tax assessment |
|---|---|---|
| 2025 | $16,881 +53.9% | $1,460,280 +54.3% |
| 2024 | $10,967 +6.5% | $946,670 +3.7% |
| 2023 | $10,301 +935.4% | $912,780 +7.8% |
| 2022 | $995 | $846,890 +13.7% |
| 2021 | -- | $744,900 +0.7% |
| 2020 | $8,750 +0.7% | $739,370 +0.7% |
| 2019 | $8,687 +865.8% | $734,000 +0.2% |
| 2018 | $899 +1.9% | $732,860 |
| 2017 | $882 +0.2% | $732,860 -2% |
| 2016 | $880 +3.8% | $747,480 +0.5% |
| 2015 | $848 -4.8% | $743,800 +3.1% |
| 2014 | $891 | $721,780 +1.1% |
| 2013 | -- | $713,810 +5% |
| 2012 | -- | $679,970 -1.7% |
| 2011 | -- | $692,050 -8.7% |
| 2010 | -- | $757,870 -2.7% |
| 2009 | -- | $779,270 -9.5% |
| 2008 | -- | $861,280 -23.6% |
| 2007 | -- | $1,126,620 +65.6% |
| 2003 | -- | $680,240 +20% |
| 2002 | -- | $566,900 +15.7% |
| 2001 | -- | $490,100 |
Find assessor info on the county website
Neighborhood: 22066
Nearby homes
- $1,470,2003 bd2 ba2.2k sqft714 Running Brook Dr, Great Falls, VA 22066Off Market
- $1,386,0005 Acres701 Running Brook Dr, Great Falls, VA 22066Off Market
- $1,919,3005 bd3 ba2.4k sqft709 Clear Spring Rd, Great Falls, VA 22066Off Market
- $2,385,0005 bd6 ba6.9k sqft11115 Streamview Ct, Great Falls, VA 22066For Sale
- $2,351,8005 bd5 ba5.1k sqft705 Clear Spring Rd, Great Falls, VA 22066Off Market
- $2,050,0004 bd4 ba6.2k sqft700 Running Brook Dr, Great Falls, VA 22066For Sale
- $1,801,7004 bd4 ba4.9k sqft713 Clear Spring Rd, Great Falls, VA 22066Off Market
- $2,779,5006 bd6 ba5.8k sqft701 Clear Spring Rd, Great Falls, VA 22066Off Market
Nearby schools
GreatSchools rating
- 10/10Forestville Elementary SchoolGrades: PK-6Distance: 1.6 mi
- 10/10Cooper Middle SchoolGrades: 7-8Distance: 8.7 mi
- 10/10Langley High SchoolGrades: 9-12Distance: 9.9 mi
Schools provided by the listing agent
- Elementary: Forestville
- Middle: Cooper
- High: Langley
- District: Fairfax County Public Schools
Source: Bright MLS. This data may not be complete. We recommend contacting the local school district to confirm school assignments for this home.
Get a cash offer in 3 minutes
Find out how much your home could sell for in as little as 3 minutes with a no-obligation cash offer.
Estimated market value
$1,999,300
Get a cash offer in 3 minutes
Find out how much your home could sell for in as little as 3 minutes with a no-obligation cash offer.
Estimated market value
$1,999,300
- Virginia
- Fairfax County
- Great Falls
- 22066
- 708 Running Brook Dr
Nearby cities
Nearby zip codes
Other Great Falls Topics
