IMMEDIATE DELIVERY! CUL-DE-SAC LOCATION + MAIN-LEVEL BEDROOM SUITE! Welcome to 326 Runner Stone Court NW, a beautifully upgraded Abbott residence by award-winning Madison Homes in Morven Park Reserve—a charming private enclave of just 13 individually designed single-family homes in historic Leesburg, just a short walk to the restaurants, shops, and inviting ambiance of downtown Leesburg. Offering nearly 6,000 square feet of beautifully finished living space across three levels, this home combines exceptional craftsmanship, sophisticated design, and incredible flexibility—all without the wait for new construction. One of the home’s most desirable features is a private first-floor bedroom with full bath, providing an ideal suite for extended family, overnight guests, an au pair, or anyone who appreciates the convenience of main-level living. The main level is open, spacious, and designed for both everyday living and entertaining, with 9-foot ceilings, hardwood flooring, an inviting family room with a sleek linear gas fireplace, an enclosed den with French doors, and an elegant formal dining room with a tray ceiling. A spacious mudroom with custom built-ins provides a convenient transition from the side-entry garage. At the heart of the home is a gorgeous designer kitchen featuring crisp light cabinetry, quartz countertops, and a large contrasting island with abundant workspace and seating—the perfect gathering place for family and friends. The upgraded appliance package includes a built-in refrigerator, while a separate butler’s pantry and generous walk-in pantry provide exceptional storage and make entertaining effortless. Upstairs, the spacious primary suite is a true retreat with a tray ceiling and beautifully designed spa bath. A gorgeous freestanding soaking tub takes center stage, complemented by an oversized frameless walk-in shower with rain-shower fixture, generous vanity space and storage, designer tile, quartz countertops, and upgraded fixtures. Secondary bedrooms and baths are equally well appointed, and the upstairs laundry room offers additional cabinetry and counter space. The fully finished walk-out lower level adds nearly 2,000 square feet of exceptional living and entertaining space, including another bedroom and full bath, a large recreation room with fireplace, dedicated media room, and separate exercise room. Whether envisioned for movie nights, a home gym, guests, hobbies, or casual entertaining, this level offers incredible versatility. Additional features include 9-foot ceilings on all three levels, extensive designer flooring and tile, enhanced lighting, a Trex composite deck, smart-home pre-wiring, a Level 2 electric-vehicle charging circuit, and Madison Homes’ industry-leading warranty program. Morven Park Reserve offers a rare combination of privacy and convenience, tucked into historic Leesburg near the beautiful 1,000-acre Morven Park estate with its miles of trails and formal gardens, while downtown Leesburg is just a short walk away—putting its restaurants, shops, cafés, and historic charm within easy reach. Ready for immediate delivery, 326 Runner Stone Court NW combines a desirable cul-de-sac setting, sought-after main-level bedroom suite, nearly 6,000 square feet of finished living space, and a truly special location that offers both privacy and walkability.
New construction
$1,944,787
326 Runner Stone Ct NW, Leesburg, VA 20176
6beds
5,914sqft
Single Family Residence
Built in ----
0.25 Acres Lot
$1,899,400 Zestimate®
$329/sqft
$190/mo HOA
What's special
Beautifully designed spa bathCul-de-sac locationTrex composite deckSeparate exercise roomHardwood flooringEnhanced lightingCrisp light cabinetry
- 81 days
- 246
- 13
Zillow last checked:
Listing updated:
Listed by:
Julie Zelaska 703-282-9266,
Urban Pace Polaris, Inc. 2022961203
Source: Bright MLS,MLS#: VALO2133510
Facts & features
Interior
Bedrooms & bathrooms
- Bedrooms: 6
- Bathrooms: 7
- Full bathrooms: 6
- 1/2 bathrooms: 1
- Main level bathrooms: 2
- Main level bedrooms: 1
Basement
- Area: 1917
Heating
- Central, Heat Pump, Natural Gas
Cooling
- Central Air, Programmable Thermostat, Electric
Appliances
- Included: Microwave, Dishwasher, Disposal, ENERGY STAR Qualified Refrigerator, Exhaust Fan, Ice Maker, Double Oven, Self Cleaning Oven, Oven, Oven/Range - Gas, Gas Water Heater
- Laundry: Upper Level
Features
- Butlers Pantry, Built-in Features, Crown Molding, Dining Area, Entry Level Bedroom, Family Room Off Kitchen, Open Floorplan, Eat-in Kitchen, Kitchen - Gourmet, Kitchen Island, Kitchen - Table Space, Recessed Lighting, Walk-In Closet(s)
- Flooring: Wood
- Doors: ENERGY STAR Qualified Doors, French Doors, Sliding Glass
- Windows: Double Hung, Double Pane Windows, Insulated Windows, Low Emissivity Windows, Transom
- Basement: Walk-Out Access
- Number of fireplaces: 2
Interior area
- Total structure area: 5,914
- Total interior livable area: 5,914 sqft
- Finished area above ground: 3,997
- Finished area below ground: 1,917
Property
Parking
- Total spaces: 2
- Parking features: Garage Faces Side, Garage Door Opener, Attached
- Attached garage spaces: 2
Accessibility
- Accessibility features: None
Features
- Levels: Three
- Stories: 3
- Pool features: None
Lot
- Size: 0.25 Acres
Details
- Additional structures: Above Grade, Below Grade
- Parcel number: 0
- Zoning: 0
- Special conditions: Standard
Construction
Type & style
- Home type: SingleFamily
- Architectural style: Traditional
- Property subtype: Single Family Residence
Materials
- HardiPlank Type, Cement Siding
- Foundation: Brick/Mortar
Condition
- Excellent
- New construction: Yes
Utilities & green energy
- Sewer: Public Sewer, Private Sewer
- Water: Public
Community & HOA
Community
- Subdivision: None Available
HOA
- Has HOA: Yes
- Services included: Common Area Maintenance
- HOA fee: $190 monthly
Location
- Region: Leesburg
Financial & listing details
- Price per square foot: $329/sqft
- Tax assessed value: $360,000
- Annual tax amount: $2,898
- Date on market: 8/6/2026
- Listing agreement: Exclusive Right To Sell
- Listing terms: Cash,Conventional,FHA,VA Loan
- Ownership: Fee Simple
Estimated market value
$1,899,400
$1.80M - $1.99M
$5,614/mo
Price history
| Date | Event | Price |
|---|---|---|
| 8/6/2026 | Listed for sale | $1,944,787$329/sqft |
Source:  Bright MLS #VALO2133510 Report a problem Bright MLS #VALO2133510 Report a problem | ||
Public tax history
| Year | Property taxes | Tax assessment |
|---|---|---|
| 2026 | $2,898 | $360,000 |
| 2025 | -- | -- |
Find assessor info on the county website
Monthly payment
Est. payment
Payment breakdown
Explore the cost of this home by adjusting the details. Changes won't be saved.Climate risks
Neighborhood: 20176
Nearby schools
Schools provided by the listing agent
- Elementary: Richard And Mildred Loving
- Middle: Smart's Mill
- High: Tuscarora
- District: Loudoun County Public Schools
Source: Bright MLS. This data may not be complete. We recommend contacting the local school district to confirm school assignments for this home.
- $359,200-- bd-- ba-- sqft322 Runner Stone Ct NW, Leesburg, VA 20176Off Market
- $368,000-- bd-- ba-- sqft330 Runner Stone Ct NW, Leesburg, VA 20176Off Market
- $376,000-- bd-- ba-- sqft310 Runner Stone Ct NW, Leesburg, VA 20176Off Market
- $1,844,9004 bd5 ba5.2k sqft330 Runner Stone Ct NW, Leesburg, VA 20176New Construction
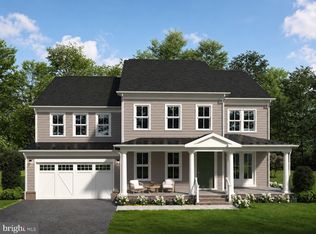
Similar homes
- $2,086,1465 bd6 ba6k sqft314 Runner Stone Ct NW, Leesburg, VA 20176New Construction
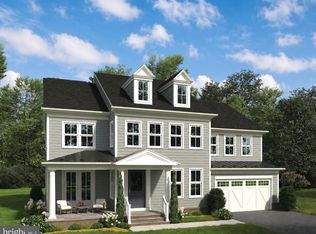
 MLS ID #VALO2133516, Julie Zelaska, Urban Pace Polaris, Inc.. Bright MLS
 - $1,844,9004 bd5 ba5.2k sqft330 Runner Stone Ct NW, Leesburg, VA 20176New ConstructionMLS ID #VALO2130958, Julie Zelaska, Urban Pace Polaris, Inc.. Bright MLS
- $1,764,9004 bd5 ba4.9k sqft318 Runner Stone Ct NW, Leesburg, VA 20176New Construction
 MLS ID #VALO2128322, Julie Zelaska, Urban Pace Polaris, Inc.. Bright MLS
 - $2,125,0007 bd7 ba7k sqft43261 Overview Pl, Leesburg, VA 20176For Sale
 MLS ID #VALO2131478, Jean Garrell, Keller Williams Realty. Bright MLS
 - $1,850,0007 bd6 ba7.8k sqft43464 Calphams Mill Ct, Leesburg, VA 20176For SaleMLS ID #VALO2135872, Shakha Agrawal, Pearson Smith Realty, LLC. Bright MLS
- $1,699,9004 bd5 ba7k sqft40163 Beacon Hill Dr, Leesburg, VA 20176For SaleMLS ID #VALO2136570, Christy Stuart, Real Broker, LLC. Bright MLS
- $1,795,0005 bd6 ba6.5k sqft17534 Wandering Rudy Ln, Leesburg, VA 20175For SaleMLS ID #VALO2128718, Vicky Noufal, Real Broker, LLC. Bright MLS
- $2,099,0007 bd7 ba6.9k sqft43488 Calphams Mill Ct, Leesburg, VA 20176For SaleMLS ID #VALO2120736, Nicolette Boxe, Hunt Country Sotheby's International Realty. Bright MLS
- $1,700,0006 bd5 ba6.7k sqft18510 Barton Creek Pl, Leesburg, VA 20176For SaleMLS ID #VALO2128736, Nick Thomas, Keller Williams Realty. Bright MLS
- $1,600,0005 bd5 ba5.6k sqft38332 Stone Eden Dr, Hamilton, VA 20158For SaleMLS ID #VALO2138142, Sue Smith, Compass. Bright MLS
- $1,350,0003 bd5 ba4.5k sqft18441 Lanier Island Sq, Leesburg, VA 20176For SaleMLS ID #VALO2138898, Rachel VanZanten, Hunt Country Sotheby's International Realty. Bright MLS
- $1,699,0004 bd5 ba7.1k sqft40741 Chevington Ln, Leesburg, VA 20175For SaleMLS ID #VALO2138344, Eve Weber, Long & Foster Real Estate, Inc.. Bright MLS
- $1,775,0006 bd6 ba6.6k sqft23044 Creighton Farms Dr, Leesburg, VA 20175For SaleMLS ID #VALO2131858, Tyler Beale, Douglas Elliman of Metro DC, LLC - McLean. Bright MLS
- $2,087,0004 bd4 ba3.9k sqft14046 Karcich Oaks Ct, Leesburg, VA 20176For SaleMLS ID #VALO2127678, Nancy Yahner, Keller Williams Realty. Bright MLS
- $1,200,0005 bd6 ba4.3k sqft20473 Gleedsville Rd, Leesburg, VA 20175For SaleMLS ID #VALO2137252, Saad Jamil, Samson Properties. Bright MLS
- $1,925,0005 bd6 ba7.2k sqft19879 Mellon Cir, Ashburn, VA 20147For SaleMLS ID #VALO2131678, Tanya Johnson, Keller Williams Realty. Bright MLS
- $1,750,0007 bd7 ba8.1k sqft15064 Barlow Dr, Waterford, VA 20197For SaleMLS ID #VALO2121522, Sophia Varlas, Coldwell Banker Realty. Bright MLS
- $1,249,0005 bd4 ba4.9k sqft1006 Percheron Dr SW, Leesburg, VA 20175For SaleMLS ID #VALO2136298, Christina Rice, Pearson Smith Realty, LLC. Bright MLS
- $1,899,0005 bd7 ba6.1k sqft23750 Great Bend Ln, Aldie, VA 20105For SaleMLS ID #VALO2134798, Nancy Pav, Century 21 Redwood Realty. Bright MLS
- $1,180,0004 bd4 ba3.3k sqft43332 Sugarbush Ct, Leesburg, VA 20176For SaleMLS ID #VALO2135312, Sheila Mackey, Samson Properties. Bright MLS
