YOUR DREAM HOME HAS ARRIVED ✨ with the BIGGEST & LARGEST floor plan in the block!
Lender credit: 1% of loan amount toward a rate buydown. Contact Valentina Balderson, Guild Mortgage, for details. 🏦
Tucked on a quiet cul-de-sac in Lansdowne on the Potomac, this is the largest floor plan in the block — over 7,300 finished square feet, freshly painted and remodeled top to bottom. 🏡
☀ Main Level
A marble foyer and curved staircase set the tone under 12-foot ceilings. A sunlit sunroom, a private home office, and a gourmet kitchen open to a family room with a stone fireplace. Formal living and dining round out a main level built for both everyday life and holiday hosting. 🍽
🛁 Upper Level
The owner's suite delivers a sitting room, custom walk-in closets, tray ceilings, and a spa bath with a freestanding soaking tub. Five additional bedrooms — including a secluded loft suite with dormer windows — give everyone their own space.
🍷 Lower Level
A recreation room with fireplace and wet bar, a game room, a wine cellar, and a private guest suite with en-suite bath make this level made for entertaining. Walk out to a backyard framed by mature trees. 🌳
🏊 The Community
Lansdowne on the Potomac includes the 30,000 sq ft Potomac Club — 25-meter indoor pool, outdoor pools, spa, fitness center, tennis, a ballroom, and a summer concert series. 🎶 Add hiking and kayak access at Elizabeth Mills Riverfront Park, top-rated Loudoun County schools, and easy access to Route 7, Dulles, and DC (25 miles). 🌍
📅 Schedule your showing today!
For sale
$1,850,000
43464 Calphams Mill Ct, Leesburg, VA 20176
7beds
7,894sqft
Single Family Residence
Built in 2006
0.37 Acres Lot
$1,786,600 Zestimate®
$234/sqft
$279/mo HOA
What's special
Private home officeSunlit sunroomFormal living and diningWine cellarFive additional bedroomsCurved staircaseTray ceilings
- 13 days
- 836
- 59
Zillow last checked:
Listing updated:
Listed by:
Shakha Agrawal 949-466-1900,
Pearson Smith Realty, LLC 571-386-1075
Source: Bright MLS,MLS#: VALO2135872
Facts & features
Interior
Bedrooms & bathrooms
- Bedrooms: 7
- Bathrooms: 6
- Full bathrooms: 5
- 1/2 bathrooms: 1
- Main level bathrooms: 1
Rooms
- Room types: Living Room, Dining Room, Kitchen, Game Room, Family Room, Den, Foyer, Sun/Florida Room, Laundry, Office, Recreation Room, Storage Room, Utility Room
Den
- Level: Lower
Dining room
- Level: Main
Family room
- Level: Main
Foyer
- Level: Main
Game room
- Level: Lower
Kitchen
- Level: Main
Laundry
- Level: Main
Living room
- Level: Main
Mud room
- Level: Main
Office
- Level: Main
Recreation room
- Level: Lower
Storage room
- Level: Lower
Other
- Level: Main
Utility room
- Level: Lower
Heating
- Forced Air, Central, Programmable Thermostat, Heat Pump, Natural Gas
Cooling
- Central Air, Programmable Thermostat, Electric
Appliances
- Included: Microwave, Cooktop, Dishwasher, Disposal, Dryer, Washer, Stainless Steel Appliance(s), Refrigerator, Range Hood, Oven, Ice Maker, Gas Water Heater
- Laundry: Has Laundry, Main Level, Laundry Room, Mud Room
Features
- Additional Stairway, Bar, Soaking Tub, Bathroom - Tub Shower, Bathroom - Walk-In Shower, Breakfast Area, Built-in Features, Butlers Pantry, Crown Molding, Curved Staircase, Dining Area, Family Room Off Kitchen, Formal/Separate Dining Room, Kitchen - Gourmet, Pantry, Primary Bath(s), Recessed Lighting, Upgraded Countertops, Walk-In Closet(s), Wine Storage
- Flooring: Marble, Wood, Stone, Luxury Vinyl, Hardwood, Carpet
- Windows: Window Treatments
- Basement: Connecting Stairway,Partial,Drainage System,Finished,Full,Interior Entry,Exterior Entry,Rear Entrance,Space For Rooms,Sump Pump,Walk-Out Access,Windows
- Number of fireplaces: 3
Interior area
- Total structure area: 7,894
- Total interior livable area: 7,894 sqft
- Finished area above ground: 5,494
- Finished area below ground: 2,400
Property
Parking
- Total spaces: 5
- Parking features: Garage Faces Side, Garage Door Opener, Inside Entrance, Driveway, Parking Space Conveys, Attached
- Attached garage spaces: 2
- Uncovered spaces: 3
Accessibility
- Accessibility features: None
Features
- Levels: Four
- Stories: 4
- Pool features: Community
- Has view: Yes
- View description: Garden, Trees/Woods
Lot
- Size: 0.37 Acres
- Features: Backs to Trees, Front Yard, Landscaped, Level, Wooded, Rear Yard
Details
- Additional structures: Above Grade, Below Grade
- Parcel number: 112497246000
- Zoning: PDH3
- Special conditions: Standard
Construction
Type & style
- Home type: SingleFamily
- Architectural style: Colonial,Contemporary,Loft,Transitional
- Property subtype: Single Family Residence
Materials
- Other
- Foundation: Other
Condition
- Excellent
- New construction: No
- Year built: 2006
- Major remodel year: 2026
Utilities & green energy
- Sewer: Public Septic, Public Sewer
- Water: Public
Community & HOA
Community
- Subdivision: Lansdowne On The Potomac
HOA
- Has HOA: Yes
- Amenities included: Clubhouse, Common Grounds, Jogging Path, Picnic Area, Pool, Recreation Facilities, Tennis Court(s), Tot Lots/Playground, Water/Lake Privileges, Golf Course Membership Available, Golf Course, Golf Club
- Services included: Common Area Maintenance, Health Club, Pool(s), Recreation Facility, Reserve Funds, Road Maintenance, Snow Removal, Trash
- HOA fee: $279 monthly
Location
- Region: Leesburg
Financial & listing details
- Price per square foot: $234/sqft
- Tax assessed value: $1,689,460
- Annual tax amount: $13,600
- Date on market: 9/10/2026
- Listing agreement: Exclusive Right To Sell
- Listing terms: Cash,Conventional,FHA,VA Loan,Other
- Ownership: Fee Simple
Estimated market value
$1,786,600
$1.70M - $1.88M
$5,990/mo
Price history
| Date | Event | Price |
|---|---|---|
| 9/10/2026 | Listed for sale | $1,850,000-2.6%$234/sqft |
Source:  Bright MLS #VALO2135872 Report a problem Bright MLS #VALO2135872 Report a problem | ||
| 9/1/2026 | Listing removed | $1,899,999$241/sqft |
Source: Bright MLS #VALO2128936 Report a problem | ||
| 6/18/2026 | Price change | $1,899,999-2.6%$241/sqft |
Source: Bright MLS #VALO2128936 Report a problem | ||
| 6/4/2026 | Listed for sale | $1,949,999+64.6%$247/sqft |
Source: Bright MLS #VALO2127164 Report a problem | ||
| 8/24/2020 | Sold | $1,185,000$150/sqft |
Source: Public Record Report a problem | ||
| 7/11/2020 | Pending sale | $1,185,000$150/sqft |
Source: Keller Williams Realty #VALO415248 Report a problem | ||
| 7/7/2020 | Listed for sale | $1,185,000+9.7%$150/sqft |
Source: Keller Williams Realty #VALO415248 Report a problem | ||
| 5/27/2015 | Sold | $1,080,000+8%$137/sqft |
Source: Agent Provided Report a problem | ||
| 1/1/2015 | Sold | $1,000,000$127/sqft |
Source:  Long & Foster Broker Feed #1005645212_100 Report a problem Long & Foster Broker Feed #1005645212_100 Report a problem | ||
| 9/15/2008 | Sold | $1,000,000-7%$127/sqft |
Source: Public Record Report a problem | ||
| 7/12/2008 | Price change | $1,075,000+7.5%$136/sqft |
Source: Long and Foster Real Estate #LO6634845 Report a problem | ||
| 5/27/2008 | Listed for sale | $999,900+26464.8%$127/sqft |
Source: Long and Foster Real Estate #LO6634845 Report a problem | ||
| 12/6/2006 | Sold | $3,764-99.7% |
Source: Agent Provided Report a problem | ||
| 8/1/2006 | Sold | $1,372,535$174/sqft |
Source: Public Record Report a problem | ||
Public tax history
| Year | Property taxes | Tax assessment |
|---|---|---|
| 2026 | $8,756 | $1,689,460 +316.1% |
| 2025 | -- | $406,000 -73.3% |
| 2024 | $13,154 +6.8% | $1,520,650 +8% |
| 2023 | $12,321 +1.5% | $1,408,160 +3.3% |
| 2022 | $12,137 +5.8% | $1,363,700 +16.5% |
| 2021 | $11,474 +7.1% | $1,170,860 +13.1% |
| 2020 | $10,712 +0% | $1,034,940 +1.3% |
| 2019 | $10,712 -4.5% | $1,021,170 -1.3% |
| 2018 | $11,221 -1.2% | $1,034,230 +2.4% |
| 2017 | $11,358 +15.3% | $1,009,580 +2% |
| 2016 | $9,855 | $989,770 +56% |
| 2015 | $9,855 +1.4% | $634,660 +1.1% |
| 2014 | $9,714 -2.6% | $627,480 +0.5% |
| 2013 | $9,974 | $624,130 |
| 2012 | -- | -- |
| 2011 | -- | -- |
| 2010 | -- | -- |
| 2009 | -- | $727,700 -26.9% |
| 2008 | -- | $995,900 -23% |
| 2007 | -- | $1,293,700 |
Find assessor info on the county website
Monthly payment
Est. payment
Payment breakdown
Explore the cost of this home by adjusting the details. Changes won't be saved.Climate risks
Neighborhood: 20176
Nearby schools
Schools provided by the listing agent
- Elementary: Seldens Landing
- Middle: Belmont Ridge
- High: Riverside
- District: Loudoun County Public Schools
Source: Bright MLS. This data may not be complete. We recommend contacting the local school district to confirm school assignments for this home.
- $1,896,1004 bd6 ba5.1k sqft43468 Calphams Mill Ct, Leesburg, VA 20176Off Market
- $1,896,7005 bd6 ba7.5k sqft43460 Calphams Mill Ct, Leesburg, VA 20176Off Market
- $1,653,0005 bd5 ba4.6k sqft43465 Calphams Mill Ct, Leesburg, VA 20176Off Market
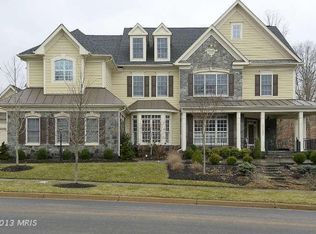
- $1,492,9004 bd5 ba5.6k sqft43469 Calphams Mill Ct, Leesburg, VA 20176Off Market
Similar homes
- $2,149,0007 bd7 ba7k sqft43261 Overview Pl, Leesburg, VA 20176For Sale

 MLS ID #VALO2131478, Jean Garrell, Keller Williams Realty. Bright MLS
 - $1,715,0006 bd5 ba6.7k sqft18510 Barton Creek Pl, Leesburg, VA 20176For Sale
 MLS ID #VALO2128736, Nick Thomas, Keller Williams Realty. Bright MLS
 - $1,750,0004 bd5 ba7k sqft40163 Beacon Hill Dr, Leesburg, VA 20176For Sale
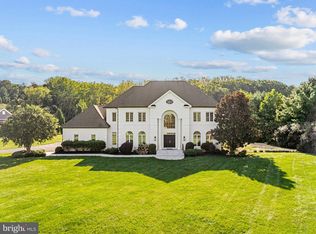 MLS ID #VALO2136570, Christy Stuart, Real Broker, LLC. Bright MLS
 - $1,944,7876 bd7 ba5.9k sqft326 Runner Stone Ct NW, Leesburg, VA 20176New Construction
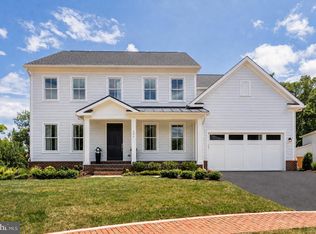 MLS ID #VALO2133510, Julie Zelaska, Urban Pace Polaris, Inc.. Bright MLS
 - $1,849,0006 bd6 ba6.6k sqft23044 Creighton Farms Dr, Leesburg, VA 20175For SaleMLS ID #VALO2131858, Tyler Beale, Douglas Elliman of Metro DC, LLC - McLean. Bright MLS
- $1,275,0004 bd5 ba4.5k sqft18406 Kingsmill St, Leesburg, VA 20176For SaleMLS ID #VALO2135164, Rebecca Vittitow, Century 21 Redwood Realty. Bright MLS
- $1,764,9004 bd5 ba4.9k sqft318 Runner Stone Ct NW, Leesburg, VA 20176New ConstructionMLS ID #VALO2128322, Julie Zelaska, Urban Pace Polaris, Inc.. Bright MLS
- $1,995,0005 bd6 ba7.2k sqft19879 Mellon Cir, Ashburn, VA 20147For SaleMLS ID #VALO2131678, Tanya Johnson, Keller Williams Realty. Bright MLS
- $1,850,0005 bd5 ba6.7k sqft12731 Ox Meadow Dr, Herndon, VA 20171For SaleMLS ID #VAFX2337912, Mona Banes, TTR Sotheby's International Realty. Bright MLS
- $2,300,0006 bd9 ba8.9k sqft43126 Meadow Grove Dr, Ashburn, VA 20147For SaleMLS ID #VALO2135502, Greg Wells, Keller Williams Realty. Bright MLS
- $1,799,9995 bd5 ba6.1k sqft40753 Greyhouse Pl, Leesburg, VA 20175For SaleMLS ID #VALO2134890, Uma Redwine, Redwine Real Estate LLC. Bright MLS
- $2,090,0005 bd4 ba6k sqft431 Olympia Way, Great Falls, VA 22066For SaleMLS ID #VAFX2342596, Laura Larson, Larson Fine Properties. Bright MLS
- $2,000,0005 bd6 ba7.4k sqft23028 Creighton Farms Dr, Leesburg, VA 20175For SaleMLS ID #VALO2133250, John Williams, RE/MAX Realty Services. Bright MLS
- $2,100,0006 bd6 ba7.5k sqft22248 Val Varaita Dr, Ashburn, VA 20148For SaleMLS ID #VALO2129264, Paul Bedewi, Keller Williams Realty. Bright MLS
- $1,750,0007 bd7 ba8.1k sqft15064 Barlow Dr, Waterford, VA 20197For SaleMLS ID #VALO2121522, Sophia Varlas, Coldwell Banker Realty. Bright MLS
- $2,499,9996 bd9 ba10k sqft40925 Alysheba Dr, Leesburg, VA 20176New ConstructionMLS ID #VALO2125168, Saliq Khawar, Pearson Smith Realty, LLC. Bright MLS
- $2,100,0005 bd6 ba8.8k sqft42618 Trappe Rock Ct, Ashburn, VA 20148For SaleMLS ID #VALO2135506, Alison Mooney, Pearson Smith Realty, LLC. Bright MLS
- $1,249,9004 bd5 ba4.2k sqft18309 Buccaneer Ter, Leesburg, VA 20176For SaleMLS ID #VALO2136156, Keith Howard, Keller Williams Realty. Bright MLS
- $1,549,0004 bd5 ba6k sqft19944 Interlachen Cir, Ashburn, VA 20147For SaleMLS ID #VALO2120972, Jean Garrell, Keller Williams Realty. Bright MLS
- $1,879,0005 bd5 ba5k sqft353 Gallop Wood Pl, Great Falls, VA 22066For SaleMLS ID #VAFX2328716, Amanda Jones, Long & Foster Real Estate, Inc.. Bright MLS
