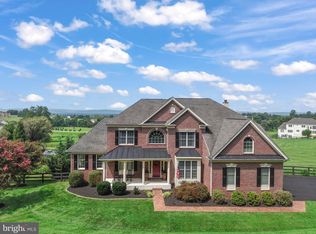
Completely remodeled from top to bottom in 2026! Set on approximately 2 acres in sought-after Leesburg, this beautifully updated home offers the feel of a like-new property with extensive improvements throughout. The 2026 renovation includes a stunning new kitchen with new cabinetry and appliances, completely updated bathrooms, new carpeting, fresh interior paint, new recessed lighting, and a new washer and dryer. All three HVAC systems were replaced in 2026, providing updated comfort and efficiency throughout the home. Additional improvements include new garage door openers, a new water heater, and a newly finished basement wet bar—perfect for entertaining. The roof has also been recently replaced. With thoughtful updates throughout and plenty of space both inside and out, this exceptional property is ready for its next owner to move in and enjoy. A rare opportunity to own a substantially renovated home on 2 acres in Leesburg
For sale
Price cut: $26K (10/24)
$1,599,000
42365 Green Meadow Ln, Leesburg, VA 20176
5beds
5,281sqft
Single Family Residence
Built in 2000
2 Acres Lot
$-- Zestimate®
$303/sqft
$275/mo HOA
What's special
New carpetingFresh interior paintNew garage door openersCompletely updated bathroomsNew recessed lightingNew cabinetry and appliancesNew washer and dryer
- --
- on Zillow
- 1,364
- views
- 86
- saves
Zillow last checked:
Listing updated:
Listed by:
JOE LOZANO 703-772-3774,
Samson Properties 7033788810
Source: Bright MLS,MLS#: VALO2137198
Facts & features
Interior
Bedrooms & bathrooms
- Bedrooms: 5
- Bathrooms: 7
- Full bathrooms: 5
- 1/2 bathrooms: 2
- Main level bathrooms: 2
Basement
- Area: 478
Heating
- Forced Air, Heat Pump, Propane
Cooling
- Central Air, Electric
Appliances
- Included: Water Treat System, Electric Water Heater
- Laundry: Main Level
Features
- Bar, Built-in Features, Crown Molding, Dining Area, Floor Plan - Traditional, Formal/Separate Dining Room, Kitchen - Gourmet, Recessed Lighting, Store/Office, Walk-In Closet(s), 9'+ Ceilings, High Ceilings
- Flooring: Carpet, Hardwood, Wood
- Basement: Partially Finished,Concrete,Rear Entrance
- Number of fireplaces: 3
- Fireplace features: Double Sided, Gas/Propane, Wood Burning Stove
Interior area
- Total structure area: 5,281
- Total interior livable area: 5,281 sqft
- Finished area above ground: 4,803
- Finished area below ground: 478
Property
Parking
- Total spaces: 3
- Parking features: Garage Faces Side, Attached, Driveway, On Street
- Attached garage spaces: 3
- Has uncovered spaces: Yes
Accessibility
- Accessibility features: None
Features
- Levels: Three
- Stories: 3
- Pool features: None
Lot
- Size: 2 Acres
Details
- Additional structures: Above Grade, Below Grade
- Parcel number: 185407262000
- Zoning: AR1
- Special conditions: Standard
Construction
Type & style
- Home type: SingleFamily
- Architectural style: Colonial
- Property subtype: Single Family Residence
Materials
- Cement Siding
- Foundation: Concrete Perimeter
- Roof: Architectural Shingle
Condition
- Excellent
- New construction: No
- Year built: 2000
- Major remodel year: 2026
Utilities & green energy
- Electric: 200+ Amp Service
- Sewer: Private Septic Tank
- Water: Well
- Utilities for property: Electricity Available, Propane, Sewer Available, Water Available, Broadband, Fiber Optic
Community & HOA
Community
- Subdivision: Big Spring Farm
HOA
- Has HOA: Yes
- Services included: Common Area Maintenance, Trash, Snow Removal
- HOA fee: $275 monthly
- HOA name: BIG SPRING OWNERS ASSOCIATION
Location
- Region: Leesburg
Financial & listing details
- Price per square foot: $303/sqft
- Tax assessed value: $1,135,360
- Annual tax amount: $9,139
- Date on market: 9/30/2026
- Listing agreement: Exclusive Right To Sell
- Listing terms: Cash
- Ownership: Fee Simple
Estimated market value
Not available
Estimated sales range
Not available
Not available
Price history
| Date | Event | Price |
|---|---|---|
| 10/24/2026 | Price change | $1,599,000-1.6%$303/sqft |
Source:  Bright MLS #VALO2137198 Report a problem | ||
| 9/30/2026 | Price change | $1,625,000+61.7%$308/sqft |
Source: Bright MLS #VALO2137198 Report a problem | ||
| 7/7/2026 | Pending sale | $1,005,000-7.4%$190/sqft |
Source: Bright MLS #VALO2126102 Report a problem | ||
| 7/6/2026 | Sold | $1,085,000-27.7%$205/sqft |
Source: Bright MLS #VALO2126102 Report a problem | ||
| 6/18/2026 | Listed for sale | $1,500,000+67.7%$284/sqft |
Source: Bright MLS #VALO2126102 Report a problem | ||
| 5/25/2001 | Sold | $894,545$169/sqft |
Source: Public Record Report a problem | ||
Public tax history
| Year | Property taxes | Tax assessment |
|---|---|---|
| 2026 | $9,140 -3.4% | $1,135,360 -3.4% |
| 2025 | $9,460 +3.3% | $1,175,170 +11% |
| 2024 | $9,158 -6.3% | $1,058,670 -5.2% |
| 2023 | $9,774 +5.5% | $1,117,030 +7.3% |
| 2022 | $9,261 +19% | $1,040,610 +31% |
| 2021 | $7,784 -0.8% | $794,260 +4.7% |
| 2020 | $7,849 0% | $758,320 +1.5% |
| 2019 | $7,849 -0.7% | $746,810 +2.5% |
| 2018 | $7,905 +3.5% | $728,610 +7.4% |
| 2017 | $7,634 +1.9% | $678,620 +1.5% |
| 2016 | $7,492 | $668,820 +36.5% |
| 2015 | $7,492 -7.2% | $490,050 -6.5% |
| 2014 | $8,074 -3% | $524,020 +1.6% |
| 2013 | $8,321 | $515,530 |
| 2012 | -- | -- |
| 2011 | -- | -- |
| 2010 | -- | -- |
| 2009 | -- | $669,500 -19.8% |
| 2008 | -- | $834,700 -10.7% |
| 2007 | -- | $935,000 -16.5% |
| 2006 | -- | $1,119,200 +15.5% |
| 2005 | -- | $969,400 -4.3% |
| 2004 | -- | $1,013,000 +0.6% |
| 2003 | -- | $1,006,800 +10% |
| 2002 | -- | $915,000 +54.7% |
| 2001 | -- | $591,600 |
Find assessor info on the county website
Monthly payment
Est. payment
Payment breakdown
Explore the cost of this home by adjusting the details. Changes won't be saved.Climate risks
Neighborhood: 20176
Nearby schools
Schools provided by the listing agent
- District: Loudoun County Public Schools
Source: Bright MLS. This data may not be complete. We recommend contacting the local school district to confirm school assignments for this home.
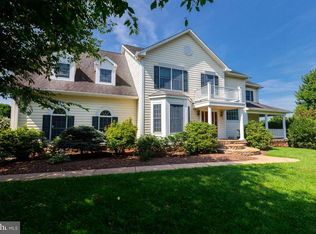
- $1,081,3005 bd1 ba4.9k sqft42355 Green Meadow Ln, Leesburg, VA 20176Off Market
- $1,100,4004 bd5 ba4.6k sqft42341 Green Meadow Ln, Leesburg, VA 20176Off Market
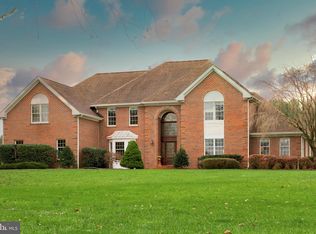
- $1,628,8004 bd4 ba5.1k sqft42358 Green Meadow Ln, Leesburg, VA 20176Off Market
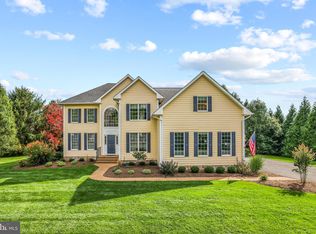
- $1,125,0004 bd4 ba4.5k sqft42305 Green Meadow Ln, Leesburg, VA 20176Sold
Similar homes
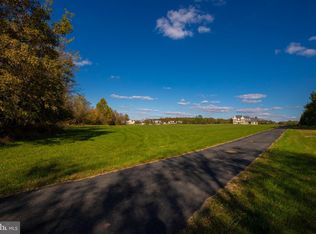
- $1,850,0004 bd7 ba6.3k sqft15028 Merritt Farm Ln, Leesburg, VA 20176For Sale
 MLS ID #VALO2138890, John Murdock, Keller Williams Realty. Bright MLS
- $1,650,0005 bd6 ba6.2k sqftWaterford Ridge, Waterford, VA 20197For Sale
 MLS ID #VALO2138856, Irene deLeon, Redfin Corporation. Bright MLS
- $1,600,0004 bd7 ba5.8k sqft39260 Charles Town Pike, Hamilton, VA 20158For Sale
 MLS ID #VALO2138860, Jeffrey Martin, Real Broker, LLC. Bright MLS
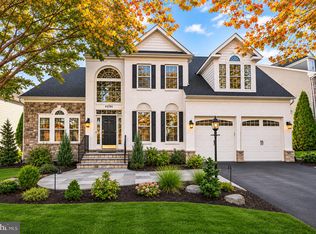
- $1,250,0004 bd5 ba5.4k sqft43785 Riverpoint Dr, Leesburg, VA 20176For Sale
 MLS ID #VALO2139454, Allison Welch Taylor, Redfin Corporation. Bright MLS
- $1,700,0006 bd5 ba6.7k sqft18510 Barton Creek Pl, Leesburg, VA 20176For SaleMLS ID #VALO2128736, Nick Thomas, Keller Williams Realty. Bright MLS
- $1,050,0004 bd5 ba4.9k sqft42831 Delphinium Cir, Leesburg, VA 20176For SaleMLS ID #VALO2135644, Lindsey Michaels, Century 21 Redwood Realty. Bright MLS
- $1,249,9905 bd5 ba5.9k sqft16229 Black Rock Rd, Germantown, MD 20874For SaleMLS ID #MDMC2263762, Stacey Caito, Samson Properties. Bright MLS
- $920,0005 bd4 ba3.2k sqft608 Shanks Evans Rd NE, Leesburg, VA 20176For SaleMLS ID #VALO2137804, Kathy Mayflower, Century 21 Redwood Realty. Bright MLS
- $899,0004 bd3 ba2.9k sqft43118 Evans Pond Rd, Leesburg, VA 20176For SaleMLS ID #VALO2137328, Berta Vasquez, Samson Properties. Bright MLS
- $1,180,0004 bd4 ba3.3k sqft43332 Sugarbush Ct, Leesburg, VA 20176For SaleMLS ID #VALO2135312, Sheila Mackey, Samson Properties. Bright MLS
- $1,850,0007 bd6 ba7.8k sqft43464 Calphams Mill Ct, Leesburg, VA 20176For SaleMLS ID #VALO2135872, Shakha Agrawal, Pearson Smith Realty, LLC. Bright MLS
- $1,775,0006 bd6 ba6.6k sqft23044 Creighton Farms Dr, Leesburg, VA 20175For SaleMLS ID #VALO2131858, Tyler Beale, Douglas Elliman of Metro DC, LLC - McLean. Bright MLS
- $1,699,0004 bd5 ba4k sqft16081 Purcellville Rd, Purcellville, VA 20132For SaleMLS ID #VALO2128076, Geri Deane, Hunt Country Sotheby's International Realty. Bright MLS
- $949,0004 bd4 ba3.2k sqft108 Haversack Ct NE, Leesburg, VA 20176For SaleMLS ID #VALO2137464, Lisa Moffett, Coldwell Banker Realty. Bright MLS
- $1,800,0005 bd6 ba7.4k sqft23028 Creighton Farms Dr, Leesburg, VA 20175For SaleMLS ID #VALO2137588, John Williams, RE/MAX Realty Services. Bright MLS
- $2,087,0004 bd4 ba3.9k sqft14046 Karcich Oaks Ct, Leesburg, VA 20176For SaleMLS ID #VALO2127678, Nancy Yahner, Keller Williams Realty. Bright MLS
- $1,499,9995 bd5 ba4.9k sqft38732 Silver King Cir, Waterford, VA 20197For SaleMLS ID #VALO2138408, Keri Shull, EXP Realty, LLC. Bright MLS
- $1,350,0004 bd5 ba4.5k sqft15019 Lynnford Ct, Waterford, VA 20197For SaleMLS ID #VALO2138920, Austin Wickwire, RE/MAX Gateway, LLC. Bright MLS
- $1,149,0005 bd5 ba4.3k sqft38837 Bettis Dr, Hamilton, VA 20158For SaleMLS ID #VALO2138572, Colleen Gustavson, Hunt Country Sotheby's International Realty. Bright MLS
- $824,9005 bd4 ba3.7k sqft43146 Rocks Way, Leesburg, VA 20176For SaleMLS ID #VALO2137846, Jhojan Coronado Pozo, Fairfax Realty Select. Bright MLS
