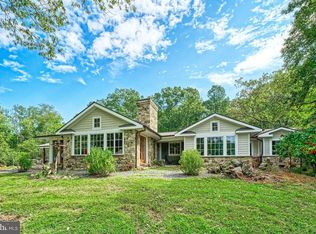
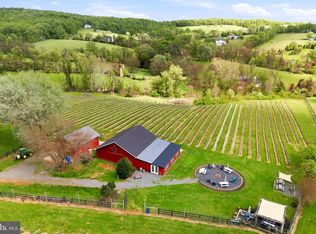
Swimming Pen Farm — the original estate on ±70 private acres, where serenity meets possibility. At the end of a long, tree-lined drive sits a rare Loudoun opportunity that simply can't be recreated: the original, lovingly-maintained residence — a cherished one-owner home before its sale — now offered on ±70 acres of open pasture, mature woods, and a 5-acre spring-fed pond, with abundant wildlife and recreational land to explore, roam, and enjoy. Enjoy true one-level living, with walls of glass framing sweeping field-and-tree-line views from nearly every room. At the heart of the home, a custom-designed gourmet kitchen with a large center island, double ovens, a warming drawer, and two dishwashers — a dream for the avid cook and effortless for entertaining. A light-filled great room made for gathering, a fireside living room, and a custom built-in library. The spacious primary suite is a private wing all its own — complete with a fireplace, a dedicated private office, and an adjoining flex room, the perfect owner's retreat for work, rest, and everything in between. A flexible 4-to-5 bedroom layout, a 4-car garage, and a pole barn ready for animals, hobbies, equipment, or toys. A covered porch overlooks it all — with room to roam in every direction. Here you'll find the best of both worlds: the privacy and space of the country, with a new luxury community taking shape just beyond your tree line. Ideally set in coveted Western Loudoun — surrounded by award-winning wineries, craft breweries, and farm venues, with antique trails, the Potomac River, charming small towns, and local restaurants all close at hand, plus easy access to shopping and Dulles International Airport. No matter the direction, there's something for everyone. Bring your vision — private escape, gentleman's farmette, or gathering compound — a place to slow down and savor the daily. Land like this, in this location, does not come again.***Currently in Land Use****Considered a Home Preservation Lot with a Pen Space Easement.
For sale
$2,300,000
14046 Karcich Oaks Ct, Leesburg, VA 20176
4beds
3,570sqft
:
Get pre-qualified$13,457/mo
Single Family Residence
Built in 1978
71.42 Acres Lot
$-- Zestimate®
$644/sqft
$-- HOA
What's special
Custom built-in libraryLong tree-lined driveDedicated private officeOne-level livingOriginal lovingly-maintained residenceTwo dishwashersLarge center island
- 3 days |
- 441 |
- 30 |
Zillow last checked:
Listing updated:
Listed by:
Nancy Yahner 703-932-1267,
Keller Williams Realty 7034309008
Source: Bright MLS,MLS#: VALO2127678
Facts & features
Interior
Bedrooms & bathrooms
- Bedrooms: 4
- Bathrooms: 4
- Full bathrooms: 3
- 1/2 bathrooms: 1
- Main level bathrooms: 4
- Main level bedrooms: 4
Rooms
- Room types: Primary Bedroom, Bedroom 2, Bedroom 3, Bedroom 4, Kitchen, Family Room, Breakfast Room, Exercise Room, Great Room, Other, Office
Primary bedroom
- Level: Main
- Area: 399 Square Feet
- Dimensions: 19 X 21
Bedroom 2
- Level: Main
- Area: 192 Square Feet
- Dimensions: 16 X 12
Bedroom 3
- Level: Main
- Area: 144 Square Feet
- Dimensions: 12 X 12
Bedroom 4
- Level: Main
- Area: 156 Square Feet
- Dimensions: 13 X 12
Breakfast room
- Level: Main
- Area: 120 Square Feet
- Dimensions: 10 X 12
Exercise room
- Level: Main
- Area: 169 Square Feet
- Dimensions: 13 X 13
Family room
- Level: Main
- Area: 391 Square Feet
- Dimensions: 17 X 23
Great room
- Level: Main
- Area: 384 Square Feet
- Dimensions: 24 X 16
Kitchen
- Level: Main
- Area: 168 Square Feet
- Dimensions: 14 X 12
Office
- Level: Main
- Area: 187 Square Feet
- Dimensions: 11 X 17
Other
- Level: Main
- Area: 120 Square Feet
- Dimensions: 10 X 12
Heating
- Central, Propane
Cooling
- Central Air, Electric
Appliances
- Included: Microwave, Dishwasher, Exhaust Fan, Double Oven, Refrigerator, Electric Water Heater
- Laundry: Main Level
Features
- Bathroom - Walk-In Shower, Bathroom - Tub Shower, Soaking Tub, Built-in Features, Breakfast Area, Crown Molding, Dining Area, Entry Level Bedroom, Open Floorplan, Floor Plan - Traditional, Kitchen Island, Kitchen - Table Space, Kitchen - Galley, Kitchen - Gourmet, Walk-In Closet(s)
- Flooring: Hardwood, Ceramic Tile, Wood
- Windows: Sliding, Storm Window(s)
- Basement: Unfinished
- Has fireplace: No
Interior area
- Total structure area: 3,570
- Total interior livable area: 3,570 sqft
- Finished area above ground: 3,570
Property
Parking
- Total spaces: 4
- Parking features: Storage, Garage Faces Rear, Garage Faces Side, Garage Door Opener, Inside Entrance, Gravel, Attached Carport, Detached
- Garage spaces: 2
- Carport spaces: 2
- Covered spaces: 4
- Has uncovered spaces: Yes
Accessibility
- Accessibility features: None
Features
- Levels: One
- Stories: 1
- Patio & porch: Porch, Patio
- Pool features: None
Lot
- Size: 71.42 Acres
Details
- Additional structures: Above Grade
- Parcel number: NO TAX RECORD
- Zoning: AR1
- Special conditions: Standard
Construction
Type & style
- Home type: SingleFamily
- Architectural style: Contemporary
- Property subtype: Single Family Residence
Materials
- Block, Wood Siding
- Foundation: Block
- Roof: Metal
Condition
- Good,Very Good
- New construction: No
- Year built: 1978
Utilities & green energy
- Sewer: Septic Exists
- Water: Well
- Utilities for property: Electricity Available, Propane
Community & HOA
Community
- Subdivision: Riverfield Estates
HOA
- Has HOA: Yes
Location
- Region: Leesburg
Financial & listing details
- Price per square foot: $644/sqft
- Date on market: 7/29/2026
- Listing agreement: Exclusive Right To Sell
- Listing terms: Cash,Conventional,Farm Credit Service
- Inclusions: Barn And Detached Garage, Gas Pump As Is
- Ownership: Fee Simple
Estimated market value
Not available
Estimated sales range
Not available
Not available
Price history
| Date | Event | Price |
|---|---|---|
| 7/29/2026 | Listed for sale | $2,300,000$644/sqft |
Source:  Bright MLS #VALO2127678 Report a problem Bright MLS #VALO2127678 Report a problem | ||
Public tax history
Tax history is unavailable.
Monthly payment
Est. payment
Payment breakdown
Explore the cost of this home by adjusting the details. Changes won't be saved.Climate risks
Neighborhood: 20176
Nearby schools
GreatSchools rating
- 6/10Lucketts Elementary SchoolGrades: PK-5Distance: 2.2 mi
- 5/10Smart's Mill Middle SchoolGrades: 6-8Distance: 7 mi
- 5/10Tuscarora High SchoolGrades: PK-12Distance: 7.3 mi
Schools provided by the listing agent
- Elementary: Lucketts
- Middle: Smart's Mill
- High: Tuscarora
- District: Loudoun County Public Schools
Source: Bright MLS. This data may not be complete. We recommend contacting the local school district to confirm school assignments for this home.

- $760,0003 bd2 ba1.5k sqft43417 Lost Corner Rd, Leesburg, VA 20176Sold
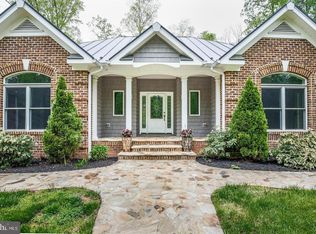
- $1,165,0003 bd2 ba2.9k sqft43224 Evans Pond Rd, Leesburg, VA 20176Off Market
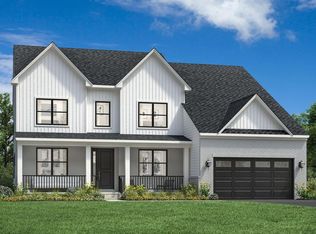
- $1,149,9954 bd5 ba4.7k sqft14133 Swimming Pen Pl, Leesburg, VA 20176New Construction
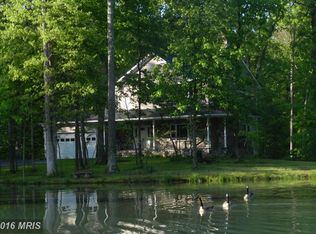
- $923,5003 bd3 ba2.1k sqft43210 Evans Pond Rd, Leesburg, VA 20176Off Market
- $3,625,0004 bd4 ba3.5k sqft43272 Evans Pond Rd, Leesburg, VA 20176Sold
- $914,7002 bd1 ba1.4k sqft43427 Lost Corner Rd, Leesburg, VA 20176Off Market
- $1,509,9004 bd2 ba4.3k sqft43196 Evans Pond Rd, Leesburg, VA 20176Off Market
- $834,1002 bd1 ba836 sqft43472 Evans Pond Rd, Leesburg, VA 20176Off Market
A local agent can set up tours, give advice and negotiate with sellers.
Similar homes
- $2,500,0003 bd3 ba3.5k sqft43470 Evans Pond Rd, Leesburg, VA 20176For Sale
 MLS ID #VALO2116042, Janeen Marconi, Hunt Country Sotheby's International Realty. Bright MLS
 - $1,209,9955 bd5 ba4k sqft14144 Karcich Oaks Ct, Leesburg, VA 20176New Construction
 MLS ID #VALO2132584, Carla Brown, Toll Brothers Real Estate Inc.. Bright MLS
 - $2,300,0004 bd3 ba4k sqftLeesburg, Leesburg, VA 20175For Sale
 MLS ID #VALO2126884, Chris Zarou, Pearson Smith Realty, LLC. Bright MLS
 - $1,990,0004 bd4 ba3.6k sqftNone Available, Waterford, VA 20197For Sale
 MLS ID #VALO2124754, Sydney Smith-Marlowe, Pearson Smith Realty, LLC. Bright MLS
 - $1,844,9004 bd5 ba5.2k sqft330 Runner Stone Ct NW, Leesburg, VA 20176New ConstructionMLS ID #VALO2130958, Julie Zelaska, Urban Pace Polaris, Inc.. Bright MLS
- $1,350,0006 bd6 ba5.1k sqft44121 Riverpoint Dr, Leesburg, VA 20176For SaleMLS ID #VALO2131866, Ki Yoon, Pacific Realty. Bright MLS
- $1,250,0005 bd5 ba4.4k sqft13732 Harpers Ferry Rd, Purcellville, VA 20132For SaleMLS ID #VALO2130546, kim rupp, Corcoran McEnearney. Bright MLS
- $1,399,0004 bd5 ba4.5k sqft15019 Lynnford Ct, Waterford, VA 20197For SaleMLS ID #VALO2132546, Austin Wickwire, RE/MAX Gateway, LLC. Bright MLS
- $1,225,0005 bd5 ba4.5k sqft16119 Turning Leaf Ln, Leesburg, VA 20176For SaleMLS ID #VALO2131134, Giorgio Danso, Coldwell Banker Realty. Bright MLS
- $1,275,0005 bd3 ba3.9k sqft12003 Stonehouse View Ct, Lovettsville, VA 20180For SaleMLS ID #VALO2132776, Dave Jezierski, United Real Estate Premier. Bright MLS
- $1,249,9004 bd4 ba3k sqft3130 Bidle Rd, Middletown, MD 21769New ConstructionMLS ID #MDFR2086098, Adam Ellison, Long & Foster Real Estate, Inc.. Bright MLS
- from $1,204,9955 bd5 ba4k sqftRoberts Plan, Riverfield Estates, Leesburg, VA 20176New ConstructionToll Brothers Inc.
- $1,475,0004 bd3 ba4.3k sqft4833 Reels Mill Rd, Frederick, MD 21704For SaleMLS ID #MDFR2086088, Caron Prideaux, Redfin Corp. Bright MLS
- $2,600,0004 bd3 ba3.2k sqft38678 Piggott Bottom Rd, Hamilton, VA 20158For SaleMLS ID #VALO2121458, Janeen Marconi, Hunt Country Sotheby's International Realty. Bright MLS
- $1,349,9004 bd4 ba4.4k sqft7453 Heritage Oak Ter, Middletown, MD 21769New ConstructionMLS ID #MDFR2086162, Adam Ellison, Long & Foster Real Estate, Inc.. Bright MLS
- $1,249,0005 bd6 ba3.9k sqft43029 Fridays Run Ln, Leesburg, VA 20176For SaleMLS ID #VALO2132440, Tuyet Bui, Pearson Smith Realty, LLC. Bright MLS
- $1,425,0005 bd5 ba4.5k sqft38800 Bettis Dr, Hamilton, VA 20158For SaleMLS ID #VALO2131960, Joyce Cundey, Keller Williams Realty. Bright MLS
- $1,745,0004 bd5 ba4.2k sqftHughesville Rd, Purcellville, VA 20132New ConstructionMLS ID #VALO2132412, Daniel Boris, Pearson Smith Realty, LLC. Bright MLS
- $2,500,0004 bd3 ba2.9k sqft19255 Telegraph Springs Rd, Purcellville, VA 20132For SaleMLS ID #VALO2125598, Shaila Millman, Pearson Smith Realty, LLC. Bright MLS
- $1,299,0006 bd6 ba5.3k sqft14228 Amys Meadow Ct, Leesburg, VA 20176For SaleMLS ID #VALO2121968, Jecholia Jessee, Corcoran McEnearney. Bright MLS
