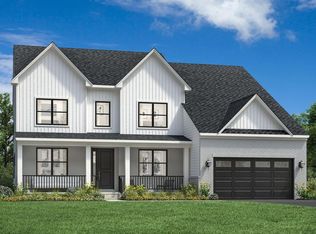
An exceptional opportunity to build the Roberts home design on a remarkable 1.4+ acre homesite tucked into a peaceful cul-de-sac setting, offering generous acreage and natural privacy in an idyllic countryside setting. Designed with a thoughtful layout ideal for everyday living and entertaining, the Roberts features open-concept main living areas encompassing a spacious great room, beautiful dining room, sizable flex room, and bright casual dining area with access to the rear yard. The well-appointed kitchen serves as the center of the home, featuring an oversized island with breakfast bar, wraparound counter and cabinet space, a roomy walk-in pantry, and convenient access to the dining room. The serene primary bedroom suite includes dual walk-in closets and a spa-like bath with dual vanities, a generously sized shower with seat, and private water closet. Secondary bedrooms feature walk-in closets, including two bedrooms connected by a shared bath. Additional highlights include a versatile first-floor bedroom with private bath, generous loft, convenient second-floor laundry, powder room, everyday entry, and ample storage. The expansive 1.4+ acre homesite provides an opportunity to create a private outdoor setting tailored to your vision. This to-be-built Roberts offers a thoughtfully designed home in a peaceful countryside setting, with the flexibility to create a residence that suits the way you live, while being just a short drive from the shopping, dining, wineries, and everyday conveniences of downtown Leesburg. Sales Office by appointment Monday–Friday. On-site sales available Saturday 10 AM–5 PM and Sunday 12 PM–5 PM.
New construction
$1,209,995
14144 Karcich Oaks Ct, Leesburg, VA 20176
5beds
4,085sqft
Single Family Residence
Built in ----
1.43 Acres Lot
$1,193,700 Zestimate®
$296/sqft
$163/mo HOA
What's special
Beautiful dining roomPrivate outdoor settingGenerous loftPrivate water closetPeaceful countryside settingSpacious great roomPeaceful cul-de-sac setting
- 71 days
- 187
- 16
Zillow last checked:
Listing updated:
Listed by:
Carla Brown 703-623-3462,
Toll Brothers Real Estate Inc. 7036233462
Source: Bright MLS,MLS#: VALO2132584
Facts & features
Interior
Bedrooms & bathrooms
- Bedrooms: 5
- Bathrooms: 5
- Full bathrooms: 4
- 1/2 bathrooms: 1
- Main level bathrooms: 2
- Main level bedrooms: 1
Rooms
- Room types: Dining Room, Primary Bedroom, Sitting Room, Bedroom 2, Bedroom 3, Bedroom 4, Bedroom 5, Kitchen, Basement, Foyer, Breakfast Room, Great Room
Primary bedroom
- Features: Attached Bathroom, Flooring - Carpet, Walk-In Closet(s)
- Level: Upper
Bedroom 2
- Features: Attached Bathroom, Flooring - Carpet
- Level: Main
Bedroom 3
- Features: Flooring - Carpet, Walk-In Closet(s), Jack and Jill Bathroom
- Level: Upper
Bedroom 4
- Features: Flooring - Carpet, Walk-In Closet(s), Jack and Jill Bathroom
- Level: Upper
Bedroom 5
- Features: Flooring - Carpet, Walk-In Closet(s)
- Level: Upper
Basement
- Features: Basement - Unfinished
- Level: Lower
Breakfast room
- Features: Flooring - HardWood
- Level: Main
Dining room
- Features: Flooring - HardWood
- Level: Main
Foyer
- Features: Flooring - HardWood
- Level: Main
Great room
- Features: Flooring - HardWood
- Level: Main
Kitchen
- Features: Flooring - HardWood, Kitchen Island, Granite Counters
- Level: Main
Sitting room
- Features: Flooring - HardWood
- Level: Main
Heating
- Central, ENERGY STAR Qualified Equipment, Forced Air, Zoned, Programmable Thermostat
Cooling
- Central Air, Zoned, Electric
Appliances
- Included: Cooktop, Dishwasher, Disposal, ENERGY STAR Qualified Dishwasher, Exhaust Fan, Oven, Microwave, Oven/Range - Gas, Range Hood, Tankless Water Heater
- Laundry: Hookup, Upper Level
Features
- Walk-In Closet(s), Breakfast Area, Recessed Lighting, Dining Area, Entry Level Bedroom, Family Room Off Kitchen, Open Floorplan, Formal/Separate Dining Room, Kitchen - Gourmet, Kitchen Island, 9'+ Ceilings, Dry Wall
- Flooring: Carpet, Ceramic Tile, Hardwood
- Doors: Sliding Glass
- Windows: Energy Efficient, Screens, Vinyl Clad
- Basement: Full,Interior Entry,Concrete,Rough Bath Plumb,Side Entrance,Space For Rooms,Sump Pump,Unfinished
- Has fireplace: No
Interior area
- Total structure area: 6,118
- Total interior livable area: 4,085 sqft
- Finished area above ground: 4,085
- Finished area below ground: 0
Property
Parking
- Total spaces: 7
- Parking features: Garage Faces Front, Inside Entrance, Asphalt, Private, Attached, Driveway
- Attached garage spaces: 2
- Uncovered spaces: 5
Accessibility
- Accessibility features: Doors - Lever Handle(s)
Features
- Levels: Three
- Stories: 3
- Pool features: None
- Has view: Yes
- View description: Pasture
Lot
- Size: 1.43 Acres
- Features: Open Lot, Cul-De-Sac, Level
Details
- Additional structures: Above Grade, Below Grade
- Parcel number: NO TAX RECORD
- Zoning: N/A
- Special conditions: Standard
Construction
Type & style
- Home type: SingleFamily
- Architectural style: Traditional
- Property subtype: Single Family Residence
Materials
- Batts Insulation, Blown-In Insulation, Brick, Combination, CPVC/PVC, Low VOC Insulation, Rough-In Plumbing, Spray Foam Insulation, Vinyl Siding
- Foundation: Passive Radon Mitigation, Slab
- Roof: Architectural Shingle
Condition
- Excellent
- New construction: Yes
Details
- Builder model: Roberts Fairview
- Builder name: Toll Brothers
Utilities & green energy
- Sewer: Private Septic Tank, Private Sewer
- Water: Well
- Utilities for property: Cable Available, Propane, Underground Utilities
Community & HOA
Community
- Security: Security System
- Subdivision: Riverfield Estates
HOA
- Has HOA: Yes
- HOA fee: $163 monthly
Location
- Region: Leesburg
Financial & listing details
- Price per square foot: $296/sqft
- Date on market: 7/28/2026
- Listing agreement: Exclusive Right To Sell
- Ownership: Fee Simple
Estimated market value
$1,193,700
$1.13M - $1.25M
$4,984/mo
Price history
| Date | Event | Price |
|---|---|---|
| 7/28/2026 | Listed for sale | $1,209,995$296/sqft |
Source:  Bright MLS #VALO2132584 Report a problem Bright MLS #VALO2132584 Report a problem | ||
Public tax history
Tax history is unavailable.
Monthly payment
Est. payment
Payment breakdown
Explore the cost of this home by adjusting the details. Changes won't be saved.Climate risks
Neighborhood: 20176
Nearby schools
Schools provided by the listing agent
- Elementary: Lucketts
- Middle: Smart's Mill
- High: Tuscarora
- District: Loudoun County Public Schools
Source: Bright MLS. This data may not be complete. We recommend contacting the local school district to confirm school assignments for this home.
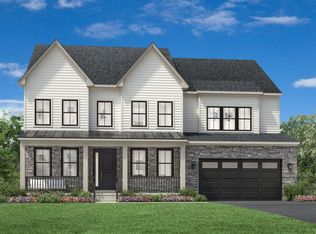
- $1,516,2006 bd5 ba5.6k sqft14 Swimming Pen Pl, Leesburg, VA 20176Off Market
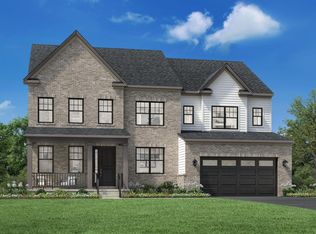
- from $1,204,9955 bd5 ba4k sqftRoberts Plan, Riverfield Estates, Leesburg, VA 20176New Construction

- from $1,374,9955 bd6 ba4.7k sqftPassant Plan, Riverfield Estates, Leesburg, VA 20176New Construction
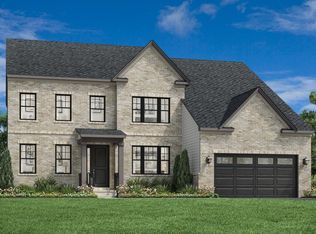
- from $1,134,9954 bd5 ba3.6k sqftLochlan Plan, Riverfield Estates, Leesburg, VA 20176New Construction
Similar homes
- $1,149,9954 bd5 ba4.7k sqft14133 Swimming Pen Pl, Leesburg, VA 20176New Construction
 MLS ID #VALO2124194, Carla Brown, Toll Brothers Real Estate Inc.. Bright MLS
 - $1,237,0006 bd6 ba5.5k sqft14123 Karcich Oak Ct, Leesburg, VA 20176New ConstructionToll Brothers Inc.
- $1,397,0005 bd7 ba5.6k sqft14182 Swimming Pen Pl, Leesburg, VA 20176New ConstructionBright MLS
- from $1,374,9955 bd6 ba4.7k sqftPassant Plan, Riverfield Estates, Leesburg, VA 20176New ConstructionToll Brothers Inc.
- $1,202,9255 bd6 ba4.4k sqft42723 Cannon Chapel Dr, Leesburg, VA 20176New ConstructionMLS ID #VALO2119950, Shawn Evans, Monument Sotheby's International Realty. Bright MLS
- $1,253,5276 bd6 ba4.3k sqft42700 Cattail Creek Dr, Leesburg, VA 20176New ConstructionBright MLS
- $1,254,3975 bd6 ba4.4k sqft18326 Chutnee Run Dr, Leesburg, VA 20176New ConstructionBright MLS
- $1,249,9004 bd4 ba3k sqft3130 Bidle Rd, Middletown, MD 21769New ConstructionMLS ID #MDFR2086098, Adam Ellison, Long & Foster Real Estate, Inc.. Bright MLS
- $1,764,9004 bd5 ba4.9k sqft318 Runner Stone Ct NW, Leesburg, VA 20176New ConstructionMLS ID #VALO2128322, Julie Zelaska, Urban Pace Polaris, Inc.. Bright MLS
- $1,249,4905 bd5 ba3.9k sqft41784 Quail Meadow Ct Homesite 3518, Brambleton, VA 20148New ConstructionMLS ID #VALO2135864, Shannon Bray, Pearson Smith Realty, LLC. Bright MLS
- $1,780,9954 bd5 ba4.4k sqft40387 Horsemint Ct, Leesburg, VA 20175New ConstructionMLS ID #VALO2135748, Carla Brown, Toll Brothers Real Estate Inc.. Bright MLS
- $1,195,2404 bd4 ba3.2k sqft22881 Golden Holly Dr Homesite 3508, Ashburn, VA 20148New ConstructionBright MLS
- $1,215,2404 bd4 ba3.2k sqft41792 Quail Meadow Ct Homesite 3520, Brambleton, VA 20148New ConstructionBright MLS
- $1,188,0006 bd6 ba4.5k sqft24111 Glade Valley Ter, Germantown, MD 20876New ConstructionBright MLS
- $1,179,0005 bd6 ba4.5k sqft24107 Glade Valley Ter, Germantown, MD 20876New ConstructionBright MLS
- $984,9904 bd4 ba3.4k sqftMcElnea Manor Ct, Lovettsville, VA 20180New ConstructionMLS ID #VALO2120990, Brittany Newman, DRB Group Realty, LLC. Bright MLS
- $959,9904 bd3 ba3k sqftMcElnea Manor Ct #Albemarle, Lovettsville, VA 20180New ConstructionMLS ID #VALO2121000, Brittany Newman, DRB Group Realty, LLC. Bright MLS
- $1,127,8905 bd5 ba4.6k sqft14033 Rolling Pasture Rd, Boyds, MD 20841New ConstructionBright MLS
