Introducing The Russo, a to-be-built luxury home where timeless sophistication meets modern living. Spanning two thoughtfully designed levels, this exceptional home offers buyers the opportunity to personalize finishes, select upgraded design features, and explore additional structural options to create a home uniquely tailored to their vision. A grand, light-filled foyer with a striking soffit ceiling welcomes you into an impressive great room designed for both intimate gatherings and effortless entertaining. The gourmet kitchen features a generous center island, premium appointments, and an oversized walk-in pantry, complemented by both formal and casual dining spaces. Upstairs, a spacious loft provides an additional living retreat leading to the private bedroom quarters. The luxurious primary suite features a boutique-style walk-in closet and spa-inspired bath with dual vanities, soaking tub, oversized shower, and private water closet. Three additional bedrooms each with its own full bath and walk-in closet provide exceptional comfort and privacy for family and guests. Designed with everyday living in mind, The Russo also includes a dedicated office, flexible multipurpose room, stylish powder room, everyday entry with walk-in closet, and a two-car garage with expanded storage. The Russo home design offers a rare opportunity to build a sophisticated, highly personalized luxury home with exceptional space, thoughtful design, and finishes tailored to your lifestyle. Sales Office Open Daily: Monday 3–5 PM | Tuesday–Saturday 10 AM–5 PM | Sunday 12–5 PM.
New construction
$1,780,995
40387 Horsemint Ct, Leesburg, VA 20175
4beds
4,443sqft
Single Family Residence
Built in 2026
3.68 Acres Lot
$-- Zestimate®
$401/sqft
$130/mo HOA
What's special
Boutique-style walk-in closetPremium appointmentsPrivate bedroom quartersStriking soffit ceilingGrand light-filled foyerFlexible multipurpose roomLuxurious primary suite
- 6 days
- 158
- 7
Zillow last checked:
Listing updated:
Listed by:
Carla Brown 703-623-3462,
Toll Brothers Real Estate Inc. 7036233462
Source: Bright MLS,MLS#: VALO2135748
Facts & features
Interior
Bedrooms & bathrooms
- Bedrooms: 4
- Bathrooms: 5
- Full bathrooms: 4
- 1/2 bathrooms: 1
- Main level bathrooms: 1
Rooms
- Room types: Dining Room, Primary Bedroom, Bedroom 2, Bedroom 3, Kitchen, Library, Foyer, Breakfast Room, Great Room
Primary bedroom
- Features: Attached Bathroom, Flooring - Carpet, Walk-In Closet(s)
- Level: Upper
Bedroom 2
- Features: Attached Bathroom, Flooring - Carpet, Walk-In Closet(s)
- Level: Upper
Bedroom 3
- Features: Attached Bathroom, Flooring - Carpet, Walk-In Closet(s)
- Level: Upper
Breakfast room
- Features: Flooring - HardWood
- Level: Main
Dining room
- Features: Flooring - HardWood
- Level: Main
Foyer
- Features: Flooring - HardWood
- Level: Main
Great room
- Features: Flooring - Carpet
- Level: Main
Kitchen
- Features: Flooring - HardWood, Kitchen Island, Granite Counters
- Level: Main
Library
- Features: Flooring - HardWood
- Level: Main
Heating
- Forced Air, Central, Heat Pump, Programmable Thermostat, Natural Gas
Cooling
- Central Air, Programmable Thermostat, Zoned, Electric
Appliances
- Included: Cooktop, Dishwasher, Disposal, ENERGY STAR Qualified Dishwasher, Exhaust Fan, Oven, Microwave, ENERGY STAR Qualified Refrigerator, Ice Maker, Water Heater
- Laundry: Hookup, Upper Level
Features
- Walk-In Closet(s), Attic, Formal/Separate Dining Room, Family Room Off Kitchen, Open Floorplan, Kitchen - Gourmet, Kitchen Island, 9'+ Ceilings, Dry Wall
- Flooring: Carpet, Hardwood, Ceramic Tile
- Doors: Insulated, Sliding Glass
- Windows: Energy Efficient, Screens, Vinyl Clad
- Basement: Interior Entry,Full,Concrete,Rear Entrance,Rough Bath Plumb,Sump Pump,Unfinished,Walk-Out Access,Water Proofing System,Windows
- Number of fireplaces: 1
- Fireplace features: Gas/Propane, Heatilator
Interior area
- Total structure area: 6,647
- Total interior livable area: 4,443 sqft
- Finished area above ground: 4,443
- Finished area below ground: 0
Property
Parking
- Total spaces: 8
- Parking features: Garage Door Opener, Inside Entrance, Garage Faces Side, Asphalt, Attached, Driveway
- Attached garage spaces: 2
- Uncovered spaces: 6
Accessibility
- Accessibility features: Doors - Lever Handle(s)
Features
- Levels: Three
- Stories: 3
- Pool features: None
- Has view: Yes
- View description: Pasture
Lot
- Size: 3.68 Acres
- Features: Private, Sloped, Pipe Stem, Premium, Wooded, Open Lot
Details
- Additional structures: Above Grade, Below Grade
- Parcel number: 0
- Zoning: N/A
- Special conditions: Standard
Construction
Type & style
- Home type: SingleFamily
- Architectural style: Craftsman
- Property subtype: Single Family Residence
Materials
- Batts Insulation, Blown-In Insulation, Cement Siding, CPVC/PVC, HardiPlank Type, Low VOC Insulation, Rough-In Plumbing, Spray Foam Insulation
- Foundation: Slab, Passive Radon Mitigation
- Roof: Architectural Shingle
Condition
- Excellent
- New construction: Yes
- Year built: 2026
Details
- Builder model: Russo Craftsman
- Builder name: Toll Brothers
Utilities & green energy
- Sewer: Private Septic Tank
- Water: Well
- Utilities for property: Underground Utilities
Community & HOA
Community
- Security: Smoke Detector(s), Carbon Monoxide Detector(s)
- Subdivision: Woodburn
HOA
- Has HOA: Yes
- HOA fee: $130 monthly
Location
- Region: Leesburg
Financial & listing details
- Price per square foot: $401/sqft
- Date on market: 9/2/2026
- Listing agreement: Exclusive Right To Sell
- Ownership: Fee Simple
Estimated market value
Not available
Estimated sales range
Not available
Not available
Price history
| Date | Event | Price |
|---|---|---|
| 9/2/2026 | Listed for sale | $1,780,995$401/sqft |
Source:  Bright MLS #VALO2135748 Report a problem Bright MLS #VALO2135748 Report a problem | ||
Public tax history
Tax history is unavailable.
Monthly payment
Est. payment
Payment breakdown
Explore the cost of this home by adjusting the details. Changes won't be saved.Climate risks
Neighborhood: 20175
Nearby schools
Schools provided by the listing agent
- Elementary: Catoctin
- Middle: J. L. Simpson
- High: Loudoun County
- District: Loudoun County Public Schools
Source: Bright MLS. This data may not be complete. We recommend contacting the local school district to confirm school assignments for this home.
Similar homes
- $1,839,9995 bd6 ba4.7k sqft18871 Woodburn Rd, Leesburg, VA 20175New Construction
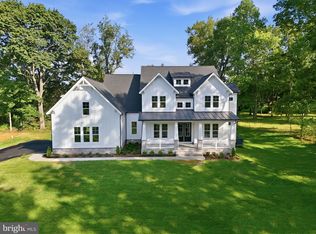
 MLS ID #VALO2135740, Jonathan Kennedy, LandReady Real Estate. Bright MLS
 - $1,495,0004 bd4 ba4k sqft39902 Thomas Mill Rd, Leesburg, VA 20175For Sale
 MLS ID #VALO2133060, Kelly Gaitten, Berkshire Hathaway HomeServices PenFed Realty. Bright MLS
 - from $1,780,9954 bd5 ba4.4k sqftRusso Plan, Toll Brothers at Woodburn, Leesburg, VA 20175New Construction
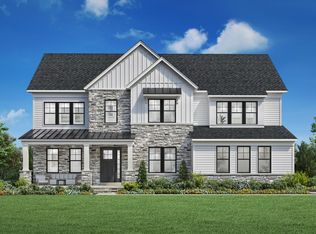 Toll Brothers Inc.
 - $1,357,0005 bd5 ba5.6k sqft17485 White Gate Pl, Leesburg, VA 20175For Sale
 MLS ID #VALO2135842, Ed Huebner, RE/MAX Executives. Bright MLS
 - $2,350,0004 bd5 ba4.8k sqft20070 Gleedsville Rd, Leesburg, VA 20175For SaleMLS ID #VALO2134884, Tara Price, Long & Foster Real Estate, Inc.. Bright MLS
- $1,875,0005 bd6 ba6.5k sqft17534 Wandering Rudy Ln, Leesburg, VA 20175For SaleMLS ID #VALO2128718, Vicky Noufal, Real Broker, LLC. Bright MLS
- $1,349,9004 bd3 ba3.4k sqft17133 Clarksridge Rd, Leesburg, VA 20176For SaleMLS ID #VALO2134472, Matt Elliott, Real Broker, LLC. Bright MLS
- $1,764,9004 bd5 ba4.9k sqft318 Runner Stone Ct NW, Leesburg, VA 20176New ConstructionMLS ID #VALO2128322, Julie Zelaska, Urban Pace Polaris, Inc.. Bright MLS
- $1,745,0004 bd5 ba4.2k sqftHughesville Rd, Purcellville, VA 20132New ConstructionMLS ID #VALO2132412, Daniel Boris, Pearson Smith Realty, LLC. Bright MLS
- $1,844,9004 bd5 ba5.2k sqft330 Runner Stone Ct NW, Leesburg, VA 20176New ConstructionMLS ID #VALO2130958, Julie Zelaska, Urban Pace Polaris, Inc.. Bright MLS
- $949,9904 bd4 ba3.9k sqft825 Santmyer Dr SE, Leesburg, VA 20175For SaleMLS ID #VALO2135626, Hannah Won, Samson Properties. Bright MLS
- $1,350,0004 bd4 ba4.3k sqft14925 Bankfield Dr, Waterford, VA 20197For SaleMLS ID #VALO2134464, Ryan Clegg, Corcoran McEnearney. Bright MLS
- $1,399,0005 bd5 ba4.8k sqft22167 Woodwinds Dr, Leesburg, VA 20175For SaleMLS ID #VALO2120872, MIKE DOTTERWEICH, RE/MAX Gateway, LLC. Bright MLS
- $2,300,0004 bd3 ba4k sqftLeesburg, Leesburg, VA 20175For SaleMLS ID #VALO2126884, Chris Zarou, Pearson Smith Realty, LLC. Bright MLS
- $2,350,0006 bd7 ba6.6k sqft40664 Gallorette Pl, Leesburg, VA 20175New ConstructionMLS ID #VALO2135684, homecoin.com Minerick, Homecoin.com. Bright MLS
- $950,0006 bd4 ba3.6k sqft109 Max Ct SE, Leesburg, VA 20175For SaleMLS ID #VALO2135024, Kanwar Sodhi, Keller Williams Realty. Bright MLS
- $1,800,0006 bd4 ba4.2k sqft18189 Sands Rd, Purcellville, VA 20132For SaleMLS ID #VALO2130554, Jessica Harrison, Real Broker, LLC. Bright MLS
