Morven Park Reserve is an exclusive collection of just 13 single-family homes built by award-winningMadison Homes, set along tree-lined Morven Park Road in the heart of historic Leesburg. Priced from the$1.7Ms, these generously scaled residences offer 4 to 6 bedrooms, 4.5 to 6.5 baths, and approximately4,900 to 6,000 square feet across three finished levels. Each home features its own individually designedarchitectural elevation -- no two are alike -- with classic detailing approved by the Town of Leesburg Boardof Architectural Review. Select homes include first-floor bedrooms and optional elevators. Standard featuresare exceptional throughout. Interiors include 9-foot ceilings on all levels, prefinished hardwood on theentire main level, a vented linear gas fireplace in the family room, and a large mudroom with custom built-ins. Designer kitchens come equipped with a KitchenAid stainless steel appliance package including a 48-inch professional range, quartz countertops, painted shaker-style cabinetry with soft-close doors anddrawers, and a spacious walk-in pantry. Owner's baths feature a freestanding Kohler soaking tub, oversizedframeless shower with bench and niche, twin vanities, and quartz countertops throughout. The finishedlower level includes a recreation room with rough-ins for a wet bar and full bath. While exterior elevationsare fixed by historic district approval, buyers have flexibility to personalize interiors -- with a wide array ofoptions and upgrades available. Timing is key: acting early in the construction process maximizescustomization opportunities. Additional highlights include smart home pre-wiring, EV charger rough-in, Trexcomposite deck, and a Madison Homes industry-leading warranty program. Close to the 1,000-acre MorvenPark estate, with miles of trails, formal gardens, and downtown Leesburg just minutes away. NOTE: Photosare of a similar model home and may show optional features, upgrades, or finishes that are not included inthe base purchase price. Actual home and included features may vary.
New construction
Price increase: $15K (7/10)
$1,764,900
318 Runner Stone Ct NW, Leesburg, VA 20176
4beds
4,995sqft
Single Family Residence
Built in ----
10,269 Square Feet Lot
$1,728,200 Zestimate®
$353/sqft
$190/mo HOA
What's special
Individually designed architectural elevationTrex composite deckTree-lined morven park roadQuartz countertopsDesigner kitchensSpacious walk-in pantryTwin vanities
- 89 days
- 211
- 11
Zillow last checked:
Listing updated:
Listed by:
Julie Zelaska 703-282-9266,
Urban Pace Polaris, Inc. 2022961203
Source: Bright MLS,MLS#: VALO2128322
Facts & features
Interior
Bedrooms & bathrooms
- Bedrooms: 4
- Bathrooms: 5
- Full bathrooms: 4
- 1/2 bathrooms: 1
- Main level bathrooms: 1
Basement
- Area: 919
Heating
- Central, Heat Pump, Natural Gas
Cooling
- Central Air, Programmable Thermostat, Electric
Appliances
- Included: Gas Water Heater
- Laundry: Upper Level
Features
- Basement: Walk-Out Access
- Number of fireplaces: 1
Interior area
- Total structure area: 4,995
- Total interior livable area: 4,995 sqft
- Finished area above ground: 4,076
- Finished area below ground: 919
Property
Parking
- Total spaces: 2
- Parking features: Garage Faces Side, Garage Door Opener, Attached
- Attached garage spaces: 2
Accessibility
- Accessibility features: None
Features
- Levels: Three
- Stories: 3
- Pool features: None
Lot
- Size: 10,269 Square Feet
Details
- Additional structures: Above Grade, Below Grade
- Parcel number: 0
- Zoning: R-4
- Special conditions: Standard
Construction
Type & style
- Home type: SingleFamily
- Architectural style: Traditional
- Property subtype: Single Family Residence
Materials
- HardiPlank Type, Cement Siding
- Foundation: Brick/Mortar
Condition
- Excellent
- New construction: Yes
Utilities & green energy
- Sewer: Public Sewer, Private Sewer
- Water: Public
Community & HOA
Community
- Subdivision: None Available
HOA
- Has HOA: Yes
- Services included: Common Area Maintenance
- HOA fee: $190 monthly
- HOA name: HOMEOWNERS ASSOCIATION OF MILLSTONE
Location
- Region: Leesburg
Financial & listing details
- Price per square foot: $353/sqft
- Tax assessed value: $359,200
- Annual tax amount: $2,892
- Date on market: 6/12/2026
- Listing agreement: Exclusive Right To Sell
- Listing terms: Cash,Conventional,FHA,VA Loan
- Ownership: Fee Simple
Estimated market value
$1,728,200
$1.64M - $1.81M
$5,073/mo
Price history
| Date | Event | Price |
|---|---|---|
| 7/10/2026 | Price change | $1,764,900+0.9%$353/sqft |
Source:  Bright MLS #VALO2128322 Report a problem Bright MLS #VALO2128322 Report a problem | ||
| 6/12/2026 | Listed for sale | $1,749,900$350/sqft |
Source: Bright MLS #VALO2128322 Report a problem | ||
Public tax history
| Year | Property taxes | Tax assessment |
|---|---|---|
| 2026 | $2,892 | $359,200 |
| 2025 | -- | -- |
Find assessor info on the county website
Monthly payment
Est. payment
Payment breakdown
Explore the cost of this home by adjusting the details. Changes won't be saved.Climate risks
Neighborhood: 20176
Nearby schools
Schools provided by the listing agent
- Elementary: Richard And Mildred Loving
- Middle: Smart's Mill
- High: Tuscarora
- District: Loudoun County Public Schools
Source: Bright MLS. This data may not be complete. We recommend contacting the local school district to confirm school assignments for this home.
- $2,086,1465 bd6 ba6k sqft314 Runner Stone Ct NW, Leesburg, VA 20176New Construction

- $2,011,0345 bd5 ba5.2k sqft317 Runner Stone Ct NW, Leesburg, VA 20176Pending

- $4,238,0003 bd2 ba2.6k sqft114 Morven Park Rd NW, Leesburg, VA 20176Sold
- $370,000-- bd-- ba-- sqft323 Runner Stone Ct NW, Leesburg, VA 20176Off Market
Similar homes
- $1,844,9004 bd5 ba5.2k sqft330 Runner Stone Ct NW, Leesburg, VA 20176New Construction
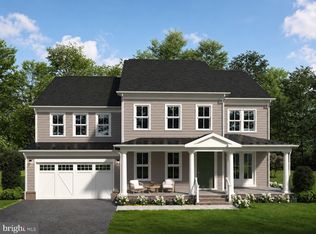
 MLS ID #VALO2130958, Julie Zelaska, Urban Pace Polaris, Inc.. Bright MLS
 - $1,944,7876 bd7 ba5.9k sqft326 Runner Stone Ct NW, Leesburg, VA 20176New Construction
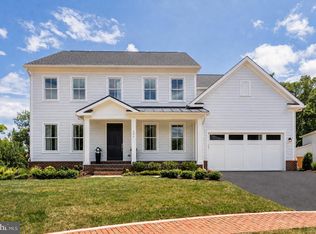 MLS ID #VALO2133510, Julie Zelaska, Urban Pace Polaris, Inc.. Bright MLS
 - $2,086,1465 bd6 ba6k sqft314 Runner Stone Ct NW, Leesburg, VA 20176New ConstructionMLS ID #VALO2133516, Julie Zelaska, Urban Pace Polaris, Inc.. Bright MLS
- $1,299,9904 bd5 ba4.5k sqft18406 Kingsmill St, Leesburg, VA 20176For Sale
 MLS ID #VALO2135164, Rebecca Vittitow, Century 21 Redwood Realty. Bright MLS
 - $1,725,0006 bd5 ba6.7k sqft18510 Barton Creek Pl, Leesburg, VA 20176For SaleMLS ID #VALO2128736, Nick Thomas, Keller Williams Realty. Bright MLS
- $2,350,0004 bd5 ba4.8k sqft20070 Gleedsville Rd, Leesburg, VA 20175For SaleMLS ID #VALO2134884, Tara Price, Long & Foster Real Estate, Inc.. Bright MLS
- $2,149,0007 bd7 ba7k sqft43261 Overview Pl, Leesburg, VA 20176For SaleMLS ID #VALO2131478, Jean Garrell, Keller Williams Realty. Bright MLS
- $1,175,0006 bd6 ba5.9k sqft42093 Lochiel Ln, Leesburg, VA 20176For SaleMLS ID #VALO2133354, Sarah Reynolds, Keller Williams Realty. Bright MLS
- $2,300,0004 bd4 ba3.9k sqft14046 Karcich Oaks Ct, Leesburg, VA 20176For SaleMLS ID #VALO2127678, Nancy Yahner, Keller Williams Realty. Bright MLS
- $1,149,9005 bd4 ba4.8k sqft43179 Parkers Ridge Dr, Leesburg, VA 20176For SaleMLS ID #VALO2120438, Jean Garrell, Keller Williams Realty. Bright MLS
- $1,449,0005 bd5 ba5.3k sqft17301 Roundmont Pl, Round Hill, VA 20141For SaleMLS ID #VALO2135154, Lisa Thompson, Hunt Country Sotheby's International Realty. Bright MLS
- $1,299,0005 bd4 ba4.6k sqft109 Philokalia St SE, Leesburg, VA 20175For SaleMLS ID #VALO2134072, Katie Covey, Long & Foster Real Estate, Inc.. Bright MLS
- $1,849,0006 bd6 ba6.6k sqft23044 Creighton Farms Dr, Leesburg, VA 20175For SaleMLS ID #VALO2131858, Tyler Beale, Douglas Elliman of Metro DC, LLC - McLean. Bright MLS
- $1,550,0005 bd5 ba5.5k sqft23609 Roselle Ridge Ln, Aldie, VA 20105For SaleMLS ID #VALO2135714, Kamal Parakh, Samson Properties. Bright MLS
- $1,799,0006 bd6 ba5.7k sqft24935 Flaming Tree Ct, Aldie, VA 20105For SaleMLS ID #VALO2127392, Emily Clark, Compass. Bright MLS
- $1,595,0005 bd5 ba5.9k sqft41356 Lavender Breeze Cir, Aldie, VA 20105For SaleMLS ID #VALO2135334, Lex Lianos, Compass. Bright MLS
- $1,675,0004 bd5 ba4.5k sqft1191 Buckeystown Pike, Adamstown, MD 21710For SaleMLS ID #MDFR2087034, Audrey Bullock, Cummings & Co. Realtors. Bright MLS
- $1,049,0005 bd5 ba4.3k sqft819 Banker Dr SW, Leesburg, VA 20175For SaleMLS ID #VALO2129640, Kim Spear, Keller Williams Realty. Bright MLS
- $1,730,0006 bd7 ba5.8k sqft14622 Seneca Farm Ln, Germantown, MD 20874For SaleMLS ID #MDMC2254376, Kris Paolini, Redfin Corp. Bright MLS
- $1,599,0005 bd6 ba6.4k sqft22494 Wilderness Acres Cir, Leesburg, VA 20175For SaleMLS ID #VALO2124686, Tanya Johnson, Keller Williams Realty. Bright MLS
