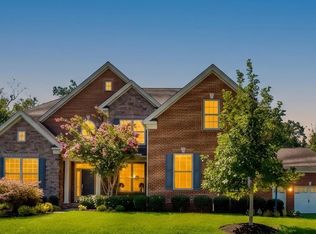
Like new Toll Brothers perfection! Welcome to this beautifully designed East facing six bedroom, five and a half bath residence offering over 5,700 finished square feet of thoughtfully planned living space in the heart of Lenah Mill. From the moment you step through the front door, you'll appreciate the home's spacious layout, elegant finishes, and seamless flow designed for both everyday living and effortless entertaining. The main level begins with a gracious foyer flanked by a private office, creating the perfect work from home retreat. Continue into the heart of the home where an expansive living and family room opens to the gourmet kitchen, complete with a large center island, abundant cabinetry, and a convenient walk in pantry. The adjoining dining area provides ample space for gatherings, while the mudroom offers practical everyday functionality with ample storage and direct access to the garage. Just beyond the family room, the screened-in porch extends your living space outdoors, creating the ideal setting for morning coffee, al fresco dining, or relaxing evenings overlooking the backyard. Upstairs, a spacious central lounge provides a versatile secondary living area perfect for movie nights, homework stations, or a quiet retreat. The luxurious primary suite serves as a private sanctuary, featuring a tray ceiling, dual walk-in closets, and a spa-inspired bath with separate vanities, tub, and walk in shower. Three additional bedrooms each enjoy access to their own bathrooms and walk-in closets, while the conveniently located upper level laundry room enhances everyday convenience. The finished lower level offers exceptional flexibility with a large recreation room, wet bar, game room, and two additional bedrooms, making it ideal for guests, multigenerational living, fitness space, or a home theater. A full bath serves the lower level, while an expansive unfinished storage and utility area provides abundant room for seasonal items, hobbies, and future customization. Completing the home is an attached two car garage with interior access, complemented by a spacious driveway for additional parking. Combining generous living spaces, functional design, and sought-after Lenah Mill amenities, 24935 Flaming Tree Court presents an outstanding opportunity to enjoy comfort, flexibility, and modern living in one of Loudoun County's most desirable communities.
For sale
$1,799,000
24935 Flaming Tree Ct, Aldie, VA 20105
6beds
5,778sqft
Single Family Residence
Built in 2021
0.39 Acres Lot
$1,764,500 Zestimate®
$311/sqft
$184/mo HOA
What's special
Elegant finishesSix bedroomLarge center islandConvenient walk in pantryGracious foyerGourmet kitchenAbundant cabinetry
- 3 days
- 510
- 28
Zillow last checked:
Listing updated:
Listed by:
Sarah Hake 202-856-4777,
Compass 2024489002
Source: Bright MLS,MLS#: VALO2127392
Facts & features
Interior
Bedrooms & bathrooms
- Bedrooms: 6
- Bathrooms: 6
- Full bathrooms: 5
- 1/2 bathrooms: 1
- Main level bathrooms: 1
Basement
- Area: 486
Heating
- Forced Air, Natural Gas
Cooling
- Central Air, Electric
Appliances
- Included: Water Heater
- Laundry: Upper Level
Features
- Ceiling Fan(s), Crown Molding, Family Room Off Kitchen, Kitchen Island, Pantry, Breakfast Area, Bathroom - Walk-In Shower, Walk-In Closet(s), Bar
- Windows: Window Treatments
- Basement: Full,Interior Entry,Exterior Entry
- Number of fireplaces: 1
Interior area
- Total structure area: 6,264
- Total interior livable area: 5,778 sqft
- Finished area above ground: 5,778
Property
Parking
- Total spaces: 7
- Parking features: Garage Faces Side, Inside Entrance, Storage, Attached, Driveway, On Street
- Attached garage spaces: 2
- Uncovered spaces: 5
Accessibility
- Accessibility features: None
Features
- Levels: Three
- Stories: 3
- Pool features: None
Lot
- Size: 0.39 Acres
Details
- Additional structures: Above Grade
- Parcel number: 248358541000
- Zoning: TR1UBF
- Special conditions: Standard
Construction
Type & style
- Home type: SingleFamily
- Architectural style: Colonial
- Property subtype: Single Family Residence
Materials
- Masonry
- Foundation: Other
Condition
- New construction: No
- Year built: 2021
Utilities & green energy
- Sewer: Public Sewer
- Water: Public
Community & HOA
Community
- Subdivision: Lenah Mill
HOA
- Has HOA: Yes
- HOA fee: $184 monthly
Location
- Region: Aldie
Financial & listing details
- Price per square foot: $311/sqft
- Tax assessed value: $1,498,830
- Annual tax amount: $12,065
- Date on market: 9/2/2026
- Listing agreement: Exclusive Right To Sell
- Ownership: Fee Simple
Estimated market value
$1,764,500
$1.68M - $1.85M
$5,163/mo
Price history
| Date | Event | Price |
|---|---|---|
| 9/2/2026 | Listed for sale | $1,799,000+16.1%$311/sqft |
Source:  Bright MLS #VALO2127392 Report a problem Bright MLS #VALO2127392 Report a problem | ||
| 3/4/2022 | Sold | $1,550,000+35.1%$268/sqft |
Source: Bright MLS #VALO2021312 Report a problem | ||
| 7/1/2021 | Sold | $1,147,144$199/sqft |
Source: Public Record Report a problem | ||
Public tax history
| Year | Property taxes | Tax assessment |
|---|---|---|
| 2026 | $12,066 +0.8% | $1,498,830 +0.8% |
| 2025 | $11,975 +7.9% | $1,487,550 +15.9% |
| 2024 | $11,103 -2.5% | $1,283,580 -1.4% |
| 2023 | $11,387 +26.3% | $1,301,390 +28.5% |
| 2022 | $9,017 +64.8% | $1,013,130 +319.7% |
| 2021 | $5,471 | $241,400 |
Find assessor info on the county website
Monthly payment
Est. payment
Payment breakdown
Explore the cost of this home by adjusting the details. Changes won't be saved.Climate risks
Neighborhood: 20105
Nearby schools
Schools provided by the listing agent
- Elementary: Buffalo Trail
- Middle: Mercer
- High: John Champe
- District: Loudoun County Public Schools
Source: Bright MLS. This data may not be complete. We recommend contacting the local school district to confirm school assignments for this home.
- $1,583,1005 bd5 ba4.8k sqft24939 Flaming Tree Ct, Aldie, VA 20105Off Market
- $1,536,1005 bd5 ba4.6k sqft24931 Flaming Tree Ct, Aldie, VA 20105Off Market
- $1,458,4005 bd4 ba4.1k sqft24940 Falling Brook Cir, Aldie, VA 20105Off Market
- $1,348,0005 bd4 ba4.2k sqft24944 Falling Brook Cir, Aldie, VA 20105Off Market
Similar homes
- $1,595,0005 bd5 ba5.9k sqft41356 Lavender Breeze Cir, Aldie, VA 20105For Sale
 MLS ID #VALO2135334, Lex Lianos, Compass. Bright MLS
 - $1,599,9995 bd5 ba5.2k sqft24590 Lenah Crossing Dr, Aldie, VA 20105For Sale
 MLS ID #VALO2133506, Chander Godwin, Real Broker, LLC. Bright MLS
 - $1,550,0005 bd5 ba5.5k sqft23609 Roselle Ridge Ln, Aldie, VA 20105For Sale
 MLS ID #VALO2135714, Kamal Parakh, Samson Properties. Bright MLS
 - $1,585,0005 bd6 ba5.8k sqft24696 Crested Butte Ct, Aldie, VA 20105For Sale
 MLS ID #VALO2131696, GABRIEL MALDONADO VALLADOLID, RE Smart, LLC. Bright MLS
 - $1,899,0005 bd7 ba6.1k sqft23750 Great Bend Ln, Aldie, VA 20105For SaleMLS ID #VALO2134798, Nancy Pav, Century 21 Redwood Realty. Bright MLS
- $2,099,9996 bd6 ba6.3k sqft25811 Yellow Birch Ct, Aldie, VA 20105For SaleMLS ID #VALO2134754, Viktorija Piano, Keller Williams Realty. Bright MLS
- $1,285,0005 bd5 ba5.9k sqft41663 Blue Grama Cir, Aldie, VA 20105For SaleMLS ID #VALO2135174, Sharon L Daniels, Coldwell Banker Premier. Bright MLS
- $1,499,9995 bd5 ba4.6k sqft41116 Hickory Hedge Pl, Aldie, VA 20105For SaleMLS ID #VALO2133180, Ashish Khianey, Vylla Home. Bright MLS
- $1,400,0005 bd5 ba5.3k sqft40982 White Clover Ln, Aldie, VA 20105For SaleMLS ID #VALO2134068, Lisa Thompson, Weichert, REALTORS. Bright MLS
- $1,799,9995 bd5 ba6.1k sqft40753 Greyhouse Pl, Leesburg, VA 20175For SaleMLS ID #VALO2134890, Uma Redwine, Redwine Real Estate LLC. Bright MLS
- $1,899,9996 bd5 ba4k sqft39391 Saddleridge Ln, Aldie, VA 20105For SaleMLS ID #VALO2131040, Viktorija Piano, Keller Williams Realty. Bright MLS
- $1,300,0005 bd5 ba4.3k sqft23631 Glenmallie Ct, Aldie, VA 20105For SaleMLS ID #VALO2135012, ARUL JOVELPONNAIEN, Samson Properties. Bright MLS
- $1,249,0004 bd5 ba3.9k sqft41266 Stags Leap Dr, Aldie, VA 20105For SaleMLS ID #VALO2134636, Mike Winslow, Premier Realty Group. Bright MLS
- $1,299,9803 bd4 ba3.6k sqft41057 Haybine Ln, Aldie, VA 20105For SaleMLS ID #VALO2134714, Ferris Eways, Samson Properties. Bright MLS
- $1,849,0006 bd6 ba6.6k sqft23044 Creighton Farms Dr, Leesburg, VA 20175For SaleMLS ID #VALO2131858, Tyler Beale, Douglas Elliman of Metro DC, LLC - McLean. Bright MLS
- $1,269,0004 bd4 ba3.3k sqft24921 Balmoral Glen Ct, Aldie, VA 20105For SaleMLS ID #VALO2134534, Viktorija Piano, Keller Williams Realty. Bright MLS
- $1,750,0004 bd7 ba5k sqft1101 Mountain Rd, Haymarket, VA 20169For SaleMLS ID #VAPW2128134, Sreekanth Challa, FAB Realty LLC. Bright MLS
- $1,297,0003 bd4 ba5.6k sqft41217 Blue Oat Ct, Aldie, VA 20105For SaleMLS ID #VALO2130018, Carolyn Young, Samson Properties. Bright MLS
