*Submit offers by 5 PM on a Sunday. All will be reviewed on Monday Morning - July 13, 2026* Welcome to your dream home in the highly sought-after Willowsford community! This exceptional 6-bedroom, 5.5-bathroom estate seamlessly blends modern luxury, thoughtful design, and everyday comfort, creating an unparalleled living experience both inside and out. From the moment you enter, you'll be captivated by the fresh neutral palette, elegant custom window treatments, and beautifully curated finishes throughout. At the heart of the home is the chef's kitchen, featuring upgraded quartz countertops, premium finishes, and an open-concept layout that flows effortlessly into the main living and entertaining spaces—perfect for both everyday living and hosting memorable gatherings. Designed with versatility in mind, the main level offers a rare and highly desirable bedroom with a private en-suite bathroom, ideal for guests, extended family, or multi-generational living. Upstairs, the luxurious primary suite provides a private retreat, complete with a spa-inspired bathroom featuring upgraded granite countertops and refined finishes. Throughout the home, integrated smart-home technology delivers convenience, connectivity, and peace of mind. Step outside to your own private oasis. Backing to a serene tree line, the backyard offers exceptional privacy and picturesque views. Enhancing the home's exceptional indoor-outdoor lifestyle, stunning accordion doors open wide to seamlessly connect the interior living spaces with the outdoor deck, creating the perfect setting for entertaining and everyday enjoyment. The expansive outdoor entertainment deck serves as the centerpiece of the outdoor living space, ideal for everything from summer barbecues to quiet evenings outdoors. A state-of-the-art motorized retractable screen system allows you to customize the space at the touch of a button, providing comfort and flexibility in every season. Additional exterior features include a fully integrated irrigation system, ensuring a lush, beautifully maintained lawn year-round. This remarkable property combines luxury, functionality, and an unbeatable setting in one of the area's most coveted communities. Schedule your private tour today and experience the pinnacle of luxury living in Willowsford!
Under contract
$1,999,990
25811 Yellow Birch Ct, Aldie, VA 20105
6beds
6,368sqft
:
Get pre-qualified$12,104/mo
Single Family Residence
Built in 2016
0.45 Acres Lot
$1,994,800 Zestimate®
$314/sqft
$268/mo HOA
What's special
Picturesque viewsIntegrated smart-home technologyRefined finishesBeautifully curated finishes throughoutOpen-concept layoutPremium finishesUpgraded granite countertops
- 19 days |
- 795 |
- 57 |
Likely to sell faster than
Zillow last checked:
Listing updated:
Listed by:
Viktorija Piano 571-241-5807,
Keller Williams Realty (703) 679-1700,
Co-Listing Agent: Michael James Bowens Sr. 240-832-8895,
Keller Williams Realty
Source: Bright MLS,MLS#: VALO2129320
Facts & features
Interior
Bedrooms & bathrooms
- Bedrooms: 6
- Bathrooms: 6
- Full bathrooms: 5
- 1/2 bathrooms: 1
- Main level bathrooms: 2
- Main level bedrooms: 1
Basement
- Area: 1800
Heating
- Forced Air, Natural Gas
Cooling
- Central Air, Electric
Appliances
- Included: Gas Water Heater
Features
- Flooring: Carpet, Engineered Wood
- Basement: Full
- Number of fireplaces: 2
Interior area
- Total structure area: 6,368
- Total interior livable area: 6,368 sqft
- Finished area above ground: 4,568
- Finished area below ground: 1,800
Property
Parking
- Total spaces: 3
- Parking features: Garage Door Opener, Garage Faces Front, Garage Faces Side, Inside Entrance, Attached, Driveway, Off Street
- Attached garage spaces: 3
- Has uncovered spaces: Yes
Accessibility
- Accessibility features: None
Features
- Levels: Three
- Stories: 3
- Pool features: Community
Lot
- Size: 0.45 Acres
Details
- Additional structures: Above Grade, Below Grade
- Parcel number: 250257251000
- Zoning: TR3UBF
- Special conditions: Standard
Construction
Type & style
- Home type: SingleFamily
- Architectural style: Colonial
- Property subtype: Single Family Residence
Materials
- Masonry
- Foundation: Concrete Perimeter
Condition
- Excellent
- New construction: No
- Year built: 2016
Details
- Builder model: Oakton
- Builder name: Drees
Utilities & green energy
- Sewer: Public Sewer
- Water: Public
Community & HOA
Community
- Subdivision: Greens At Willowsford
HOA
- Has HOA: Yes
- HOA fee: $804 quarterly
- HOA name: WILLOWSFORD HOA
Location
- Region: Aldie
Financial & listing details
- Price per square foot: $314/sqft
- Tax assessed value: $1,705,610
- Annual tax amount: $13,730
- Date on market: 7/8/2026
- Listing agreement: Exclusive Right To Sell
- Listing terms: Cash,Conventional,FHA,VA Loan
- Ownership: Fee Simple
Estimated market value
$1,994,800
$1.90M - $2.09M
$6,828/mo
Price history
| Date | Event | Price |
|---|---|---|
| 7/14/2026 | Contingent | $1,999,990$314/sqft |
Source:  Bright MLS #VALO2129320 Report a problem Bright MLS #VALO2129320 Report a problem | ||
| 7/8/2026 | Listed for sale | $1,999,990+86%$314/sqft |
Source: Bright MLS #VALO2129320 Report a problem | ||
| 1/17/2017 | Sold | $1,075,350$169/sqft |
Source: Public Record Report a problem | ||
Public tax history
| Year | Property taxes | Tax assessment |
|---|---|---|
| 2025 | $14,367 +5% | $1,784,780 +12.8% |
| 2024 | $13,681 +3.9% | $1,581,630 +5.1% |
| 2023 | $13,162 +4.4% | $1,504,250 +6.2% |
| 2022 | $12,610 +9.5% | $1,416,860 +20.5% |
| 2021 | $11,519 +6.7% | $1,175,430 +12.7% |
| 2020 | $10,798 | $1,043,300 +2.1% |
| 2019 | $10,798 +0.1% | $1,021,490 +2.8% |
| 2018 | $10,786 +9.4% | $994,100 +13.4% |
| 2017 | $9,863 | $876,730 +273.1% |
| 2016 | -- | $235,000 |
Find assessor info on the county website
Monthly payment
Est. payment
Payment breakdown
Explore the cost of this home by adjusting the details. Changes won't be saved.Climate risks
Neighborhood: 20105
Nearby schools
GreatSchools rating
- 9/10Hovatter ElementaryGrades: PK-5Distance: 1.3 mi
- 9/10Willard Intermediate SchoolGrades: 6-8Distance: 1.8 mi
- 9/10Lightridge High SchoolGrades: 9-12Distance: 1.2 mi
Schools provided by the listing agent
- Elementary: Hovatter
- Middle: Willard
- High: Lightridge
- District: Loudoun County Public Schools
Source: Bright MLS. This data may not be complete. We recommend contacting the local school district to confirm school assignments for this home.
- $---- sqft25811 Yellow Birch, Aldie, VA 20105Off Market
- $1,693,8005 bd4 ba4.3k sqft25805 Yellow Birch Ct, Aldie, VA 20105Off Market
- $--0.42 Acres25805 Yellow Birch, Aldie, VA 20105Off Market
- $1,714,6003 bd5 ba3.5k sqft25817 Yellow Birch Ct, Aldie, VA 20105Off Market
- $1,445,7004 bd5 ba4k sqft25827 Yellow Birch Ct, Aldie, VA 20105Off Market
- $1,687,1003 bd4 ba3.5k sqft25812 Yellow Birch Ct, Aldie, VA 20105Off Market
- $1,886,8005 bd5 ba4.4k sqft25808 Yellow Birch Ct, Aldie, VA 20105Off Market
- $1,675,0005 bd7 ba5.3k sqft25801 Yellow Birch Ct, Aldie, VA 20105Sold
A local agent can set up tours, give advice and negotiate with sellers.
Similar homes
- $1,995,0005 bd7 ba6.1k sqft23750 Great Bend Ln, Aldie, VA 20105For Sale
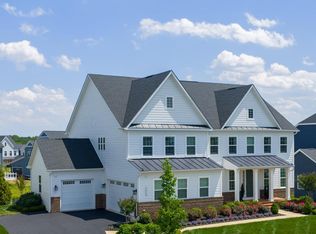
 MLS ID #VALO2124346, Eb Bernazard, Century 21 Redwood Realty. Bright MLS
 - $1,750,0005 bd7 ba6.8k sqft24558 Samsara Pl, Aldie, VA 20105For Sale
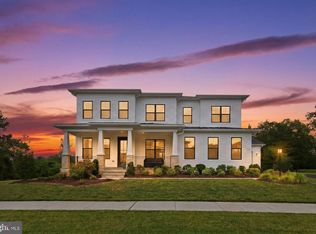 MLS ID #VALO2128990, Mike Putnam, EXP Realty, LLC. Bright MLS
 - $1,499,0005 bd5 ba5.1k sqft25707 House Martin Ln, Aldie, VA 20105For Sale
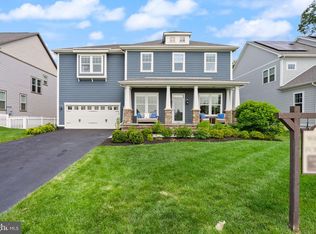 MLS ID #VALO2127636, Viktorija Piano, Keller Williams Realty. Bright MLS
 - $1,899,9006 bd6 ba6.6k sqft23044 Creighton Farms Dr, Leesburg, VA 20175For Sale
 MLS ID #VALO2131858, Tyler Beale, Douglas Elliman of Metro DC, LLC - McLean. Bright MLS
 - $1,939,9906 bd5 ba4k sqft39391 Saddleridge Ln, Aldie, VA 20105For SaleMLS ID #VALO2131040, Viktorija Piano, Keller Williams Realty. Bright MLS
- $1,949,9005 bd7 ba7.5k sqft43113 Bitter Persimmon Ct, Centreville, VA 20120For SaleMLS ID #VALO2129922, Saad Jamil, Samson Properties. Bright MLS
- $1,995,0007 bd7 ba7.2k sqft40742 Greyhouse Pl, Leesburg, VA 20175For SaleMLS ID #VALO2125798, Sarah Reynolds, Keller Williams Realty. Bright MLS
- $1,679,9997 bd5 ba5.4k sqft23757 Cambridge Knoll Ct, Aldie, VA 20105For SaleMLS ID #VALO2129286, Viktorija Piano, Keller Williams Realty. Bright MLS
- $1,459,9906 bd6 ba5.1k sqft41209 Speckled Wren Ct, Aldie, VA 20105For SaleMLS ID #VALO2124998, Charles Kim, Samson Properties. Bright MLS
- $2,200,0006 bd5 ba5k sqft25301 Poland Rd, Chantilly, VA 20152For SaleMLS ID #VALO2128930, Scott Buzzelli, Corcoran McEnearney. Bright MLS
- $1,575,0005 bd5 ba5.5k sqft23609 Roselle Ridge Ln, Aldie, VA 20105For SaleMLS ID #VALO2125408, Kamal Parakh, Samson Properties. Bright MLS
- $2,100,0005 bd6 ba7.4k sqft23028 Creighton Farms Dr, Leesburg, VA 20175For SaleMLS ID #VALO2125868, John Williams, RE/MAX Realty Services. Bright MLS
- $2,100,0006 bd6 ba7.5k sqft22248 Val Varaita Dr, Ashburn, VA 20148For SaleMLS ID #VALO2129264, Paul Bedewi, Keller Williams Realty. Bright MLS
- $1,799,9997 bd6 ba6.1k sqft20262 Redrose Dr, Sterling, VA 20165For SaleMLS ID #VALO2130748, Courtney Kuykendall, Samson Properties. Bright MLS
- $1,599,9004 bd5 ba5.1k sqft40452 Windyhill Farms Dr, Aldie, VA 20105For SaleMLS ID #VALO2128110, Matt Megel, EXP Realty, LLC. Bright MLS
- $1,849,0006 bd6 ba7.2k sqft20882 McIntosh Pl, Leesburg, VA 20175For SaleMLS ID #VALO2128174, Andrea Hayes, Samson Properties. Bright MLS
- $1,350,0005 bd5 ba4.3k sqft23948 Nightsong Ct, Aldie, VA 20105For SaleMLS ID #VALO2127218, Kim Spear, Keller Williams Realty. Bright MLS
- $1,395,0006 bd6 ba8k sqft4740 Angus Dr, Gainesville, VA 20155For SaleMLS ID #VAPW2121458, Liz Cloutier, EXP Realty, LLC. Bright MLS
- $1,085,0004 bd4 ba3.7k sqft25981 Royston Pass Cir, Aldie, VA 20105For SaleMLS ID #VALO2126440, Viktorija Piano, Keller Williams Realty. Bright MLS
- $1,099,9904 bd4 ba3.7k sqft41929 Visionary Ct, Aldie, VA 20105For SaleMLS ID #VALO2129510, Alex Bracke, Real Broker, LLC. Bright MLS
