A home built to embrace your life today and every chapter ahead! Purposefully designed by Drees Homes, 25801 Yellow Birch Court is the perfect blend of refined elegance and everyday functionality. Located on a quiet cul-de-sac street in Willowsford Greens, this 5-bedroom, 5-full bathroom, and 2-half bathroom home offers over 5,300 square feet of thoughtfully crafted space ideal for multigenerational living, entertaining, and effortless comfort. With community common space to the right, you will enjoy added privacy and peaceful green views that bring nature to your doorstep. At the heart of the home, the open-concept kitchen, family room, and breakfast area are made for connection. A wall of windows in the family room frames the lush backyard while a fireplace creates a cozy focal point. Step directly out to the three-season screened porch with its own fireplace where indoor-outdoor entertaining flows naturally, perfect for quiet mornings or lively evenings. The gourmet kitchen includes granite countertops, stainless steel appliances, gas cooktop, butler’s pantry, and a spacious island. Whether hosting a dinner party in the formal dining room or enjoying everyday moments in the breakfast nook, this home makes it feel effortless. The main level offers three bedrooms, three full bathrooms, and a powder room, including a spacious primary suite with a sitting area that could easily serve as a walk-in closet, spa-like bath, and walk-in closet. A secondary en suite bedroom with custom built-ins is ideal for a home office, and a third bedroom with a nearby full bath offers even more flexibility. Downstairs, the walkout lower level feels like its own private residence with two additional bedrooms and two full bathrooms, a home gym, and a spacious recreation room featuring an electric fireplace and built-in entertainment bar. The expansive open space offers plenty of room for a media room, game area, or private quarters for long-term guests or an au pair. Outdoor living continues with an open-air deck, covered patio, fully fenced backyard, and an irrigation system. A split three-car garage, custom mudroom, and Shenandoah Plantation Shutters add function to the beauty. Elegant yet livable and designed with purpose and warmth, this is a home ready to grow with you.
Sold for $1,675,000
$1,675,000
25801 Yellow Birch Ct, Aldie, VA 20105
5beds
5,370sqft
Single Family Residence
Built in 2017
0.4 Acres Lot
$1,716,600 Zestimate®
$312/sqft
$6,055 Estimated rent
Home value
$1,716,600
$1.63M - $1.80M
$6,055/mo
Zestimate® history
Owner options
List your home for rent
$6,055/mo
Rent Zestimate®
Find your next renter with Zillow Rental Manager. Plus, with online applications, you can quickly screen prospective tenants – for free.
$6,055/mo
Rent Zestimate®
Refinance and save
$10,948/mo
Est. payment
Refinancing to a lower rate could help reduce your monthly payments and save thousands over the life of the loan.
$10,948/mo
Est. payment
Explore your selling options
Work with a Zillow partner agent
Leverage their expertise and Zillow's premium Showcase listings to get your home seen by more buyers.
Get startedList with your own agent
Get your home in front of millions of buyers by listing it on Zillow.
Learn how to do itSell it yourself
Take full control of how buyers see your home on Zillow by listing For Sale by Owner (FSBO).
List your homeWhat's special
Community common spaceWalkout lower levelRecreation roomHome gymFully fenced backyardQuiet cul-de-sac streetLush backyard
Zillow last checked:
Listing updated:
Listed by:
Michelle Stanko 703-568-7868,
RE/MAX Allegiance,
Listing Team: The Pearl Team, Co-Listing Team: The Pearl Team,Co-Listing Agent: Deborah Davis 703-304-3558,
RE/MAX Allegiance
Bought with:
Daniel Gaddy, 0225206524
Fairfax Realty 50/66 LLC
Source: Bright MLS,MLS#: VALO2100054
Facts & features
Interior
Bedrooms & bathrooms
- Bedrooms: 5
- Bathrooms: 7
- Full bathrooms: 5
- 1/2 bathrooms: 2
- Main level bathrooms: 4
- Main level bedrooms: 3
Basement
- Area: 1800
Heating
- Central, Natural Gas
Cooling
- Central Air, Electric
Appliances
- Included: Microwave, Cooktop, Dishwasher, Disposal, Dryer, Oven, Refrigerator, Washer, Gas Water Heater
- Laundry: Main Level
Features
- Attic, Bathroom - Walk-In Shower, Soaking Tub, Ceiling Fan(s), Entry Level Bedroom, Kitchen - Gourmet, Primary Bath(s), Breakfast Area
- Windows: Window Treatments
- Basement: Walk-Out Access
- Number of fireplaces: 2
- Fireplace features: Gas/Propane, Electric
Interior area
- Total structure area: 5,370
- Total interior livable area: 5,370 sqft
- Finished area above ground: 3,570
- Finished area below ground: 1,800
Property
Parking
- Total spaces: 3
- Parking features: Garage Faces Side, Attached, Driveway
- Attached garage spaces: 3
- Has uncovered spaces: Yes
Accessibility
- Accessibility features: Accessible Entrance, 2+ Access Exits
Features
- Levels: Two
- Stories: 2
- Pool features: Community
- Fencing: Full
- Has view: Yes
- View description: Garden, Trees/Woods
Lot
- Size: 0.4 Acres
Details
- Additional structures: Above Grade, Below Grade
- Parcel number: 250255665000
- Zoning: TR3UBF
- Special conditions: Standard
- Other equipment: Intercom
Construction
Type & style
- Home type: SingleFamily
- Architectural style: Craftsman
- Property subtype: Single Family Residence
Materials
- HardiPlank Type
- Foundation: Concrete Perimeter
- Roof: Architectural Shingle
Condition
- Excellent
- New construction: No
- Year built: 2017
Details
- Builder model: Annandale
- Builder name: Drees Homes
Utilities & green energy
- Electric: Underground
- Sewer: Public Septic, Public Sewer
- Water: Public
- Utilities for property: Underground Utilities
Community & HOA
Community
- Subdivision: Greens South At Willowsf
HOA
- Has HOA: Yes
- Amenities included: Clubhouse, Dog Park, Fitness Center, Jogging Path, Party Room, Picnic Area, Pier/Dock, Pool, Tot Lots/Playground, Volleyball Courts, Lake
- Services included: Common Area Maintenance, Pool(s), Recreation Facility, Reserve Funds, Snow Removal, Trash
- HOA fee: $775 quarterly
- HOA name: WILLOWSFORD HOME OWNERS ASSOCIATION
Location
- Region: Aldie
Financial & listing details
- Price per square foot: $312/sqft
- Tax assessed value: $1,729,110
- Annual tax amount: $13,424
- Date on market: 8/22/2025
- Listing agreement: Exclusive Right To Sell
- Listing terms: Cash,Conventional,FHA,VA Loan
- Ownership: Fee Simple
Price history
| Date | Event | Price |
|---|---|---|
| 10/1/2025 | Sold | $1,675,000$312/sqft |
Source:  Bright MLS #VALO2100054 Report a problem Bright MLS #VALO2100054 Report a problem | ||
| 9/14/2025 | Contingent | $1,675,000$312/sqft |
Source: Bright MLS #VALO2100054 Report a problem | ||
| 9/13/2025 | Price change | $1,675,000-4.3%$312/sqft |
Source: Bright MLS #VALO2100054 Report a problem | ||
| 8/22/2025 | Listed for sale | $1,750,000+69.5%$326/sqft |
Source: Bright MLS #VALO2100054 Report a problem | ||
| 11/6/2017 | Sold | $1,032,580$192/sqft |
Source: Public Record Report a problem | ||
Public tax history
| Year | Property taxes | Tax assessment |
|---|---|---|
| 2025 | $13,919 +3.7% | $1,729,110 +11.4% |
| 2024 | $13,424 +4.6% | $1,551,920 +5.9% |
| 2023 | $12,829 +1.5% | $1,466,150 +3.2% |
| 2022 | $12,643 +8.7% | $1,420,530 +19.7% |
| 2021 | $11,633 +6% | $1,187,070 +11.9% |
| 2020 | $10,977 +0% | $1,060,540 +14.6% |
| 2019 | $10,977 +11.6% | $925,340 +2.1% |
| 2018 | $9,832 +252.4% | $906,160 +265.4% |
| 2017 | $2,790 | $248,000 +6.7% |
| 2016 | -- | $232,500 |
Find assessor info on the county website
Neighborhood: 20105
Nearby homes
- $1,693,8005 bd4 ba4.3k sqft25805 Yellow Birch Ct, Aldie, VA 20105Off Market
- $--0.42 Acres25805 Yellow Birch, Aldie, VA 20105Off Market
- $1,999,9906 bd6 ba6.3k sqft25811 Yellow Birch Ct, Aldie, VA 20105For Sale
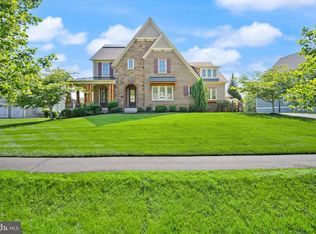
- $---- sqft25811 Yellow Birch, Aldie, VA 20105Off Market
- $1,550,0005 bd6 ba6k sqft25804 Yellow Birch Ct, Aldie, VA 20105Sold
- $1,886,8005 bd5 ba4.4k sqft25808 Yellow Birch Ct, Aldie, VA 20105Off Market
- $1,471,5004 bd5 ba4k sqft25827 Yellow Birch Ct, Aldie, VA 20105Off Market
- $1,714,6003 bd5 ba3.5k sqft25817 Yellow Birch Ct, Aldie, VA 20105Off Market
Nearby schools
GreatSchools rating
- 9/10Hovatter ElementaryGrades: PK-5Distance: 1.3 mi
- 9/10Willard Intermediate SchoolGrades: 6-8Distance: 1.8 mi
- 9/10Lightridge High SchoolGrades: 9-12Distance: 1.2 mi
Schools provided by the listing agent
- Elementary: Hovatter
- Middle: Willard
- High: Lightridge
- District: Loudoun County Public Schools
Source: Bright MLS. This data may not be complete. We recommend contacting the local school district to confirm school assignments for this home.
Get a cash offer in 3 minutes
Find out how much your home could sell for in as little as 3 minutes with a no-obligation cash offer.
Estimated market value
$1,716,600
Get a cash offer in 3 minutes
Find out how much your home could sell for in as little as 3 minutes with a no-obligation cash offer.
Estimated market value
$1,716,600
- Virginia
- Loudoun County
- Aldie
- 20105
- 25801 Yellow Birch Ct
Nearby cities
Nearby zip codes
Other Aldie Topics
