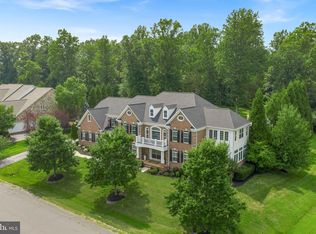
An extraordinary offering in one of Loudoun County's most desirable communities, this customized Craftmark estate delivers more than 7,500 square feet of luxury living across four finished levels. From the exceptional club-level entertainment space and rarely available finished attic retreat to the resort-inspired outdoor living areas, every detail has been thoughtfully designed for both grand entertaining and everyday living. Combining timeless elegance, extensive recent upgrades, mature landscaping, and an unbeatable location less than one mile from Metro, this is a truly rare opportunity.
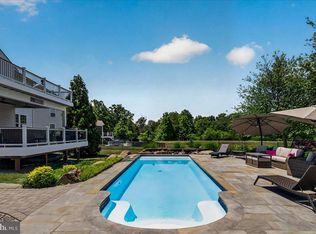
Privately sited behind mature trees and professionally landscaped grounds, the backyard was designed as a personal resort. An expansive composite deck overlooks lush lawns and gardens, while the custom stone patio features a built-in grilling station, outdoor bar, firepit gathering area, extensive hardscaping, and beautifully terraced retaining walls. Whether entertaining dozens of guests or enjoying a quiet evening outdoors, the setting is both impressive and inviting.
Inside, a grand two-story foyer welcomes you with elegant columns, detailed millwork, and abundant natural light. Formal living and dining rooms provide timeless entertaining spaces, while the spacious family room, anchored by a gas fireplace and expansive windows overlooking the backyard, creates the heart of the home. A dedicated home office with custom built-ins offers an ideal work-from-home environment, while the sunroom addition with soaring cathedral ceilings and dramatic atrium windows provides a peaceful retreat. The gourmet kitchen has been beautifully updated with brand-new professional-grade appliances, quartz countertops, subway tile backsplash, abundant cabinetry, a generous center island, and an adjoining breakfast room designed for everyday gathering. A custom mudroom adds exceptional organization and convenience.
Upstairs, the luxurious owner's suite offers a true private retreat featuring hardwood flooring, a spacious sitting room with beverage center, oversized walk-in closets, and a spa-inspired bath with separate quartz vanities, jetted soaking tub, frameless glass shower with dual shower heads, and built-in bench seating. Three additional bedrooms include one private en-suite and two sharing a beautifully updated bath, all featuring walk-in closets and upgraded finishes.
One of the home's most distinctive features is the finished fourth-level retreat. Rarely found in the area, this flexible space includes a guest bedroom, full bath, and expansive recreation area ideal for gaming, media, hobbies, studying, multigenerational living, or extended guests.
The walkout club level rivals those found in custom luxury homes, featuring an extraordinary custom entertainment bar complete with rich cabinetry, multiple beverage refrigerators, dishwasher, ice maker, generous seating, and designer finishes. Additional recreation areas, an exercise room, full bath, and private guest suite with walk-in closet create endless flexibility for entertaining and overnight guests.
Technology and infrastructure are equally impressive. A professionally designed whole-house multimedia system provides seamless control of televisions and audio throughout the home and outdoor living spaces. All televisions and multimedia equipment convey, while a commercial-grade Wi-Fi system delivers exceptional connectivity across all four finished levels and the backyard. Significant recent improvements include brand-new HVAC systems, a new water heater, and a premium 50-year architectural roof, providing years of peace of mind.
Located less than one mile from the Silver Line Metro, Dulles Toll Road, shopping, dining, and major commuter routes, this remarkable estate offers an exceptional combination of luxury, convenience, lifestyle, and value that would be difficult—and far more expensive—to replicate through new construction.
For sale
$2,100,000
22248 Val Varaita Dr, Ashburn, VA 20148
6beds
7,580sqft
:
Get pre-qualified$12,374/mo
Single Family Residence
Built in 2004
0.54 Acres Lot
$2,016,600 Zestimate®
$277/sqft
$88/mo HOA
What's special
- 35 days |
- 1,417 |
- 42 |
Zillow last checked:
Listing updated:
Listed by:
Paul Bedewi 571-228-5648,
Keller Williams Realty 7034309008,
Co-Listing Agent: Megan E Duke 703-919-6536,
Keller Williams Realty
Source: Bright MLS,MLS#: VALO2129264
Facts & features
Interior
Bedrooms & bathrooms
- Bedrooms: 6
- Bathrooms: 6
- Full bathrooms: 5
- 1/2 bathrooms: 1
- Main level bathrooms: 1
Basement
- Area: 2398
Heating
- Forced Air, Zoned, Programmable Thermostat, Central, Natural Gas
Cooling
- Central Air, Zoned, Programmable Thermostat, Ceiling Fan(s), Electric
Appliances
- Included: Microwave, Dryer, Washer, Dishwasher, Disposal, Freezer, Humidifier, Refrigerator, Extra Refrigerator/Freezer, Ice Maker, Oven, Stainless Steel Appliance(s), Range, Exhaust Fan, Double Oven, Range Hood, Water Heater, Gas Water Heater
- Laundry: Dryer In Unit, Upper Level, Washer In Unit
Features
- Recessed Lighting, Walk-In Closet(s), Bar, Crown Molding, Chair Railings, Ceiling Fan(s), Bathroom - Tub Shower, Bathroom - Walk-In Shower, Breakfast Area, Built-in Features, Open Floorplan, Formal/Separate Dining Room, Kitchen - Gourmet, Kitchen Island, Pantry, Primary Bath(s), Sound System, Upgraded Countertops, Attic, 9'+ Ceilings, High Ceilings, Tray Ceiling(s), Cathedral Ceiling(s)
- Flooring: Hardwood, Carpet, Ceramic Tile, Luxury Vinyl, Wood
- Doors: Atrium, French Doors, Insulated, Six Panel
- Windows: Atrium, Bay/Bow, Double Hung, Double Pane Windows, Skylight(s), Transom, Window Treatments
- Basement: Finished,Walk-Out Access
- Number of fireplaces: 1
- Fireplace features: Gas/Propane, Mantel(s)
Interior area
- Total structure area: 7,580
- Total interior livable area: 7,580 sqft
- Finished area above ground: 5,182
- Finished area below ground: 2,398
Video & virtual tour
Property
Parking
- Total spaces: 8
- Parking features: Garage Faces Side, Garage Door Opener, Attached, Driveway
- Attached garage spaces: 3
- Uncovered spaces: 5
Accessibility
- Accessibility features: None
Features
- Levels: Four
- Stories: 4
- Patio & porch: Patio, Deck
- Exterior features: Extensive Hardscape, Lighting, Stone Retaining Walls, Barbecue, Flood Lights, Rain Gutters, Lawn Sprinkler, Underground Lawn Sprinkler
- Pool features: None
- Has spa: Yes
- Spa features: Bath
- Fencing: Back Yard,Aluminum
- Has view: Yes
- View description: Garden, Trees/Woods
Lot
- Size: 0.54 Acres
- Features: Backs to Trees, Landscaped, Backs - Open Common Area, Private, Rear Yard, Suburban
Details
- Additional structures: Above Grade, Below Grade
- Parcel number: 120250740000
- Zoning: R1
- Special conditions: Standard
Construction
Type & style
- Home type: SingleFamily
- Architectural style: Colonial
- Property subtype: Single Family Residence
Materials
- Brick, Stone, Vinyl Siding
- Foundation: Concrete Perimeter, Slab, Stone
- Roof: Architectural Shingle
Condition
- Excellent
- New construction: No
- Year built: 2004
- Major remodel year: 2020
Details
- Builder model: Custom Westchester
- Builder name: Craftmark Homes
Utilities & green energy
- Sewer: Public Sewer
- Water: Public
- Utilities for property: Underground Utilities, Fiber Optic
Community & HOA
Community
- Security: Carbon Monoxide Detector(s), Exterior Cameras, Main Entrance Lock, Motion Detectors, Smoke Detector(s), Fire Sprinkler System
- Subdivision: Lakes At Belle Terra
HOA
- Has HOA: Yes
- Amenities included: Common Grounds, Tot Lots/Playground
- Services included: Common Area Maintenance, Trash, Snow Removal
- HOA fee: $265 quarterly
- HOA name: BELLE TERRA
Location
- Region: Ashburn
Financial & listing details
- Price per square foot: $277/sqft
- Tax assessed value: $1,553,590
- Annual tax amount: $12,506
- Date on market: 7/9/2026
- Listing agreement: Exclusive Right To Sell
- Listing terms: Cash,Conventional,FHA,VA Loan,Other
- Ownership: Fee Simple
Estimated market value
$2,016,600
$1.92M - $2.12M
$6,185/mo
Price history
| Date | Event | Price |
|---|---|---|
| 7/9/2026 | Listed for sale | $2,100,000+153.2%$277/sqft |
Source:  Bright MLS #VALO2129264 Report a problem Bright MLS #VALO2129264 Report a problem | ||
| 3/2/2005 | Sold | $829,335$109/sqft |
Source: Public Record Report a problem | ||
Public tax history
| Year | Property taxes | Tax assessment |
|---|---|---|
| 2025 | $11,799 -0.9% | $1,465,720 +6.4% |
| 2024 | $11,911 +7.7% | $1,376,950 +9% |
| 2023 | $11,057 +6.8% | $1,263,640 +8.6% |
| 2022 | $10,352 +11.4% | $1,163,170 +22.7% |
| 2021 | $9,289 +0.7% | $947,860 +6.4% |
| 2020 | $9,221 | $890,920 -1.3% |
| 2019 | $9,221 +3.5% | $903,100 +10% |
| 2018 | $8,908 -2.1% | $821,050 +1.5% |
| 2017 | $9,099 +3.6% | $808,760 +1.9% |
| 2016 | $8,781 | $793,890 +46.4% |
| 2015 | $8,781 +3.2% | $542,440 +3.4% |
| 2014 | $8,506 -4.6% | $524,480 -1.9% |
| 2013 | $8,917 | $534,570 |
| 2012 | -- | -- |
| 2011 | -- | -- |
| 2010 | -- | -- |
| 2009 | -- | $727,800 -12.5% |
| 2008 | -- | $831,800 +13% |
| 2007 | -- | $735,800 |
| 2006 | -- | $735,800 +3.5% |
| 2005 | -- | $710,800 |
Find assessor info on the county website
Monthly payment
Est. payment
Payment breakdown
Explore the cost of this home by adjusting the details. Changes won't be saved.Climate risks
Neighborhood: 20148
Nearby schools
GreatSchools rating
- 10/10Waxpool ElementaryGrades: PK-5Distance: 1.3 mi
- 10/10Eagle Ridge Middle SchoolGrades: 6-8Distance: 1 mi
- 9/10Briar Woods High SchoolGrades: PK,9-12Distance: 1.1 mi
Schools provided by the listing agent
- Elementary: Waxpool
- Middle: Eagle Ridge
- High: Briar Woods
- District: Loudoun County Public Schools
Source: Bright MLS. This data may not be complete. We recommend contacting the local school district to confirm school assignments for this home.
- $1,607,2004 bd6 ba6.1k sqft22252 Val Varaita Dr, Ashburn, VA 20148Off Market

- $1,695,7005 bd4 ba5.1k sqft22244 Val Varaita Dr, Ashburn, VA 20148Off Market
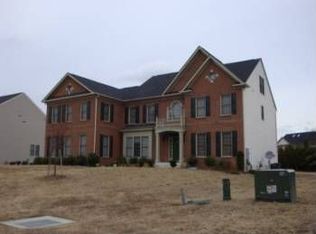
- $1,536,000-- bd5 ba5.2k sqft22240 Val Varaita Dr, Ashburn, VA 20148Off Market
- $1,514,7004 bd4 ba5.7k sqft22249 Val Varaita Dr, Ashburn, VA 20148Off Market
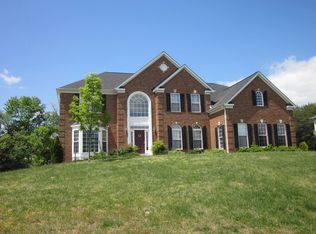
- $1,891,3005 bd6 ba7.7k sqft43039 Monti Cimini Ct, Ashburn, VA 20148Off Market
- $1,581,9004 bd4 ba5.2k sqft22253 Val Varaita Dr, Ashburn, VA 20148Off Market
- $1,454,4004 bd4 ba5k sqft22245 Val Varaita Dr, Ashburn, VA 20148Off Market
- $2,014,5007 bd9 ba9.6k sqft43038 Monti Cimini Ct, Ashburn, VA 20148Off Market
A local agent can set up tours, give advice and negotiate with sellers.
Similar homes
- $2,095,0006 bd5 ba6.9k sqft615 Nalls Farm Way, Great Falls, VA 22066For Sale
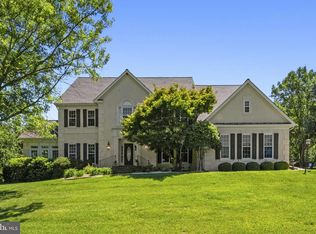
 MLS ID #VAFX2334580, Saad Jamil, Samson Properties. Bright MLS
 - $1,850,0006 bd5 ba6.6k sqft22411 Conservancy Dr, Ashburn, VA 20148For Sale
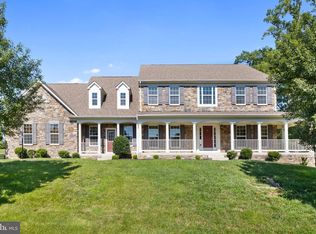 MLS ID #VALO2132308, Ram Balasubramanian, Samson Properties. Bright MLS
 - $2,499,0007 bd7 ba9.9k sqft22391 Conservancy Dr, Ashburn, VA 20148For Sale
 MLS ID #VALO2132134, Adrianna Duggan, EXP Realty, LLC. Bright MLS
 - $1,549,9995 bd5 ba5.4k sqft42458 Reservoir Ridge Pl, Ashburn, VA 20148For Sale
 MLS ID #VALO2125744, Amy Salley, EXP Realty, LLC. Bright MLS
 - $1,380,0005 bd6 ba5.2k sqft23053 Olympia Dr, Ashburn, VA 20148For SaleMLS ID #VALO2132650, Kyle Sterling Nichols, Keller Williams Capital Properties. Bright MLS
- $1,899,9006 bd6 ba6.6k sqft23044 Creighton Farms Dr, Leesburg, VA 20175For SaleMLS ID #VALO2131858, Tyler Beale, Douglas Elliman of Metro DC, LLC - McLean. Bright MLS
- $2,199,0007 bd7 ba7k sqft43261 Overview Pl, Leesburg, VA 20176For SaleMLS ID #VALO2131478, Jean Garrell, Keller Williams Realty. Bright MLS
- $2,200,0006 bd5 ba5k sqft25301 Poland Rd, Chantilly, VA 20152For SaleMLS ID #VALO2128930, Scott Buzzelli, Corcoran McEnearney. Bright MLS
- $2,000,0006 bd5 ba5.3k sqft1950 Limb Tree Ln, Vienna, VA 22182For SaleMLS ID #VAFX2333196, Kenneth Arthur, Real Broker, LLC. Bright MLS
- $1,265,0006 bd5 ba4.2k sqft42669 Emperor Dr, Ashburn, VA 20148For SaleMLS ID #VALO2121900, Pamela Alcantara, Impact Real Estate, LLC. Bright MLS
- $1,999,9005 bd7 ba7.9k sqft14511 Presgrave Pl, Haymarket, VA 20169For SaleMLS ID #VAPW2124352, John Grzejka, Samson Properties. Bright MLS
- $2,300,0006 bd7 ba8.7k sqft3408 Oakton Chase Ct, Herndon, VA 20171For SaleMLS ID #VAFX2329246, Jawaid Kotwal, RE/MAX Galaxy. Bright MLS
- $1,999,0005 bd7 ba8.1k sqft11865 Boscobel Ct, Herndon, VA 20170For SaleMLS ID #VAFX2315966, Gitte Long, Redfin Corporation. Bright MLS
- $1,850,0005 bd5 ba6.1k sqft40753 Greyhouse Pl, Leesburg, VA 20175For SaleMLS ID #VALO2124538, Uma Redwine, Redwine Real Estate LLC. Bright MLS
- $2,249,9005 bd5 ba6.2k sqft512 Seneca Green Way, Great Falls, VA 22066For SaleMLS ID #VAFX2321264, Arnie Kernus, Samson Properties. Bright MLS
- $1,944,7876 bd7 ba5.9k sqft326 Runner Stone Ct NW, Leesburg, VA 20176New ConstructionMLS ID #VALO2133510, Julie Zelaska, Urban Pace Polaris, Inc.. Bright MLS
- $1,170,0004 bd5 ba4.3k sqft42511 Meridian Hill Dr, Ashburn, VA 20148For SaleMLS ID #VALO2128670, Mayura Gupte, Realty2U Inc.. Bright MLS
- $2,195,0005 bd4 ba6k sqft431 Olympia Way, Great Falls, VA 22066For SaleMLS ID #VAFX2320982, Laura Larson, Larson Fine Properties. Bright MLS
- $1,949,9005 bd7 ba7.5k sqft43113 Bitter Persimmon Ct, Centreville, VA 20120For SaleMLS ID #VALO2129922, Saad Jamil, Samson Properties. Bright MLS
- $1,599,0005 bd6 ba6.4k sqft22494 Wilderness Acres Cir, Leesburg, VA 20175For SaleMLS ID #VALO2124686, Tanya Johnson, Keller Williams Realty. Bright MLS
