Beautifully expanded Savoy Chateau floorplan, situated on an idyllic 0.87-acre cul-de-sac lot. This move-in-ready estate features a brand new roof, brand new windows, and energy-efficient solar panels, offering modern sustainability alongside timeless luxury. With a versatile, main-level luxury in-law suite, the home boasts 6 bedrooms and 6.5 baths across three finished levels totaling over 8,700 square feet of living space. The outdoor oasis features an inground swimming pool surrounded by thoughtfully executed hardscaping, a delightful pergola, a gazebo with a ceiling fan, and an outdoor kitchen equipped with stainless steel appliances, a grill, and a large granite countertop perfect for buffet serving. Inside, a dramatic two-story foyer with a curved staircase provides a gracious entry. The opulent home office/library features cherry built-ins and a ceiling fan, making remote work comfortable and private. The gourmet kitchen offers extensive counter space, abundant cabinet storage, and a large walk-in pantry with a frosted glass door. It flows seamlessly into the light-filled, two-story family room, which anchors the home with a floor-to-ceiling stone gas fireplace and three large Palladian windows. An adjacent morning room provides an ideal spot for an additional eating or sitting area. The generously proportioned upper-level owner’s suite serves as a private retreat, complete with an inviting sitting room, a three-sided gas fireplace, two walk-in/walk-through closets, an enormous, mirrored dressing area, and a marble-floored bathroom with abundant vanity and cabinet space. The fully finished lower level adds incredible entertainment value, featuring a large fifth bedroom, two full baths, a spacious and open recreation room with wood floors, a wet bar with designer pendant lights, and a dedicated home theater. Come experience this stellar, upgraded offering! Here is a partial list of recent upgrades: Brand New Roof, Solar panel, almost 15KW(2022), new windows and doors, new premium hardwood main floor, hallway, master bedroom, new carpet in bedrooms, new kitchen cabinets, and new appliances (2024), Kids's bathroom and basement renovated. This beautiful home is ideally located with easy access to I-66, Route 50, Fairfax County Parkway, the Vienna & Reston Metro stations, Fair Oaks Hospital, Fairfax Corner, Reston Town Center, Fair Lakes & more...
For sale
$2,300,000
3408 Oakton Chase Ct, Herndon, VA 20171
6beds
8,780sqft
:
Get pre-qualified$14,018/mo
Single Family Residence
Built in 1998
0.87 Acres Lot
$2,234,000 Zestimate®
$262/sqft
$63/mo HOA
What's special
Dedicated home theaterInground swimming poolMain-level luxury in-law suiteBrand new roofDelightful pergolaEnergy-efficient solar panelsThoughtfully executed hardscaping
- 5 days |
- 737 |
- 24 |
Zillow last checked:
Listing updated:
Listed by:
Jawaid Kotwal 703-581-2312,
RE/MAX Galaxy 8888843396
Source: Bright MLS,MLS#: VAFX2329246
Facts & features
Interior
Bedrooms & bathrooms
- Bedrooms: 6
- Bathrooms: 7
- Full bathrooms: 6
- 1/2 bathrooms: 1
- Main level bathrooms: 2
- Main level bedrooms: 1
Rooms
- Room types: Living Room, Dining Room, Bedroom 2, Bedroom 3, Bedroom 4, Bedroom 5, Kitchen, Family Room, Den, Library, Foyer, Breakfast Room, Bedroom 1, Laundry, Recreation Room, Bedroom 6, Bathroom 1, Bathroom 2, Bathroom 3, Full Bath, Half Bath
Bedroom 1
- Features: Primary Bedroom - Sitting Area, Primary Bedroom - Dressing Area, Double Sink, Fireplace - Gas, Walk-In Closet(s), Window Treatments, Soaking Tub
- Level: Upper
- Area: 525 Square Feet
- Dimensions: 15 X 35
Bedroom 2
- Features: Flooring - Carpet
- Level: Upper
- Area: 272 Square Feet
- Dimensions: 17 X 16
Bedroom 3
- Level: Upper
- Area: 210 Square Feet
- Dimensions: 14 X 15
Bedroom 4
- Features: Walk-In Closet(s)
- Level: Upper
- Area: 156 Square Feet
- Dimensions: 12 X 13
Bedroom 5
- Features: Ceiling Fan(s), Flooring - Carpet, Walk-In Closet(s), Soaking Tub, Window Treatments
- Level: Main
- Area: 252 Square Feet
- Dimensions: 18 X 14
Bedroom 6
- Features: Flooring - Carpet
- Level: Lower
- Area: 360 Square Feet
- Dimensions: 18 X 20
Bathroom 1
- Features: Flooring - Marble, Flooring - Tile/Brick, Window Treatments
- Level: Upper
Bathroom 2
- Features: Flooring - Tile/Brick
- Level: Upper
Bathroom 3
- Features: Flooring - Tile/Brick
- Level: Upper
Breakfast room
- Features: Flooring - HardWood
- Level: Main
- Area: 154 Square Feet
- Dimensions: 14 X 11
Den
- Level: Lower
- Area: 156 Square Feet
- Dimensions: 12 X 13
Dining room
- Features: Flooring - HardWood, Chair Rail
- Level: Main
- Area: 380 Square Feet
- Dimensions: 20 X 19
Family room
- Features: Flooring - Carpet, Fireplace - Gas, Cathedral/Vaulted Ceiling, Built-in Features, Ceiling Fan(s)
- Level: Main
- Area: 420 Square Feet
- Dimensions: 20 X 21
Foyer
- Features: Flooring - Marble
- Level: Main
Other
- Features: Soaking Tub, Flooring - Tile/Brick, Granite Counters
- Level: Main
Other
- Features: Flooring - Tile/Brick
- Level: Lower
Other
- Level: Lower
Half bath
- Features: Flooring - Tile/Brick
- Level: Main
Kitchen
- Features: Flooring - Tile/Brick, Granite Counters, Breakfast Bar, Breakfast Nook, Breakfast Room, Ceiling Fan(s), Double Sink, Flooring - HardWood, Kitchen Island, Kitchen - Country, Eat-in Kitchen, Kitchen - Gas Cooking, Pantry
- Level: Main
- Area: 238 Square Feet
- Dimensions: 14 X 17
Laundry
- Features: Built-in Features
- Level: Main
- Area: 96 Square Feet
- Dimensions: 8 X 12
Library
- Features: Flooring - HardWood, Built-in Features, Ceiling Fan(s)
- Level: Main
Library
- Features: Flooring - HardWood, Built-in Features, Ceiling Fan(s)
- Level: Main
- Area: 143 Square Feet
- Dimensions: 11 X 13
Living room
- Features: Flooring - HardWood
- Level: Main
- Area: 240 Square Feet
- Dimensions: 15 X 16
Recreation room
- Level: Lower
- Area: 576 Square Feet
- Dimensions: 24 X 24
Recreation room
- Features: Flooring - Carpet, Wet Bar
- Level: Lower
- Area: 351 Square Feet
- Dimensions: 27 X 13
Heating
- Forced Air, Natural Gas
Cooling
- Zoned, Multi Units, Ceiling Fan(s), Central Air, Electric
Appliances
- Included: Down Draft, Cooktop, Central Vacuum, Microwave, Dishwasher, Disposal, Dryer, Exhaust Fan, Extra Refrigerator/Freezer, Ice Maker, Oven, Double Oven, Refrigerator, Six Burner Stove, Stainless Steel Appliance(s), Washer, Gas Water Heater
- Laundry: Main Level, Laundry Chute, Laundry Room
Features
- Breakfast Area, Built-in Features, Ceiling Fan(s), Central Vacuum, Chair Railings, Crown Molding, Curved Staircase, Double/Dual Staircase, Entry Level Bedroom, Family Room Off Kitchen, Open Floorplan, Formal/Separate Dining Room, Eat-in Kitchen, Kitchen - Gourmet, Kitchen Island, Kitchen - Table Space, Kitchenette, Recessed Lighting, Soaking Tub, Upgraded Countertops, Wainscotting, Walk-In Closet(s), Bar
- Flooring: Carpet
- Windows: Double Pane Windows, Stain/Lead Glass, Window Treatments
- Basement: Full,Finished,Heated,Improved,Interior Entry,Rear Entrance,Sump Pump,Walk-Out Access,Windows
- Number of fireplaces: 3
- Fireplace features: Gas/Propane, Mantel(s)
Interior area
- Total structure area: 8,780
- Total interior livable area: 8,780 sqft
- Finished area above ground: 5,530
- Finished area below ground: 3,250
Property
Parking
- Total spaces: 3
- Parking features: Garage Faces Side, Asphalt, Attached
- Attached garage spaces: 3
- Has uncovered spaces: Yes
Accessibility
- Accessibility features: Doors - Lever Handle(s), Accessible Entrance
Features
- Levels: Three
- Stories: 3
- Patio & porch: Deck, Patio
- Exterior features: Barbecue, Extensive Hardscape, Lighting, Flood Lights, Rain Gutters, Lawn Sprinkler, Stone Retaining Walls, Underground Lawn Sprinkler
- Has private pool: Yes
- Pool features: Private
- Spa features: Bath
- Fencing: Partial
Lot
- Size: 0.87 Acres
- Features: Cul-De-Sac, Landscaped, Poolside, Suburban
Details
- Additional structures: Above Grade, Below Grade
- Parcel number: 0354 18 0021
- Zoning: 110
- Special conditions: Standard
Construction
Type & style
- Home type: SingleFamily
- Architectural style: Colonial
- Property subtype: Single Family Residence
Materials
- Stucco
- Foundation: Slab
Condition
- New construction: No
- Year built: 1998
- Major remodel year: 2026
Utilities & green energy
- Sewer: Public Sewer
- Water: Public
Community & HOA
Community
- Subdivision: Oakton Chase
HOA
- Has HOA: Yes
- HOA fee: $375 semi-annually
- HOA name: OAKTON CHASE
Location
- Region: Herndon
Financial & listing details
- Price per square foot: $262/sqft
- Tax assessed value: $1,998,660
- Annual tax amount: $23,054
- Date on market: 8/6/2026
- Listing agreement: Exclusive Right To Sell
- Ownership: Fee Simple
Estimated market value
$2,234,000
$2.08M - $2.44M
$6,569/mo
Price history
| Date | Event | Price |
|---|---|---|
| 8/6/2026 | Listed for sale | $2,300,000+50.8%$262/sqft |
Source:  Bright MLS #VAFX2329246 Report a problem Bright MLS #VAFX2329246 Report a problem | ||
| 5/20/2023 | Listing removed | -- |
Source: Bright MLS #VAFX1193372 Report a problem | ||
| 5/19/2021 | Sold | $1,525,000+7%$174/sqft |
Source:  Long & Foster Broker Feed #VAFX1193372_100 Report a problem Long & Foster Broker Feed #VAFX1193372_100 Report a problem | ||
| 5/8/2021 | Pending sale | $1,425,000$162/sqft |
Source: Bright MLS #VAFX1193372 Report a problem | ||
| 5/3/2021 | Listed for sale | $1,425,000+70.6%$162/sqft |
Source: Bright MLS #VAFX1193372 Report a problem | ||
| 12/14/1998 | Sold | $835,153$95/sqft |
Source: Public Record Report a problem | ||
Public tax history
| Year | Property taxes | Tax assessment |
|---|---|---|
| 2025 | $22,287 +6.2% | $1,927,960 +6.4% |
| 2024 | $20,983 +7.8% | $1,811,210 +5% |
| 2023 | $19,474 +16.8% | $1,725,610 +18.3% |
| 2022 | $16,673 | $1,458,100 +13.7% |
| 2021 | -- | $1,282,360 +2.2% |
| 2020 | $14,844 | $1,254,260 |
| 2019 | $14,844 +4% | $1,254,260 +4% |
| 2018 | $14,269 +1.9% | $1,205,680 |
| 2017 | $13,998 +0.2% | $1,205,680 |
| 2016 | $13,968 +3.8% | $1,205,680 |
| 2015 | $13,455 +1.9% | $1,205,680 +1.7% |
| 2014 | $13,203 | $1,185,680 +5.6% |
| 2013 | -- | $1,123,150 |
| 2012 | -- | $1,123,150 +1.3% |
| 2011 | -- | $1,108,850 +1.9% |
| 2010 | -- | $1,088,030 -6% |
| 2009 | -- | $1,156,950 -8.1% |
| 2008 | -- | $1,259,560 -0.4% |
| 2007 | -- | $1,264,700 +50.9% |
| 2003 | -- | $838,085 +7% |
| 2002 | -- | $783,255 +13% |
| 2001 | -- | $693,145 |
Find assessor info on the county website
Monthly payment
Est. payment
Payment breakdown
Explore the cost of this home by adjusting the details. Changes won't be saved.Climate risks
Neighborhood: Navy
Nearby schools
GreatSchools rating
- 10/10Navy Elementary SchoolGrades: PK-6Distance: 0.7 mi
- 8/10Franklin Middle SchoolGrades: 7-8Distance: 1.9 mi
- 9/10Oakton High SchoolGrades: 9-12Distance: 5.9 mi
Schools provided by the listing agent
- High: Oakton
- District: Fairfax County Public Schools
Source: Bright MLS. This data may not be complete. We recommend contacting the local school district to confirm school assignments for this home.
- $1,878,7004 bd5 ba4.4k sqft3412 Oakton Chase Ct, Herndon, VA 20171Off Market
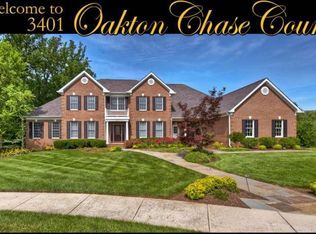
- $2,031,2005 bd6 ba6.1k sqft3401 Oakton Chase Ct, Herndon, VA 20171Off Market
- $1,927,6005 bd4 ba4.6k sqft12844 Parapet Way, Herndon, VA 20171Off Market
- $1,168,5004 bd3 ba2.3k sqft12817 Oxon Rd, Herndon, VA 20171Off Market
- $1,974,7005 bd5 ba6.3k sqft12846 Parapet Way, Herndon, VA 20171Off Market
- $1,989,9004 bd5 ba5.2k sqft3416 Oakton Chase Ct, Herndon, VA 20171Off Market
- $1,253,8004 bd4 ba3.8k sqft12815 Oxon Rd, Herndon, VA 20171Off Market
- $941,7004 bd3 ba1.9k sqft12829 Oxon Rd, Herndon, VA 20171Off Market
A local agent can set up tours, give advice and negotiate with sellers.
Similar homes
- $2,299,9995 bd5 ba6.8k sqft9704 Mill Run Dr, Great Falls, VA 22066For Sale

 MLS ID #VAFX2327724, Carrie Shokraei, Samson Properties. Bright MLS
 - $2,075,0006 bd6 ba7.7k sqft22807 Valley Preserve Ct, Ashburn, VA 20148For Sale
 MLS ID #VALO2133028, Sue Rasoul, Real Broker, LLC. Bright MLS
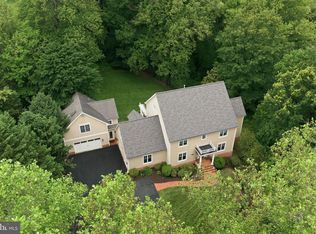
 - $2,249,0006 bd6 ba5.7k sqft2608 Hunter Mill Rd, Oakton, VA 22124For Sale
 MLS ID #VAFX2315654, DEE MURPHY, Compass. Bright MLS
 - $2,200,0006 bd5 ba5k sqft25301 Poland Rd, Chantilly, VA 20152For Sale
 MLS ID #VALO2128930, Scott Buzzelli, Corcoran McEnearney. Bright MLS
 - $2,399,0005 bd6 ba6.4k sqft3512 N Pocomoke St, Arlington, VA 22213For SaleMLS ID #VAAR2077564, Sarah Picot, Corcoran McEnearney. Bright MLS
- $2,295,0005 bd5 ba7.1k sqft10005 Apple Hill Ct, Potomac, MD 20854For SaleMLS ID #MDMC2248608, Nurit Coombe, The Agency DC. Bright MLS
- $2,449,9007 bd7 ba11k sqft11102 Prince Edward Ct, Oakton, VA 22124For SaleMLS ID #VAFX2305568, Mr. Jason Secrest, Coldwell Banker Realty - Washington. Bright MLS
- $1,650,0005 bd6 ba5.7k sqft7122 Ivakota Rd, Clifton, VA 20124For SaleMLS ID #VAFX2333722, Megan Bonanno, TTR Sotheby's International Realty. Bright MLS
- $2,100,0006 bd6 ba7.4k sqft9772 Thorn Bush Dr, Fairfax Station, VA 22039For SaleMLS ID #VAFX2317082, Mr. Jay D'Alessandro, eXp Realty LLC. Bright MLS
- $2,499,0007 bd7 ba9.9k sqft22391 Conservancy Dr, Ashburn, VA 20148For SaleMLS ID #VALO2132134, Adrianna Duggan, EXP Realty, LLC. Bright MLS
- $1,850,0005 bd5 ba6.6k sqft11540 Quailwood Manor Dr, Fairfax Station, VA 22039For SaleMLS ID #VAFX2333468, Jennifer Young, Keller Williams Realty. Bright MLS
- $2,445,0005 bd7 ba6.7k sqft1133 Springvale Rd, Great Falls, VA 22066For SaleMLS ID #VAFX2306696, Jeffrey Beall, RE/MAX Distinctive Real Estate, Inc.. Bright MLS
- $2,250,0005 bd7 ba8k sqft8015 Eddy Bend Trl, Fairfax Station, VA 22039For SaleMLS ID #VAFX2318312, John Grzejka, Samson Properties. Bright MLS
- $2,000,0005 bd6 ba7.4k sqft23028 Creighton Farms Dr, Leesburg, VA 20175For SaleMLS ID #VALO2133250, John Williams, RE/MAX Realty Services. Bright MLS
- $2,350,0005 bd6 ba8.7k sqft11431 Woolington Rd, Great Falls, VA 22066For SaleMLS ID #VAFX2302010, Audrey Shay, Keller Williams Realty. Bright MLS
- $2,485,0006 bd6 ba5k sqft851 Forestville Meadows Dr, Great Falls, VA 22066For SaleMLS ID #VAFX2324524, Kristie Kleha, Long & Foster Real Estate, Inc.. Bright MLS
- $2,499,9004 bd5 ba6.2k sqft1405 Woodhurst Blvd, Mc Lean, VA 22102For SaleMLS ID #VAFX2330104, Han Peruzzi, Compass. Bright MLS
- $2,195,0006 bd7 ba7k sqft6114 Rosemont Cir, North Bethesda, MD 20852For SaleMLS ID #MDMC2246816, Mandana Tavakoli, Coldwell Banker Realty. Bright MLS
- $2,199,0007 bd7 ba7k sqft43261 Overview Pl, Leesburg, VA 20176For SaleMLS ID #VALO2131478, Jean Garrell, Keller Williams Realty. Bright MLS
- $2,249,9005 bd5 ba6.2k sqft512 Seneca Green Way, Great Falls, VA 22066For SaleMLS ID #VAFX2321264, Arnie Kernus, Samson Properties. Bright MLS
