Welcome to 11102 Prince Edward Court, where modern luxury meets old-world class. Nestled on almost two acres, this all-brick colonial commands attention with its curb appeal, curved driveway, 3-car garage, carefully manicured lawns, and mature landscaping. Stepping through the front entrance, one is greeted by the formal foyer with its marble flooring, custom plaster crown molding, and sweeping staircase. At over 11,000 square feet of finished space, the estate features a formal dining room, chef’s kitchen, office, living room, oversized family room with a built-in custom bar, and golf simulator room…and that’s just the first floor. The primary suite on the second story occupies an entire wing of the estate, featuring dual dressing rooms that eventually leads to a private balcony overlooking the rear of the estate. Accompanying this large ensuite bedroom is a reimagined luxury bathroom with an oversized shower, soaking tub, and dual vanities. The mansion’s basement is designed with recreation and fun in mind, featuring rooms and spaces for poker, sports, media, and fitness. Continuing the fun outside, the backyard features an expansive patio and a large elevated deck, perfect for large parties and gatherings. Minutes to shopping, golf, equestrian activities, and I-66 make this a must-see showing. Ask for a showing today.
For sale
Price cut: $75K (7/20)
$2,449,900
11102 Prince Edward Ct, Oakton, VA 22124
7beds
11,445sqft
:
Get pre-qualified$14,865/mo
Single Family Residence
Built in 1991
1.76 Acres Lot
$-- Zestimate®
$214/sqft
$-- HOA
What's special
All-brick colonialReimagined luxury bathroomCurb appealCurved drivewayMature landscapingCarefully manicured lawnsGolf simulator room
- 84 days |
- 1,755 |
- 90 |
Zillow last checked:
Listing updated:
Listed by:
Mr. Jason Secrest 703-650-9436,
Coldwell Banker Realty - Washington 2025473525
Source: Bright MLS,MLS#: VAFX2305568
Facts & features
Interior
Bedrooms & bathrooms
- Bedrooms: 7
- Bathrooms: 7
- Full bathrooms: 6
- 1/2 bathrooms: 1
- Main level bathrooms: 2
- Main level bedrooms: 1
Basement
- Area: 4133
Heating
- Central, Natural Gas
Cooling
- Central Air, Electric
Appliances
- Included: Gas Water Heater
Features
- Basement: Full
- Number of fireplaces: 3
Interior area
- Total structure area: 11,445
- Total interior livable area: 11,445 sqft
- Finished area above ground: 7,312
- Finished area below ground: 4,133
Property
Parking
- Total spaces: 3
- Parking features: Storage, Garage Faces Side, Oversized, Attached
- Attached garage spaces: 3
- Details: Garage Sqft: 1008
Accessibility
- Accessibility features: None
Features
- Levels: Three
- Stories: 3
- Pool features: None
Lot
- Size: 1.76 Acres
- Features: Backs to Trees, Cul-De-Sac, Rear Yard
Details
- Additional structures: Above Grade, Below Grade
- Parcel number: 0371 21 0002
- Zoning: 1DU/2AC
- Special conditions: Standard
Construction
Type & style
- Home type: SingleFamily
- Architectural style: Colonial
- Property subtype: Single Family Residence
Materials
- Brick
- Foundation: Concrete Perimeter
Condition
- New construction: No
- Year built: 1991
Utilities & green energy
- Sewer: Septic = # of BR
- Water: Public
Community & HOA
Community
- Subdivision: Moneys Corner
HOA
- Has HOA: No
Location
- Region: Oakton
Financial & listing details
- Price per square foot: $214/sqft
- Tax assessed value: $1,934,230
- Annual tax amount: $13,998
- Date on market: 5/14/2026
- Listing agreement: Exclusive Right To Sell
- Listing terms: Cash,Conventional,VA Loan
- Ownership: Fee Simple
Estimated market value
Not available
Estimated sales range
Not available
Not available
Price history
| Date | Event | Price |
|---|---|---|
| 7/20/2026 | Price change | $2,449,900-3%$214/sqft |
Source:  Bright MLS #VAFX2305568 Report a problem Bright MLS #VAFX2305568 Report a problem | ||
| 6/15/2026 | Price change | $2,524,900-2.9%$221/sqft |
Source: Bright MLS #VAFX2305568 Report a problem | ||
| 5/14/2026 | Listed for sale | $2,599,900+46.5%$227/sqft |
Source: Bright MLS #VAFX2305568 Report a problem | ||
| 9/15/2022 | Sold | $1,775,000+1.4%$155/sqft |
Source: Bright MLS #VAFX2085044 Report a problem | ||
| 8/12/2022 | Pending sale | $1,750,000$153/sqft |
Source: Bright MLS #VAFX2085044 Report a problem | ||
| 8/3/2022 | Contingent | $1,750,000$153/sqft |
Source: Bright MLS #VAFX2085044 Report a problem | ||
| 7/29/2022 | Listed for sale | $1,750,000$153/sqft |
Source: Bright MLS #VAFX2085044 Report a problem | ||
Public tax history
| Year | Property taxes | Tax assessment |
|---|---|---|
| 2025 | $624 +1.7% | $1,893,340 +7.4% |
| 2024 | $614 -94% | $1,762,850 |
| 2023 | $10,246 -43.5% | $1,762,850 +11.2% |
| 2022 | $18,124 | $1,585,000 +4.7% |
| 2021 | -- | $1,514,000 +1.6% |
| 2020 | $17,634 +2.8% | $1,490,000 +2.8% |
| 2019 | $17,161 | $1,450,040 |
| 2018 | $17,161 +1.9% | $1,450,040 |
| 2017 | $16,835 -0.6% | $1,450,040 -0.8% |
| 2016 | $16,930 +6.9% | $1,461,370 +3% |
| 2015 | $15,835 +0.2% | $1,418,940 |
| 2014 | $15,800 | $1,418,940 -3.5% |
| 2013 | -- | $1,470,570 +9.5% |
| 2012 | -- | $1,343,240 +4% |
| 2011 | -- | $1,291,460 |
| 2010 | -- | $1,291,460 |
| 2009 | -- | $1,291,460 -23.5% |
| 2008 | -- | $1,688,610 -3.6% |
| 2007 | -- | $1,751,380 +30.1% |
| 2003 | -- | $1,345,740 +29% |
| 2002 | -- | $1,043,210 +20.7% |
| 2001 | -- | $863,945 |
Find assessor info on the county website
Monthly payment
Est. payment
Payment breakdown
Explore the cost of this home by adjusting the details. Changes won't be saved.Climate risks
Neighborhood: Difficult Run
Nearby schools
GreatSchools rating
- 10/10Flint Hill Elementary SchoolGrades: PK-6Distance: 2.5 mi
- 9/10Thoreau Middle SchoolGrades: 7-8Distance: 5 mi
- 9/10Madison High SchoolGrades: 9-12Distance: 2.9 mi
Schools provided by the listing agent
- Elementary: Flint Hill
- Middle: Thoreau
- High: Madison
- District: Fairfax County Public Schools
Source: Bright MLS. This data may not be complete. We recommend contacting the local school district to confirm school assignments for this home.
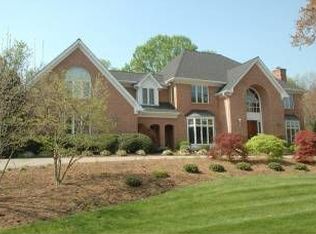
- $2,376,0007 bd9 ba9.3k sqft11103 Prince Edward Ct, Oakton, VA 22124Off Market
- $8,0008,494 sqft11103 Prince Edward Ct, Oakton, VA 22124Off Market
- $5,0001.5 acres11103 Prince Edward Ct, Vienna, VA 22124Off Market
- $1,292,0004 bd3 ba2.7k sqft10927 Stuart Mill Rd, Oakton, VA 22124Off Market
- $1,686,2004 bd4 ba4.2k sqft11100 Prince Edward Ct, Oakton, VA 22124Off Market
- $2,013,9006 bd6 ba6.5k sqft11104 Prince Edward Ct, Oakton, VA 22124Off Market
- $1,278,8005 bd3 ba2.7k sqft10929 Stuart Mill Rd, Oakton, VA 22124Off Market
- $1,808,1005 bd4 ba4k sqft10941 Stuart Mill Rd, Oakton, VA 22124Off Market
A local agent can set up tours, give advice and negotiate with sellers.
Similar homes
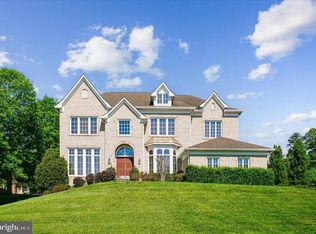
- $2,199,0005 bd5 ba7.1k sqft11040 Heathland Dr, Oakton, VA 22124For Sale
 MLS ID #VAFX2306554, Ms. Pat Stack, Weichert, REALTORS. Bright MLS
 - $3,599,0005 bd7 ba10k sqft11561 Stuart Mill Rd, Oakton, VA 22124For Sale
 MLS ID #VAFX2300748, Mr. Karl Lotspeich, Keller Williams Realty. Bright MLS
 - $2,445,0005 bd7 ba6.7k sqft1133 Springvale Rd, Great Falls, VA 22066For Sale
 MLS ID #VAFX2306696, Jeffrey Beall, RE/MAX Distinctive Real Estate, Inc.. Bright MLS
 - $2,499,0007 bd7 ba9.9k sqft22391 Conservancy Dr, Ashburn, VA 20148For Sale
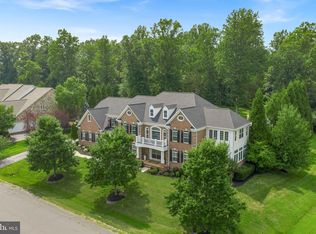 MLS ID #VALO2132134, Adrianna Duggan, EXP Realty, LLC. Bright MLS
 - $2,100,0006 bd6 ba7.4k sqft9772 Thorn Bush Dr, Fairfax Station, VA 22039For SaleMLS ID #VAFX2317082, Mr. Jay D'Alessandro, eXp Realty LLC. Bright MLS
- $2,460,0006 bd6 ba7.7k sqft2232 N Underwood St, Falls Church, VA 22043For SaleMLS ID #VAFX2330100, Rong Ma, Libra Realty, LLC. Bright MLS
- $2,550,0007 bd7 ba10k sqft190 Falcon Ridge Rd, Great Falls, VA 22066For SaleMLS ID #VAFX2319910, Jeddie Busch, Compass. Bright MLS
- $2,490,0006 bd9 ba9.2k sqft13320 Ivakota Farm Rd, Clifton, VA 20124For SaleMLS ID #VAFX2310538, Ms. Cory NarcisoMolina, TTR Sothebys International Realty. Bright MLS
- $2,611,0006 bd7 ba8.8k sqft1002 Sherman Ct, Great Falls, VA 22066For SaleMLS ID #VAFX2311024, Paul Yeonas, Yeonas & Shafran Real Estate, LLC. Bright MLS
- $2,499,9004 bd5 ba6.2k sqft1405 Woodhurst Blvd, Mc Lean, VA 22102For SaleMLS ID #VAFX2330104, Han Peruzzi, Compass. Bright MLS
- $2,250,0008 bd7 ba8.4k sqft10517 Alloway Dr, Potomac, MD 20854For SaleMLS ID #MDMC2246110, Pamela Powers, Coldwell Banker Realty. Bright MLS
- $3,495,0005 bd7 ba9.9k sqft1101 Leigh Mill Rd, Great Falls, VA 22066For SaleMLS ID #VAFX2332042, Ashley Anastasia, Compass. Bright MLS
- $2,849,0007 bd-- ba8.1k sqft9703 Mill Race Estates Dr, Vienna, VA 22182For SaleMLS ID #VAFX2301966, Katie Hunter, Compass. Bright MLS
- $2,195,0005 bd4 ba6k sqft431 Olympia Way, Great Falls, VA 22066For SaleMLS ID #VAFX2320982, Laura Larson, Larson Fine Properties. Bright MLS
- $2,300,0007 bd7 ba7.4k sqft609 Kingsley Rd SW, Vienna, VA 22180For SaleMLS ID #VAFX2293560, Sarah Reynolds, Keller Williams Realty. Bright MLS
- $2,690,0005 bd7 ba8.3k sqft8600 Cathedral Forest Dr, Fairfax Station, VA 22039For SaleMLS ID #VAFX2303686, Jennifer Christoff, KW Metro Center. Bright MLS
- $2,295,0005 bd5 ba7.1k sqft10005 Apple Hill Ct, Potomac, MD 20854For SaleMLS ID #MDMC2248608, Nurit Coombe, The Agency DC. Bright MLS
- $2,295,0006 bd5 ba7.7k sqft5340 Chandley Farm Cir, Centreville, VA 20120For SaleMLS ID #VAFX2292960, Heather Corey, TTR Sotheby's International Realty. Bright MLS
- $2,485,0005 bd5 ba6.8k sqft7109 Deer Crossing Ct, Bethesda, MD 20817For SaleMLS ID #MDMC2220718, Anne Killeen, Washington Fine Properties, LLC. Bright MLS
- $2,195,0006 bd7 ba7k sqft6114 Rosemont Cir, North Bethesda, MD 20852For SaleMLS ID #MDMC2246816, Mandana Tavakoli, Coldwell Banker Realty. Bright MLS
