A rare opportunity to own a thoughtfully designed multigenerational estate that would be nearly impossible to recreate! Welcome to an extraordinary luxury estate in the heart of Vienna, offering a truly rare opportunity to own a thoughtfully designed multigenerational residence that would be nearly impossible to recreate today. Privately sited at the end of a quiet cul de sac in prestigious Mill Race Estates, this exceptional property blends timeless elegance, modern luxury, and unmatched flexibility on a breathtaking, park like lot surrounded by mature trees and natural beauty. Designed to accommodate today’s evolving lifestyle needs, the home features a remarkable connected yet private two level multigenerational suite with its own entrance, spacious living areas, full kitchen, bedrooms, baths, and gathering spaces, creating the ideal setup for extended family, au pair living, long term guests, or luxury private accommodations without sacrificing connection or privacy. The main residence offers beautifully updated living spaces filled with natural light, soaring ceilings, elegant hardwood floors, and seamless indoor outdoor flow. The remodeled chef’s kitchen features premium appliances, custom updates, generous entertaining space, and opens to inviting family and dining areas designed for both everyday living and large scale entertaining. Extensive improvements and thoughtful enhancements throughout the home include updated HVAC systems, remodeled baths, designer lighting, custom window treatments, Sonos audio, Lutron lighting, heated bathroom floors, multiple laundry hookups, and exceptional smart home functionality. Outdoor spaces are equally impressive, with mature landscaping, flowering trees, wooded trail access, multiple entertaining areas, and a private setting rarely found this close to Tysons, Reston, and Washington, DC. Offering a combination of location, land, privacy, scale, and true multigenerational functionality that is increasingly difficult to build or duplicate in today’s market, this is more than a home, it is a legacy property designed for the way people want to live now.
For sale
$2,849,000
9703 Mill Race Estates Dr, Vienna, VA 22182
7beds
0baths
8,130sqft
:
Get pre-qualified$18,540/mo
Single Family Residence
Built in 1996
1.6 Acres Lot
$2,742,100 Zestimate®
$350/sqft
$-- HOA
What's special
Heated bathroom floorsMature landscapingSoaring ceilingsMultiple laundry hookupsWooded trail accessExceptional smart home functionalityRemodeled baths
- 122 days |
- 470 |
- 24 |
Zillow last checked:
Listing updated:
Listed by:
Katie Hunter 703-347-5126,
Compass 7032772152
Source: Bright MLS,MLS#: VAFX2301966
Facts & features
Interior
Bedrooms & bathrooms
- Bedrooms: 7
- Bathrooms: 0
- Main level bedrooms: 1
Rooms
- Room types: Living Room, Dining Room, Primary Bedroom, Bedroom 2, Bedroom 3, Bedroom 4, Bedroom 5, Kitchen, Game Room, Library, Foyer, Exercise Room, Great Room, In-Law/auPair/Suite, Recreation Room, Solarium, Bedroom 6, Additional Bedroom
Primary bedroom
- Features: Flooring - HardWood, Fireplace - Gas
- Level: Upper
- Area: 416 Square Feet
- Dimensions: 16 X 26
Other
- Features: Flooring - HardWood
- Level: Lower
- Area: 208 Square Feet
- Dimensions: 13 X 16
Bedroom 2
- Features: Flooring - HardWood
- Level: Upper
- Area: 210 Square Feet
- Dimensions: 14 X 15
Bedroom 3
- Features: Flooring - HardWood
- Level: Upper
- Area: 240 Square Feet
- Dimensions: 12 X 20
Bedroom 4
- Features: Flooring - HardWood
- Level: Upper
- Area: 143 Square Feet
- Dimensions: 11 X 13
Bedroom 5
- Features: Flooring - HardWood
- Level: Lower
- Area: 180 Square Feet
- Dimensions: 10 X 18
Bedroom 6
- Features: Flooring - HardWood
- Level: Main
- Area: 195 Square Feet
- Dimensions: 13 X 15
Dining room
- Features: Flooring - HardWood
- Level: Main
- Area: 252 Square Feet
- Dimensions: 14 X 18
Exercise room
- Features: Flooring - HardWood
- Level: Lower
- Area: 375 Square Feet
- Dimensions: 15 X 25
Foyer
- Features: Flooring - HardWood
- Level: Main
- Area: 210 Square Feet
- Dimensions: 14 X 15
Game room
- Features: Flooring - HardWood
- Level: Lower
- Area: 132 Square Feet
- Dimensions: 11 X 12
Great room
- Features: Flooring - HardWood
- Level: Main
- Area: 306 Square Feet
- Dimensions: 17 X 18
Other
- Features: Flooring - HardWood
- Level: Main
- Area: 544 Square Feet
- Dimensions: 16 X 34
Kitchen
- Features: Flooring - HardWood
- Level: Main
- Area: 390 Square Feet
- Dimensions: 15 X 26
Kitchen
- Features: Flooring - HardWood
- Level: Main
- Area: 126 Square Feet
- Dimensions: 9 X 14
Library
- Features: Flooring - HardWood
- Level: Main
- Area: 216 Square Feet
- Dimensions: 12 X 18
Living room
- Features: Flooring - HardWood
- Level: Main
- Area: 238 Square Feet
- Dimensions: 14 X 17
Mud room
- Features: Flooring - Tile/Brick
- Level: Main
Recreation room
- Features: Flooring - HardWood
- Level: Lower
- Area: 552 Square Feet
- Dimensions: 23 X 24
Recreation room
- Features: Flooring - HardWood
- Level: Lower
- Area: 650 Square Feet
- Dimensions: 25 X 26
Other
- Level: Main
- Area: 352 Square Feet
- Dimensions: 16 X 22
Heating
- Forced Air, Natural Gas
Cooling
- Central Air, Ceiling Fan(s), Electric
Appliances
- Included: Microwave, Cooktop, Dishwasher, Disposal, Dryer, Washer, Stainless Steel Appliance(s), Refrigerator, Oven, Ice Maker, Humidifier, Gas Water Heater
- Laundry: Mud Room
Features
- Breakfast Area, Built-in Features, Butlers Pantry, Ceiling Fan(s), Chair Railings, Dining Area, Crown Molding, Entry Level Bedroom, Family Room Off Kitchen, Formal/Separate Dining Room, Eat-in Kitchen, Kitchen - Gourmet, Kitchen Island, Kitchen - Table Space, Primary Bath(s), Recessed Lighting, Soaking Tub, Walk-In Closet(s), Bar, 2 Story Ceilings, 9'+ Ceilings
- Flooring: Wood
- Windows: Bay/Bow, Palladian, Window Treatments
- Basement: Finished,Walk-Out Access
- Number of fireplaces: 3
Interior area
- Total structure area: 8,130
- Total interior livable area: 8,130 sqft
- Finished area above ground: 5,313
- Finished area below ground: 2,817
Property
Parking
- Total spaces: 3
- Parking features: Garage Door Opener, Attached
- Attached garage spaces: 3
Accessibility
- Accessibility features: None
Features
- Levels: Three
- Stories: 3
- Patio & porch: Deck, Patio
- Exterior features: Lighting, Extensive Hardscape
- Pool features: None
Lot
- Size: 1.6 Acres
- Features: Backs to Trees, Landscaped
Details
- Additional structures: Above Grade, Below Grade
- Parcel number: 0193 18 0002
- Zoning: 110
- Special conditions: Standard
Construction
Type & style
- Home type: SingleFamily
- Architectural style: Colonial
- Property subtype: Single Family Residence
Materials
- Other
- Foundation: Other
Condition
- Excellent
- New construction: No
- Year built: 1996
Utilities & green energy
- Sewer: Public Sewer
- Water: Public
Community & HOA
Community
- Security: Security System
- Subdivision: Mill Race Estates
HOA
- Has HOA: No
Location
- Region: Vienna
Financial & listing details
- Price per square foot: $350/sqft
- Tax assessed value: $2,638,380
- Annual tax amount: $30,020
- Date on market: 4/9/2026
- Listing agreement: Exclusive Right To Sell
- Ownership: Fee Simple
Estimated market value
$2,742,100
$2.60M - $2.88M
$6,432/mo
Price history
| Date | Event | Price |
|---|---|---|
| 4/9/2026 | Listed for sale | $2,849,000+16.3%$350/sqft |
Source:  Bright MLS #VAFX2301966 Report a problem Bright MLS #VAFX2301966 Report a problem | ||
| 6/10/2022 | Sold | $2,450,000-1.6%$301/sqft |
Source: Bright MLS #VAFX2053814 Report a problem | ||
| 3/8/2022 | Pending sale | $2,490,000$306/sqft |
Source: Bright MLS #VAFX2053814 Report a problem | ||
| 3/3/2022 | Price change | $2,490,000-9.5%$306/sqft |
Source: Bright MLS #VAFX2053814 Report a problem | ||
| 10/7/2021 | Listed for sale | $2,750,000$338/sqft |
Source: Bright MLS #VAFX2000341 Report a problem | ||
Public tax history
| Year | Property taxes | Tax assessment |
|---|---|---|
| 2025 | $30,019 +4.5% | $2,596,840 +4.7% |
| 2024 | $28,722 +11.4% | $2,479,280 +8.5% |
| 2023 | $25,788 +36.1% | $2,285,120 +38% |
| 2022 | $18,941 | $1,656,440 +4.8% |
| 2021 | -- | $1,579,980 |
| 2020 | $18,699 +0.3% | $1,579,980 +0.3% |
| 2019 | $18,652 -6.9% | $1,575,980 -6.9% |
| 2018 | $20,025 +2.4% | $1,691,990 +0.4% |
| 2017 | $19,557 +4.4% | $1,684,480 +4.2% |
| 2016 | $18,724 +4% | $1,616,240 +0.1% |
| 2015 | $18,012 +17.2% | $1,613,970 +17% |
| 2014 | $15,366 | $1,380,000 +2.2% |
| 2013 | -- | $1,350,000 +4.1% |
| 2012 | -- | $1,296,480 -3.6% |
| 2011 | -- | $1,345,450 -5.2% |
| 2010 | -- | $1,419,170 -3.7% |
| 2009 | -- | $1,473,050 -6.6% |
| 2008 | -- | $1,576,790 +26.6% |
| 2007 | -- | $1,245,640 +46.6% |
| 2003 | -- | $849,635 +16% |
| 2002 | -- | $732,755 +15% |
| 2001 | -- | $637,180 |
Find assessor info on the county website
Monthly payment
Est. payment
Payment breakdown
Explore the cost of this home by adjusting the details. Changes won't be saved.Climate risks
Neighborhood: 22182
Nearby schools
GreatSchools rating
- 10/10Colvin Run Elementary SchoolGrades: PK-6Distance: 0.9 mi
- 10/10Cooper Middle SchoolGrades: 7-8Distance: 4.8 mi
- 10/10Langley High SchoolGrades: 9-12Distance: 6.2 mi
Schools provided by the listing agent
- Elementary: Colvin Run
- Middle: Cooper
- High: Langley
- District: Fairfax County Public Schools
Source: Bright MLS. This data may not be complete. We recommend contacting the local school district to confirm school assignments for this home.
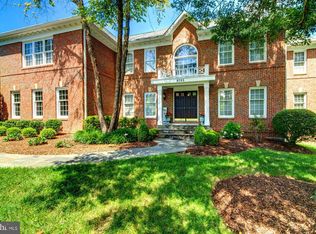
- $2,077,5005 bd5 ba6.8k sqft9701 Mill Race Estates Dr, Vienna, VA 22182Off Market

- $2,201,5005 bd5 ba6.1k sqft9705 Mill Race Estates Dr, Vienna, VA 22182Off Market
- $1,792,7005 bd6 ba6k sqft9700 Mill Race Estates Dr, Vienna, VA 22182Off Market
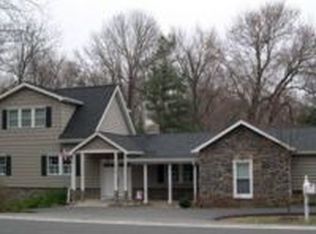
- $922,6003 bd2 ba2.3k sqft1415 Beulah Rd, Vienna, VA 22182Off Market
- $1,974,2005 bd7 ba6k sqft9706 Mill Race Estates Dr, Vienna, VA 22182Off Market
- $1,913,0005 bd4 ba4.1k sqft9707 Mill Race Estates Dr, Vienna, VA 22182Off Market
- $1,196,3006 bd3 ba2.5k sqft1409 Beulah Rd, Vienna, VA 22182Off Market
- $1,723,400-- bd5 ba3.7k sqft1409 Whitley Dr, Vienna, VA 22182Off Market
A local agent can set up tours, give advice and negotiate with sellers.
Similar homes
- $1,900,0006 bd6 ba5.5k sqft1441 Hunter View Farms, Vienna, VA 22182For Sale

 MLS ID #VAFX2321618, Noemi Harned, Keller Williams Fairfax Gateway. Bright MLS
 - $2,299,9995 bd5 ba6.8k sqft9704 Mill Run Dr, Great Falls, VA 22066For Sale
 MLS ID #VAFX2327724, Carrie Shokraei, Samson Properties. Bright MLS
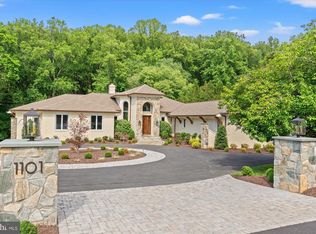
 - $3,495,0005 bd7 ba9.9k sqft1101 Leigh Mill Rd, Great Falls, VA 22066For Sale
 MLS ID #VAFX2332042, Ashley Anastasia, Compass. Bright MLS
 - $2,880,0007 bd7 ba8.9k sqft7821 Old Falls Rd, Mc Lean, VA 22102For Sale
 MLS ID #VAFX2319124, Wendy Banner, Compass. Bright MLS
 - $2,499,9004 bd5 ba6.2k sqft1405 Woodhurst Blvd, Mc Lean, VA 22102For SaleMLS ID #VAFX2330104, Han Peruzzi, Compass. Bright MLS
- $2,485,0006 bd6 ba5k sqft851 Forestville Meadows Dr, Great Falls, VA 22066For SaleMLS ID #VAFX2324524, Kristie Kleha, Long & Foster Real Estate, Inc.. Bright MLS
- $2,445,0005 bd7 ba6.7k sqft1133 Springvale Rd, Great Falls, VA 22066For SaleMLS ID #VAFX2306696, Jeffrey Beall, RE/MAX Distinctive Real Estate, Inc.. Bright MLS
- $2,550,0007 bd7 ba10k sqft190 Falcon Ridge Rd, Great Falls, VA 22066For SaleMLS ID #VAFX2319910, Jeddie Busch, Compass. Bright MLS
- $2,250,0008 bd7 ba8.4k sqft10517 Alloway Dr, Potomac, MD 20854For SaleMLS ID #MDMC2246110, Pamela Powers, Coldwell Banker Realty. Bright MLS
- $2,449,9007 bd7 ba11k sqft11102 Prince Edward Ct, Oakton, VA 22124For SaleMLS ID #VAFX2305568, Mr. Jason Secrest, Coldwell Banker Realty - Washington. Bright MLS
- $2,175,0005 bd5 ba5.8k sqft9311 Talisman Dr, Vienna, VA 22182For SaleMLS ID #VAFX2318542, Bassam Hamandi, Samson Properties. Bright MLS
- $2,900,0007 bd8 ba8.7k sqft7108 Penguin Pl, Falls Church, VA 22043For SaleMLS ID #VAFX2318356, Lilian Jorgenson, Long & Foster Real Estate, Inc.. Bright MLS
- $2,295,0004 bd5 ba5.5k sqft1407 Woodhurst Blvd, Mc Lean, VA 22102For SaleMLS ID #VAFX2325648, Diane Schline, Real Broker, LLC. Bright MLS
- $3,375,0005 bd6 ba7.5k sqft303 Salsbury Ln NW, Vienna, VA 22180For SaleMLS ID #VAFX2303776, Angela Lopez, Samson Properties. Bright MLS
- $3,400,0007 bd8 ba7.2k sqft202 Branch Rd SE, Vienna, VA 22180For SaleMLS ID #VAFX2314810, Missy Bell, Long & Foster Real Estate, Inc.. Bright MLS
- $2,295,0005 bd5 ba7.1k sqft10005 Apple Hill Ct, Potomac, MD 20854For SaleMLS ID #MDMC2248608, Nurit Coombe, The Agency DC. Bright MLS
- $2,300,0007 bd7 ba7.4k sqft609 Kingsley Rd SW, Vienna, VA 22180For SaleMLS ID #VAFX2293560, Sarah Reynolds, Keller Williams Realty. Bright MLS
- $2,025,0006 bd6 ba5.4k sqftBeverly Manor, Mc Lean, VA 22101For SaleMLS ID #VAFX2333936, Patricia Shannon, Long & Foster Real Estate, Inc.. Bright MLS
- $2,800,0007 bd6 ba6.3k sqft5115 Cape Cod Ct, Bethesda, MD 20816For SaleMLS ID #MDMC2227770, Marco Stilli, TTR Sotheby's International Realty. Bright MLS
- $2,399,0005 bd6 ba6.4k sqft3512 N Pocomoke St, Arlington, VA 22213For SaleMLS ID #VAAR2077564, Sarah Picot, Corcoran McEnearney. Bright MLS
