***OPEN HOUSE CANCELLED***. Here is your chance to own a like-new home at an exceptional value. Tucked away on a cul-de-sac in the sought after neighborhood of Minor Hill, this beautifully maintained home combines the feel of new construction with the established setting and convenience of North Arlington. With over 6400 finished SQFT with 5 bedrooms, 5.5 bathrooms, a heated pool, and a private .29 acre lot, and located within the Yorktown/Williamsburg/Discovery school pyramid, this home is not to be missed. A welcoming front porch overlooks the neighborhood green space and provides the perfect spot to enjoy your morning coffee. Inside, a dramatic two-story foyer showcases a stunning Currey & Company chandelier and elegant staircase. Rich wood floors, oversized windows, and detailed millwork create a warm, inviting atmosphere throughout the main level. The formal living and dining rooms provide excellent spaces for entertaining, while French doors open to a spacious office/library that offers flexibility for today's lifestyle. The large family room features a floor-to-ceiling stacked stone gas fireplace and flows seamlessly into the chef's kitchen. Designed for both everyday living and entertaining, the kitchen centers around an oversized quartz island and is equipped with premium appliances, including a 48-inch Sub-Zero refrigerator, Wolf six-burner gas cooktop with double ovens, two dishwashers, a stainless farmhouse sink, and abundant cabinetry. An oversized walk-in pantry with a second refrigerator, a butler's pantry, and a secondary staircase to the upper level add both convenience and functionality. Upstairs, four generously sized bedrooms are accessed from a wide central hallway. The primary suite features wood floors, a sitting area, an expansive dual walk-in closet, and a spa-inspired bath with two sinks, an oversized shower with body sprays, and a freestanding soaking tub. The second bedroom includes a built-in desk area, a walk-in closet and ensuite bathroom. Bedrooms three and four also offer ensuite baths and walk-in closets. The lower level provides exceptional additional living space with an oversized recreation room, access to the backyard, a dedicated fitness room, a spacious fifth bedroom, and a full bath. A large unfinished bonus room offers endless possibilities for future expansion, while the utility room provides additional storage. Outdoor living is equally impressive. The fully fenced backyard features a heated pool with an automatic cover, an expansive stone patio with multiple seating areas, and a beautifully constructed stone retaining wall with a generous planter bed ready for your landscaping vision. Low-maintenance turf covers the side yard, while the upper terrace offers additional outdoor space for recreation, gardening, or future improvements. The 2 car garage is equipped with a dual electric charging station and additional 240 V charger for an EV. Located just blocks from Williamsburg Shopping Center, Discovery Elementary, and Williamsburg Middle School, this home also offers convenient access to East Falls Church and West Falls Church Metro stations, I-66, and the Dulles Toll Road.
Under contract
Price cut: $27K (9/16)
$2,372,000
3512 N Pocomoke St, Arlington, VA 22213
5beds
6,430sqft
Single Family Residence
Built in 2016
0.29 Acres Lot
$2,321,200 Zestimate®
$369/sqft
$-- HOA
What's special
Heated poolLarge family roomFully fenced backyardDetailed millworkWide central hallwaySpacious fifth bedroomTwo dishwashers
- 67 days
- 421
- 18
Likely to sell faster than
Zillow last checked:
Listing updated:
Listed by:
Sarah Picot 202-251-5635,
Corcoran McEnearney 7035251900
Source: Bright MLS,MLS#: VAAR2077564
Facts & features
Interior
Bedrooms & bathrooms
- Bedrooms: 5
- Bathrooms: 6
- Full bathrooms: 5
- 1/2 bathrooms: 1
- Main level bathrooms: 1
Rooms
- Room types: Living Room, Dining Room, Primary Bedroom, Bedroom 2, Bedroom 3, Bedroom 4, Bedroom 5, Kitchen, Family Room, Exercise Room, Laundry, Office, Recreation Room, Primary Bathroom, Half Bath
Primary bedroom
- Features: Primary Bedroom - Sitting Area, Walk-In Closet(s), Attached Bathroom, Ceiling Fan(s)
- Level: Upper
- Area: 546 Square Feet
- Dimensions: 21 X 26
Bedroom 2
- Features: Attached Bathroom, Walk-In Closet(s), Built-in Features
- Level: Upper
- Area: 228 Square Feet
- Dimensions: 19 X 12
Bedroom 3
- Features: Flooring - Carpet, Walk-In Closet(s), Attached Bathroom
- Level: Upper
- Area: 168 Square Feet
- Dimensions: 14 X 12
Bedroom 4
- Features: Walk-In Closet(s), Flooring - Carpet, Attached Bathroom
- Level: Upper
- Area: 204 Square Feet
- Dimensions: 17 X 12
Bedroom 5
- Features: Flooring - Carpet, Recessed Lighting
- Level: Lower
- Area: 270 Square Feet
- Dimensions: 18 X 15
Bedroom 5
- Features: Flooring - Carpet
- Level: Lower
- Area: 270 Square Feet
- Dimensions: 18 X 15
Primary bathroom
- Features: Soaking Tub, Bathroom - Stall Shower, Flooring - Wood, Double Sink
- Level: Upper
Dining room
- Features: Recessed Lighting, Chair Rail
- Level: Main
- Area: 204 Square Feet
- Dimensions: 12 X 17
Exercise room
- Level: Lower
- Area: 192 Square Feet
- Dimensions: 16 X 12
Family room
- Features: Fireplace - Gas, Recessed Lighting
- Level: Main
- Area: 361 Square Feet
- Dimensions: 19 X 19
Half bath
- Level: Main
Kitchen
- Features: Countertop(s) - Quartz, Dining Area, Kitchen - Gas Cooking, Lighting - Pendants, Recessed Lighting, Pantry, Kitchen Island
- Level: Main
- Area: 220 Square Feet
- Dimensions: 11 X 20
Laundry
- Level: Upper
Living room
- Level: Main
- Area: 168 Square Feet
- Dimensions: 14 X 12
Mud room
- Features: Built-in Features, Flooring - Ceramic Tile
- Level: Main
Office
- Features: Recessed Lighting
- Level: Main
- Area: 315 Square Feet
- Dimensions: 15 X 21
Recreation room
- Features: Flooring - Carpet, Recessed Lighting
- Level: Lower
- Area: 741 Square Feet
- Dimensions: 19 X 39
Heating
- Forced Air, Natural Gas
Cooling
- Central Air, Electric
Appliances
- Included: Microwave, Cooktop, Dishwasher, Disposal, Oven, Refrigerator, Range Hood, Stainless Steel Appliance(s), Gas Water Heater
- Laundry: Upper Level, Laundry Room, Mud Room
Features
- Additional Stairway, Soaking Tub, Bathroom - Stall Shower, Bathroom - Tub Shower, Breakfast Area, Butlers Pantry, Ceiling Fan(s), Chair Railings, Double/Dual Staircase, Family Room Off Kitchen, Formal/Separate Dining Room, Open Floorplan, Kitchen - Gourmet, Kitchen Island, Kitchen - Table Space, Pantry, Primary Bath(s), Recessed Lighting, Walk-In Closet(s), Wainscotting
- Flooring: Carpet, Wood
- Windows: Window Treatments
- Basement: Finished,Interior Entry,Exterior Entry
- Number of fireplaces: 1
- Fireplace features: Gas/Propane, Stone
Interior area
- Total structure area: 7,035
- Total interior livable area: 6,430 sqft
- Finished area above ground: 4,710
- Finished area below ground: 1,720
Video & virtual tour
Property
Parking
- Total spaces: 2
- Parking features: Garage Faces Front, Inside Entrance, Driveway, Attached
- Attached garage spaces: 2
- Has uncovered spaces: Yes
- Details: Garage Sqft: 515
Accessibility
- Accessibility features: None
Features
- Levels: Three
- Stories: 3
- Patio & porch: Porch
- Exterior features: Extensive Hardscape, Sidewalks, Stone Retaining Walls, Street Lights
- Has private pool: Yes
- Pool features: In Ground, Heated, Private
- Fencing: Full,Back Yard
Lot
- Size: 0.29 Acres
- Features: Cul-De-Sac, Front Yard, No Thru Street, SideYard(s), Wooded
Details
- Additional structures: Above Grade, Below Grade
- Parcel number: 02009017
- Zoning: R-10
- Special conditions: Standard
Construction
Type & style
- Home type: SingleFamily
- Architectural style: Craftsman
- Property subtype: Single Family Residence
Materials
- Vinyl Siding
- Foundation: Concrete Perimeter
Condition
- Excellent
- New construction: No
- Year built: 2016
Utilities & green energy
- Sewer: Public Sewer
- Water: Public
Community & HOA
Community
- Subdivision: Minor Hill
HOA
- Has HOA: No
Location
- Region: Arlington
Financial & listing details
- Price per square foot: $369/sqft
- Tax assessed value: $2,487,300
- Annual tax amount: $26,191
- Date on market: 8/7/2026
- Listing agreement: Exclusive Right To Sell
- Ownership: Fee Simple
Estimated market value
$2,321,200
$2.21M - $2.44M
$9,172/mo
Price history
| Date | Event | Price |
|---|---|---|
| 9/19/2026 | Contingent | $2,372,000$369/sqft |
Source:  Bright MLS #VAAR2077564 Report a problem Bright MLS #VAAR2077564 Report a problem | ||
| 9/16/2026 | Price change | $2,372,000-1.1%$369/sqft |
Source: Bright MLS #VAAR2077564 Report a problem | ||
| 8/7/2026 | Listed for sale | $2,399,000-5.9%$373/sqft |
Source: Bright MLS #VAAR2077564 Report a problem | ||
| 7/10/2026 | Listing removed | $2,550,000$397/sqft |
Source: Bright MLS #VAAR2073914 Report a problem | ||
| 6/2/2026 | Listed for sale | $2,550,000+8.5%$397/sqft |
Source: Bright MLS #VAAR2073914 Report a problem | ||
| 9/30/2024 | Sold | $2,350,000-1.5%$365/sqft |
Source: Bright MLS #VAAR2045362 Report a problem | ||
| 8/8/2024 | Contingent | $2,385,000$371/sqft |
Source: Bright MLS #VAAR2045362 Report a problem | ||
| 7/22/2024 | Price change | $2,385,000-3.6%$371/sqft |
Source: Bright MLS #VAAR2045362 Report a problem | ||
| 7/4/2024 | Price change | $2,475,000-2.9%$385/sqft |
Source: Bright MLS #VAAR2045362 Report a problem | ||
| 6/19/2024 | Listed for sale | $2,550,000+14.6%$397/sqft |
Source: Bright MLS #VAAR2045362 Report a problem | ||
| 7/15/2022 | Listing removed | $2,225,000$346/sqft |
Source: Bright MLS #VAAR2017214 Report a problem | ||
| 7/2/2022 | Price change | $2,225,000-2.6%$346/sqft |
Source: Bright MLS #VAAR2017214 Report a problem | ||
| 6/24/2022 | Price change | $2,285,000-4.2%$355/sqft |
Source: Bright MLS #VAAR2017214 Report a problem | ||
| 6/2/2022 | Listed for sale | $2,385,000+43.9%$371/sqft |
Source: Bright MLS #VAAR2017214 Report a problem | ||
| 3/31/2017 | Sold | $1,657,163+138.4%$258/sqft |
Source: Public Record Report a problem | ||
| 10/8/2015 | Sold | $695,000$108/sqft |
Source: Public Record Report a problem | ||
Public tax history
| Year | Property taxes | Tax assessment |
|---|---|---|
| 2025 | $24,549 +7.1% | $2,376,500 +7.1% |
| 2024 | $22,917 +4.2% | $2,218,500 +3.9% |
| 2023 | $21,994 +7.1% | $2,135,300 +7.1% |
| 2022 | $20,538 +8.8% | $1,994,000 +8.8% |
| 2021 | $18,885 +3% | $1,833,500 +2.6% |
| 2020 | $18,332 +1.9% | $1,786,700 +1.9% |
| 2019 | $17,994 +3.1% | $1,753,800 +1.1% |
| 2018 | $17,452 +42.2% | $1,734,800 +42.2% |
| 2017 | $12,273 +76.4% | $1,220,000 +73.7% |
| 2016 | $6,959 +2.3% | $702,200 +2.8% |
| 2015 | $6,801 +8.9% | $682,800 +8.9% |
| 2014 | $6,245 +6.9% | $627,000 +8% |
| 2013 | $5,840 +3.6% | $580,500 |
| 2012 | $5,637 +3.5% | -- |
| 2011 | $5,444 | -- |
| 2009 | -- | -- |
| 2008 | -- | -- |
| 2007 | -- | -- |
| 2006 | -- | -- |
| 2005 | -- | -- |
| 2004 | -- | -- |
| 2003 | -- | -- |
| 2002 | -- | -- |
| 2001 | -- | $248,200 |
Find assessor info on the county website
Monthly payment
Est. payment
Payment breakdown
Explore the cost of this home by adjusting the details. Changes won't be saved.Climate risks
Neighborhood: Williamsburg
Nearby schools
Schools provided by the listing agent
- Elementary: Discovery
- Middle: Williamsburg
- High: Yorktown
- District: Arlington County Public Schools
Source: Bright MLS. This data may not be complete. We recommend contacting the local school district to confirm school assignments for this home.
Similar homes
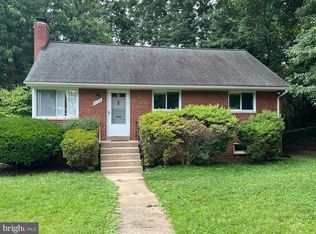
- $2,599,9995 bd6 ba4.7k sqft6537 35th Rd N, Arlington, VA 22213Active
 MLS ID #12770048, Ali Farhadov, Compass. MRED as distributed by MLS GRID
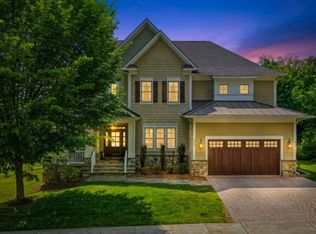
 - $2,099,9006 bd5 ba6.5k sqft6512 Williamsburg Blvd, Arlington, VA 22213New Construction
 MLS ID #VAAR2079662, Deyi Awadallah, D.S.A. Properties & Investments LLC. Bright MLS
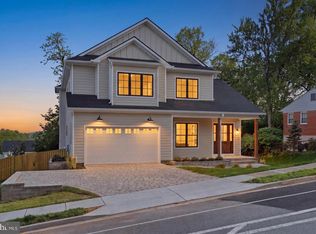
 - $2,399,0006 bd6 ba7.7k sqft2232 N Underwood St, Falls Church, VA 22043For Sale
 MLS ID #VAFX2330100, Rong Ma, Libra Realty, LLC. Bright MLS
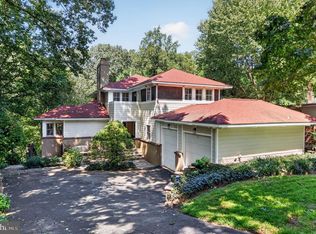
 - $2,475,0005 bd4 ba4.7k sqft2940 26th St N, Arlington, VA 22207For Sale
 MLS ID #VAAR2079520, Jason Walder, Compass. Bright MLS
 - $1,900,0005 bd4 ba4k sqftMarcey Creek, Arlington, VA 22207For SaleMLS ID #VAAR2080678, Peter Haththotuwa, Samson Properties. Bright MLS
- $2,149,0005 bd6 ba4.1k sqft5123 25th Rd N, Arlington, VA 22207For SaleMLS ID #VAAR2077996, Michelle Sagatov, Washington Fine Properties. Bright MLS
- $2,145,0005 bd6 ba4.2k sqft4226 40th St N, Arlington, VA 22207For SaleMLS ID #VAAR2075422, Lauryn Eadie, Real Broker, LLC. Bright MLS
- $2,200,0005 bd5 ba3.4k sqft6952 Kyleakin Ct, Mc Lean, VA 22101For SaleMLS ID #VAFX2342416, Steven Wydler, Compass. Bright MLS
- $2,299,9995 bd6 ba6.4k sqft7708 Beech Tree Rd, Bethesda, MD 20817For SaleMLS ID #MDMC2255078, Andres Serafini, Realty of America LLC. Bright MLS
- $2,349,0005 bd6 ba4.6k sqft5412 21st St N, Arlington, VA 22205New ConstructionMLS ID #VAAR2079538, Aaron Probasco, Samson Properties. Bright MLS
- $2,369,0005 bd6 ba4.9k sqft8615 Acorn Cir, Vienna, VA 22180New ConstructionMLS ID #VAFX2343512, Viktorija Piano, Keller Williams Realty. Bright MLS
- $2,600,0007 bd7 ba5.8k sqft1302 Scotts Run Rd, Mc Lean, VA 22102For SaleMLS ID #VAFX2331860, Steven Wydler, Compass. Bright MLS
- $1,900,0005 bd5 ba6.2k sqft7606 Leonard Dr, Falls Church, VA 22043For SaleMLS ID #VAFX2344444, Daniel Kotz, Serhant. Bright MLS
- $2,350,0005 bd6 ba4.8k sqft628 20th St S, Arlington, VA 22202For SaleMLS ID #VAAR2080152, Janet MILLION, Urban Living Real Estate, LLC. Bright MLS
- $2,295,0005 bd5 ba4.7k sqft5138 Massachusetts Ave, Bethesda, MD 20816For SaleMLS ID #MDMC2255294, Wendy Banner, Compass. Bright MLS
- $2,900,0006 bd7 ba5.7k sqft2816 N Jefferson St, Arlington, VA 22207New ConstructionMLS ID #VAAR2079460, Olyvia Salyer, Berkshire Hathaway HomeServices RWTowne Realty. Bright MLS
- $3,500,0005 bd5 ba4.8k sqft4600 32nd Rd N, Arlington, VA 22207For SaleMLS ID #VAAR2080414, Francesca Keith, Corcoran McEnearney. Bright MLS
- $2,499,9997 bd8 ba5.9k sqft735 N George Mason Dr, Arlington, VA 22203New ConstructionMLS ID #VAAR2076336, Mo soukkarieh, Realty ONE Group Capital. Bright MLS
- $2,800,0005 bd5 ba7.4k sqft1908 S Arlington Ridge Rd, Arlington, VA 22202For SaleMLS ID #VAAR2072812, Susan Hand, Compass. Bright MLS
- $2,200,0005 bd5 ba5k sqft12041 Great Elm Dr, Potomac, MD 20854For SaleMLS ID #MDMC2258544, Melissa Bernstein, RLAH @properties. Bright MLS
