The property is now offered at a newly adjusted price! 735 George Mason Drive presents brand-new luxury construction in a prime Arlington location, offering an impressive 6,925 SQFT of total living space with exceptional craftsmanship and modern design. This custom-built, energy-efficient Craftsman home features an expansive open-concept layout enhanced by luxury vinyl plank flooring and elegant finishes throughout. Designed for both everyday comfort and elevated entertaining, the home includes two fully equipped designer kitchens with quartz countertops, stainless steel appliances, a wall oven, built-in microwave, and upgraded cabinetry ideal for multi-generational living or hosting guests. With 7 bedrooms and 7.5 bathrooms, primary suites on the main and upper levels, the home delivers outstanding flexibility, privacy, and convenience, two laundry rooms, and a large recreational room perfect for gatherings. Complete with a private backyard and two-car garage, this home is perfectly situated in a commuter’s dream location, just minutes from major routes, shopping, dining, and everything Arlington has to offer.
New construction
Price cut: $199.9K (9/24)
$2,499,999
735 N George Mason Dr, Arlington, VA 22203
7beds
5,950sqft
Single Family Residence
Built in 2026
9,583 Square Feet Lot
$2,456,100 Zestimate®
$420/sqft
$-- HOA
What's special
Modern designTwo-car garagePrivate backyardElegant finishes throughoutExpansive open-concept layoutLuxury vinyl plank flooringExceptional craftsmanship
- 91 days
- 302
- 10
Zillow last checked:
Listing updated:
Listed by:
Mo soukkarieh 571-833-8586,
Realty ONE Group Capital 7032145100
Source: Bright MLS,MLS#: VAAR2076336
Facts & features
Interior
Bedrooms & bathrooms
- Bedrooms: 7
- Bathrooms: 8
- Full bathrooms: 7
- 1/2 bathrooms: 1
- Main level bathrooms: 2
- Main level bedrooms: 1
Rooms
- Room types: Living Room, Dining Room, Primary Bedroom, Bedroom 2, Bedroom 3, Bedroom 4, Bedroom 5, Kitchen, Family Room, Bedroom 1, 2nd Stry Fam Rm, Laundry, Office, Recreation Room, Bedroom 6, Bathroom 1, Bathroom 2, Bathroom 3, Primary Bathroom, Full Bath, Half Bath
Primary bedroom
- Features: Flooring - Luxury Vinyl Plank
- Level: Upper
Bedroom 1
- Features: Flooring - Luxury Vinyl Plank
- Level: Upper
Bedroom 2
- Features: Flooring - Luxury Vinyl Plank
- Level: Upper
Bedroom 3
- Features: Flooring - Luxury Vinyl Plank
- Level: Upper
Bedroom 4
- Features: Flooring - Luxury Vinyl Tile
- Level: Main
Bedroom 5
- Features: Flooring - Luxury Vinyl Plank
- Level: Lower
Bedroom 6
- Features: Flooring - Luxury Vinyl Plank
- Level: Lower
Primary bathroom
- Features: Flooring - Ceramic Tile
- Level: Upper
Bathroom 1
- Features: Flooring - Ceramic Tile
- Level: Upper
Bathroom 2
- Features: Flooring - Ceramic Tile
- Level: Upper
Bathroom 3
- Features: Flooring - Ceramic Tile
- Level: Upper
Other
- Features: Flooring - Luxury Vinyl Plank
- Level: Lower
Dining room
- Features: Flooring - Luxury Vinyl Plank
- Level: Main
Family room
- Features: Flooring - Luxury Vinyl Plank
- Level: Main
Other
- Features: Flooring - Luxury Vinyl Plank
- Level: Main
Other
- Features: Flooring - Ceramic Tile
- Level: Lower
Other
- Features: Flooring - Ceramic Tile
- Level: Lower
Half bath
- Features: Flooring - Luxury Vinyl Tile
- Level: Main
Kitchen
- Features: Flooring - Luxury Vinyl Plank
- Level: Main
Laundry
- Features: Flooring - Luxury Vinyl Plank
- Level: Upper
Living room
- Features: Flooring - Luxury Vinyl Plank
- Level: Main
Mud room
- Features: Flooring - Luxury Vinyl Tile
- Level: Main
Office
- Features: Flooring - Luxury Vinyl Plank
- Level: Upper
Recreation room
- Features: Flooring - Luxury Vinyl Plank
- Level: Lower
Heating
- Other, Electric
Cooling
- Central Air, Electric
Appliances
- Included: Microwave, Dishwasher, Disposal, Dryer, Exhaust Fan, Extra Refrigerator/Freezer, Ice Maker, Oven, Refrigerator, Stainless Steel Appliance(s), Washer, Double Oven, Oven/Range - Electric, Electric Water Heater
- Laundry: Dryer In Unit, Upper Level, Washer In Unit, Lower Level, Laundry Room, Mud Room
Features
- 2nd Kitchen, Bathroom - Walk-In Shower, Soaking Tub, Combination Kitchen/Dining, Floor Plan - Traditional, Formal/Separate Dining Room, Kitchen - Gourmet, Kitchen Island, Recessed Lighting, Walk-In Closet(s), Dry Wall, Vaulted Ceiling(s)
- Flooring: Luxury Vinyl
- Windows: Double Pane Windows
- Basement: Combination,Finished,Garage Access,Rear Entrance,Walk-Out Access,Exterior Entry
- Has fireplace: No
Interior area
- Total structure area: 6,925
- Total interior livable area: 5,950 sqft
- Finished area above ground: 4,317
- Finished area below ground: 1,633
Property
Parking
- Total spaces: 4
- Parking features: Garage Faces Front, Garage Door Opener, Inside Entrance, Driveway, Attached
- Attached garage spaces: 2
- Uncovered spaces: 2
Accessibility
- Accessibility features: Accessible Entrance
Features
- Levels: Three
- Stories: 3
- Patio & porch: Breezeway, Roof Deck
- Pool features: None
- Fencing: Partial,Back Yard
Lot
- Size: 9,583 Square Feet
Details
- Additional structures: Above Grade, Below Grade
- Parcel number: 13025006
- Zoning: R-6
- Special conditions: Standard
Construction
Type & style
- Home type: SingleFamily
- Architectural style: Colonial
- Property subtype: Single Family Residence
Materials
- Concrete, Stone, Vinyl Siding
- Foundation: Slab
- Roof: Shingle
Condition
- Excellent
- New construction: Yes
- Year built: 2026
Utilities & green energy
- Sewer: Public Sewer
- Water: Public
- Utilities for property: Electricity Available, Sewer Available, Water Available
Community & HOA
Community
- Subdivision: Brandon Village
HOA
- Has HOA: No
Location
- Region: Arlington
Financial & listing details
- Price per square foot: $420/sqft
- Tax assessed value: $735,600
- Annual tax amount: $7,599
- Date on market: 7/24/2026
- Listing agreement: Exclusive Right To Sell
- Ownership: Fee Simple
Estimated market value
$2,456,100
$2.33M - $2.58M
$7,208/mo
Price history
| Date | Event | Price |
|---|---|---|
| 9/24/2026 | Price change | $2,499,999-7.4%$420/sqft |
Source:  Bright MLS #VAAR2076336 Report a problem Bright MLS #VAAR2076336 Report a problem | ||
| 9/24/2026 | Price change | $9,995-16.7%$2/sqft |
Source: Bright MLS #VAAR2078912 Report a problem | ||
| 9/1/2026 | Listed for rent | $12,000$2/sqft |
Source: Bright MLS #VAAR2078912 Report a problem | ||
| 9/1/2026 | Price change | $2,699,900-3.6%$454/sqft |
Source: Bright MLS #VAAR2076336 Report a problem | ||
| 7/24/2026 | Listed for sale | $2,799,900-6.7%$471/sqft |
Source: Bright MLS #VAAR2076336 Report a problem | ||
| 6/17/2026 | Listing removed | $2,999,900$504/sqft |
Source: Bright MLS #VAAR2070370 Report a problem | ||
| 5/28/2026 | Listed for sale | $2,999,900+275%$504/sqft |
Source: Bright MLS #VAAR2070370 Report a problem | ||
| 2/24/2022 | Sold | $800,000$134/sqft |
Source: Bright MLS #VAAR2008866 Report a problem | ||
| 1/28/2022 | Pending sale | $800,000$134/sqft |
Source: Bright MLS #VAAR2008866 Report a problem | ||
| 12/17/2021 | Listed for sale | $800,000$134/sqft |
Source: Bright MLS #VAAR2008866 Report a problem | ||
Public tax history
| Year | Property taxes | Tax assessment |
|---|---|---|
| 2025 | $7,599 -11.7% | $735,600 -11.7% |
| 2024 | $8,607 +0.8% | $833,200 +0.6% |
| 2023 | $8,535 +6.7% | $828,600 +6.7% |
| 2022 | $7,996 +7.9% | $776,300 +7.9% |
| 2021 | $7,409 +5.9% | $719,300 +5.5% |
| 2020 | $6,996 +4.7% | $681,900 +4.7% |
| 2019 | $6,685 +2.1% | $651,600 +0.1% |
| 2018 | $6,551 +0.3% | $651,200 +0.3% |
| 2017 | $6,529 +3.6% | $649,000 +2.1% |
| 2016 | $6,302 -0.5% | $635,900 0% |
| 2015 | $6,337 +7.5% | $636,200 +7.5% |
| 2014 | $5,893 +8% | $591,700 +9.1% |
| 2013 | $5,457 +4.9% | $542,400 |
| 2012 | $5,204 +1.4% | -- |
| 2011 | $5,134 | -- |
| 2009 | -- | -- |
| 2008 | -- | -- |
| 2007 | -- | -- |
| 2006 | -- | -- |
| 2005 | -- | -- |
| 2004 | -- | -- |
| 2003 | -- | -- |
| 2002 | -- | -- |
| 2001 | -- | $215,300 |
Find assessor info on the county website
Monthly payment
Est. payment
Payment breakdown
Explore the cost of this home by adjusting the details. Changes won't be saved.Climate risks
Neighborhood: Bluemont
Nearby schools
Schools provided by the listing agent
- District: Arlington County Public Schools
Source: Bright MLS. This data may not be complete. We recommend contacting the local school district to confirm school assignments for this home.
- $992,8003 bd2 ba1.8k sqft729 N George Mason Dr, Arlington, VA 22203Off Market
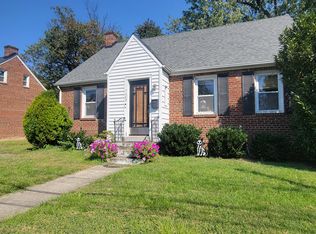
- $882,2002 bd1 ba1.2k sqft741 N George Mason Dr, Arlington, VA 22203Off Market
- $808,7001 bd1 ba1.2k sqft725 N George Mason Dr, Arlington, VA 22203Off Market
- $910,0004 bd2 ba2k sqft734 N George Mason Dr, Arlington, VA 22203Sold

Similar homes
- $2,499,0006 bd6 ba4.9k sqft409 N Jackson St, Arlington, VA 22201New Construction

 MLS ID #VAAR2080406, Michelle Sagatov, Washington Fine Properties. Bright MLS
 - $2,399,0006 bd8 ba6.1k sqft1905 N Taylor St, Arlington, VA 22207New Construction
 MLS ID #VAAR2080876, Betsy Twigg, Corcoran McEnearney. Bright MLS
 - $2,675,0006 bd6 ba6.1k sqft1915 N Van Buren St, Arlington, VA 22205For Sale
 MLS ID #VAAR2079848, Jennifer Chow, RLAH @properties. Bright MLS
 - $2,900,0007 bd8 ba7k sqft3325 N Kensington St, Arlington, VA 22207For Sale
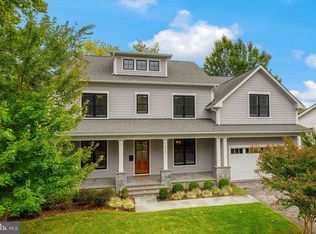 MLS ID #VAAR2077804, Diane Lewis, Washington Fine Properties, LLC. Bright MLS
 - $2,699,0006 bd6 ba5.5k sqft3233 4th St N, Arlington, VA 22201New ConstructionMLS ID #VAAR2080128, Michelle Sagatov, Washington Fine Properties. Bright MLS
- $2,680,0006 bd7 ba5.9k sqft5510 Brite Dr, Bethesda, MD 20817For SaleMLS ID #MDMC2260766, H. Joe Faraji, Long & Foster Real Estate, Inc.. Bright MLS
- $2,349,0005 bd6 ba4.6k sqft5412 21st St N, Arlington, VA 22205New ConstructionMLS ID #VAAR2079538, Aaron Probasco, Samson Properties. Bright MLS
- $2,350,0005 bd6 ba4.8k sqft628 20th St S, Arlington, VA 22202For SaleMLS ID #VAAR2080152, Janet MILLION, Urban Living Real Estate, LLC. Bright MLS
- $1,975,0005 bd3 ba3.5k sqft3716 N Vernon St, Arlington, VA 22207For SaleMLS ID #VAAR2081126, Bob Mathew, MXW Real Estate. Bright MLS
- $2,900,0006 bd7 ba5.7k sqft2816 N Jefferson St, Arlington, VA 22207New ConstructionMLS ID #VAAR2079460, Olyvia Salyer, Berkshire Hathaway HomeServices RWTowne Realty. Bright MLS
- $2,149,0005 bd6 ba4.1k sqft5123 25th Rd N, Arlington, VA 22207For SaleMLS ID #VAAR2077996, Michelle Sagatov, Washington Fine Properties. Bright MLS
- $2,545,0006 bd7 ba6.4k sqft107 Yeonas Dr SE, Vienna, VA 22180New ConstructionBright MLS
- $2,525,0006 bd7 ba6.3k sqft906 Hillcrest Dr SW, Vienna, VA 22180New ConstructionBright MLS
- $2,195,0006 bd6 ba4.6k sqft924 28th St S, Arlington, VA 22202For SaleMLS ID #VAAR2072462, Michael Gallagher, Redfin Corporation. Bright MLS
- $1,799,0004 bd5 ba5.7k sqft5817 2nd St S, Arlington, VA 22204For SaleMLS ID #VAAR2078004, Kay Houghton, EXP Realty, LLC. Bright MLS
- $1,799,0005 bd5 ba4.2k sqft840 N Burlington St, Arlington, VA 22203New ConstructionMLS ID #VAAR2077488, Alex Wilson, Irvin Realty LLC. Bright MLS
- $2,099,9006 bd5 ba6.5k sqft6512 Williamsburg Blvd, Arlington, VA 22213New ConstructionMLS ID #VAAR2079662, Deyi Awadallah, D.S.A. Properties & Investments LLC. Bright MLS
- $2,495,0006 bd6 ba6.1k sqft7926 Bolling Dr, Alexandria, VA 22308New ConstructionMLS ID #VAFX2340346, Jason Quimby, KW Metro Center. Bright MLS
- $2,474,5006 bd6 ba6k sqft9435 Old Courthouse Rd, Vienna, VA 22182New ConstructionBright MLS
- $2,099,9005 bd5 ba4.6k sqft6947 28th St N, Arlington, VA 22213New ConstructionMLS ID #VAAR2077404, Paul Yeonas, Yeonas & Shafran Real Estate, LLC. Bright MLS
