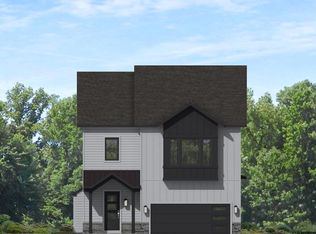
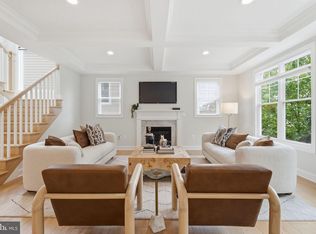
Beautiful 4-bedroom, 4.5-bathroom home offering over 5,700 square feet of beautifully finished living space across three levels in Arlington, with option for a 5th bedroom! Built in 2025 by Evergreene Homes, this impressive residence combines a thoughtful floor plan with high-end finishes, abundant natural light, hardwood flooring, recessed lighting, & striking architectural details throughout. A soaring 2-story foyer makes a memorable first impression with a sleek chandelier & modern staircase. On the left, double glass doors open to a private main-level office with crown molding & recessed lighting, while down the hall you will find a nearby powder room. The elegant dining room is accented by crown molding, recessed lighting, & board-and-batten accent wall. The spacious living room features exposed ceiling beams, recessed lighting, & a fireplace set against a dramatic tile accent wall. At the heart of the home, the gourmet kitchen offers white soft-close cabinetry with under-cabinet lighting, quartz countertops, ceramic subway tile backsplash, stainless steel appliances, gas cooking, statement range hood, pot filler, farmhouse sink, recessed lighting, & a large center island with pendant lighting and seating. Additional peninsula seating sits adjacent to the adjoining breakfast area, accented by a contemporary rectangular pendant light. A back door opens to the Trex deck with privacy fencing - perfect for grilling, morning coffee, or entertaining - with steps leading to the grassy backyard. A convenient mudroom provides access to the attached 2-car garage with epoxy flooring & windowed garage door for added natural light. Upstairs, the expansive primary suite features a tray ceiling with crown molding & recessed lighting, a walk-in closet, & a beautifully appointed en-suite bathroom. The spa-like bath includes a dual quartz-topped vanity, bidet, oversized walk-in shower with a large bench, niche shelving, & rainfall showerhead, plus a freestanding deep soaking tub surrounded by stacked-stone accent walls. An additional impressive custom walk-in closet feels like a private dressing room, complete with built-in shelving, drawers, wardrobe cabinetry with full-length mirrored doors, a vanity desk, & dedicated display space for shoes and handbags. Note, this room can be converted back to a 5th bedroom. Contact listing agent for more information. Two additional bedrooms each feature plush carpeting, recessed lighting, generous closets, & private en-suite bathrooms. A dedicated laundry room with a full-sized washer & dryer, abundant cabinetry, & a countertop area with sink completes the level. The fully finished lower level offers even more flexible living space. A dedicated theater room creates a true cinematic experience with a huge screen, built-in speakers, & rich dark walls. The expansive recreation room features plush carpeting, recessed lighting, & a walkout door leading to steps up to the backyard. A spacious bedroom includes an en-suite full bathroom with tile flooring, a vanity, & sparkling white tiled shower, while a separate bonus room with wood flooring is ideal for a home gym, hobby room, studio, or office. A large utility and storage room adds even more functionality. Energy-efficient windows, upgraded insulation, a whole-house fan, humidifier, electronic air cleaner, zoned HVAC, & other thoughtful construction features add to the home's comfort and efficiency. Ideally located in Glencarlyn with convenient access to parks, shopping, dining, commuter routes, Ballston, Clarendon, & Washington, DC, this exceptional home pairs sophisticated modern style with incredible space & everyday functionality.
For sale
$1,799,000
5817 2nd St S, Arlington, VA 22204
4beds
5,787sqft
Single Family Residence
Built in 2025
9,583 Square Feet Lot
$-- Zestimate®
$311/sqft
$-- HOA
What's special
Private main-level officeConvenient mudroomFarmhouse sinkUpgraded insulationBoard-and-batten accent wallThoughtful floor planStriking architectural details
- 24 days
- 946
- 69
Zillow last checked:
Listing updated:
Listed by:
Kay Houghton 703-225-5529,
EXP Realty, LLC 8668257169
Source: Bright MLS,MLS#: VAAR2078004
Facts & features
Interior
Bedrooms & bathrooms
- Bedrooms: 4
- Bathrooms: 5
- Full bathrooms: 4
- 1/2 bathrooms: 1
- Main level bathrooms: 1
Basement
- Area: 1663
Heating
- Central, Heat Pump, Natural Gas
Cooling
- Central Air, Heat Pump, Electric
Appliances
- Included: Gas Water Heater
- Laundry: Dryer In Unit, Washer In Unit, Upper Level
Features
- Basement: Finished
- Number of fireplaces: 1
- Fireplace features: Gas/Propane
Interior area
- Total structure area: 5,787
- Total interior livable area: 5,787 sqft
- Finished area above ground: 4,124
- Finished area below ground: 1,663
Video & virtual tour
Property
Parking
- Total spaces: 4
- Parking features: Garage Door Opener, Garage Faces Front, Inside Entrance, Driveway, Attached
- Attached garage spaces: 2
- Uncovered spaces: 2
Accessibility
- Accessibility features: None
Features
- Levels: Three
- Stories: 3
- Pool features: None
Lot
- Size: 9,583 Square Feet
Details
- Additional structures: Above Grade, Below Grade
- Parcel number: 21016008
- Zoning: R-6
- Special conditions: Standard
Construction
Type & style
- Home type: SingleFamily
- Architectural style: Transitional
- Property subtype: Single Family Residence
Materials
- Other
- Foundation: Concrete Perimeter
Condition
- Excellent
- New construction: No
- Year built: 2025
Details
- Builder name: Evergreene Homes
Utilities & green energy
- Sewer: Public Sewer
- Water: Public
Community & HOA
Community
- Subdivision: Glencarlyn
HOA
- Has HOA: No
Location
- Region: Arlington
Financial & listing details
- Price per square foot: $311/sqft
- Tax assessed value: $1,719,300
- Annual tax amount: $18,104
- Date on market: 9/23/2026
- Listing agreement: Exclusive Right To Sell
- Ownership: Fee Simple
Estimated market value
Not available
Estimated sales range
Not available
Not available
Price history
| Date | Event | Price |
|---|---|---|
| 9/23/2026 | Listed for sale | $1,799,000+6.8%$311/sqft |
Source:  Bright MLS #VAAR2078004 Report a problem Bright MLS #VAAR2078004 Report a problem | ||
| 2/17/2026 | Sold | $1,685,000-6.2%$291/sqft |
Source: Bright MLS #VAAR2053604 Report a problem | ||
| 1/20/2026 | Pending sale | $1,795,500$310/sqft |
Source: Bright MLS #VAAR2053604 Report a problem | ||
| 9/15/2025 | Price change | $1,795,500-2.2%$310/sqft |
Source: Bright MLS #VAAR2053604 Report a problem | ||
| 8/6/2025 | Price change | $1,835,500-2.7%$317/sqft |
Source: Bright MLS #VAAR2053604 Report a problem | ||
| 5/7/2025 | Listed for sale | $1,885,500+9.5%$326/sqft |
Source: Bright MLS #VAAR2053604 Report a problem | ||
| 7/12/2024 | Listing removed | -- |
Source: Bright MLS #VAAR2040824 Report a problem | ||
| 3/5/2024 | Listed for sale | $1,721,415$297/sqft |
Source: Bright MLS #VAAR2040824 Report a problem | ||
Public tax history
Tax history is unavailable.
Monthly payment
Est. payment
Payment breakdown
Explore the cost of this home by adjusting the details. Changes won't be saved.Climate risks
Neighborhood: Glencarlyn
Nearby schools
Schools provided by the listing agent
- Elementary: Carlin Springs
- Middle: Kenmore
- High: Washington-liberty
- District: Arlington County Public Schools
Source: Bright MLS. This data may not be complete. We recommend contacting the local school district to confirm school assignments for this home.
Similar homes
- $1,774,0005 bd6 ba4k sqft3512 16th St S, Arlington, VA 22204New Construction

 Bright MLS
 - $1,690,0006 bd5 ba4.2k sqft2707 1st St S, Arlington, VA 22204For Sale
 MLS ID #VAAR2078858, Donna Hamaker, RLAH @properties. Bright MLS
 - $1,640,0006 bd6 ba5.8k sqft2998 Beechwood Ln, Falls Church, VA 22042For Sale
 MLS ID #VAFX2327696, Karen Briscoe, Serhant. Bright MLS
 - $1,950,0005 bd5 ba5.4k sqft1404 Cottage St SW, Vienna, VA 22180For Sale
 MLS ID #VAFX2344460, Doug Richards, TTR Sotheby's International Realty. Bright MLS
 - $1,900,0005 bd5 ba6.2k sqft7606 Leonard Dr, Falls Church, VA 22043For SaleMLS ID #VAFX2344444, Daniel Kotz, Serhant. Bright MLS
- $2,149,0005 bd6 ba4.1k sqft5123 25th Rd N, Arlington, VA 22207For SaleMLS ID #VAAR2077996, Michelle Sagatov, Washington Fine Properties. Bright MLS
- $1,350,0006 bd5 ba4.5k sqft6203 Champion Oak Ct, Falls Church, VA 22044For SaleMLS ID #VAFX2343616, REESE SHOPTAW, Real Broker, LLC. Bright MLS
- $2,099,9006 bd5 ba6.5k sqft6512 Williamsburg Blvd, Arlington, VA 22213New ConstructionMLS ID #VAAR2079662, Deyi Awadallah, D.S.A. Properties & Investments LLC. Bright MLS
- $2,099,9005 bd5 ba4.6k sqft6947 28th St N, Arlington, VA 22213New ConstructionMLS ID #VAAR2077404, Paul Yeonas, Yeonas & Shafran Real Estate, LLC. Bright MLS
- $2,350,0005 bd6 ba4.8k sqft628 20th St S, Arlington, VA 22202For SaleMLS ID #VAAR2080152, Janet MILLION, Urban Living Real Estate, LLC. Bright MLS
- $1,950,0006 bd6 ba4.4k sqft132 N Earley St, Alexandria, VA 22304New ConstructionMLS ID #VAAX2066438, Keyvan Moussavi, Spring Hill Real Estate, LLC.. Bright MLS
- $2,499,9997 bd8 ba5.9k sqft735 N George Mason Dr, Arlington, VA 22203New ConstructionMLS ID #VAAR2076336, Mo soukkarieh, Realty ONE Group Capital. Bright MLS
- $2,499,0006 bd6 ba4.9k sqft409 N Jackson St, Arlington, VA 22201New ConstructionMLS ID #VAAR2080406, Michelle Sagatov, Washington Fine Properties. Bright MLS
- $2,349,0005 bd6 ba4.6k sqft5412 21st St N, Arlington, VA 22205New ConstructionMLS ID #VAAR2079538, Aaron Probasco, Samson Properties. Bright MLS
- $1,900,0006 bd6 ba6.2k sqft7505 Magarity Rd, Falls Church, VA 22043New ConstructionMLS ID #VAFX2328786, Albert Pasquali, Redfin Corporation. Bright MLS
- $1,581,3656 bd6 ba4.2k sqft5413 Woodway Dr, Alexandria, VA 22310New ConstructionMLS ID #VAFX2321440, Jack Appleman, Tetra Corporation. Bright MLS
- $2,199,5006 bd7 ba5.2k sqft6424 29th St N, Arlington, VA 22207New ConstructionMLS ID #VAAR2075188, Gina Baum, KW Metro Center. Bright MLS
- $2,199,9005 bd5 ba4.5k sqft735 20th St S, Arlington, VA 22202For SaleMLS ID #VAAR2065092, James P Andors, Keller Williams Realty. Bright MLS
