Architecture designed to enrich everyday living. Offered at approximately $443 per total finished square foot—132 N Earley Street presents an exceptional new-construction value in Alexandria City. The home offers 4,400 finished square feet across three thoughtfully designed levels, with six bedrooms, six full baths, a detached two-car garage and a 10,000-square-foot lot. Tucked away on a quiet, no-through street, this newly completed custom residence was designed to achieve something increasingly rare in new construction: generous space, refined architecture and a home that simply feels wonderful to live in. Designed by architectural designer Jina Moussavi and built by K-One Design Build, the residence is filled with natural light, peaceful views of mature trees and well-proportioned rooms that feel open without sacrificing definition or privacy. At the heart of the home is an expansive chef’s kitchen featuring an oversized quartz island, induction cooktop, double wall ovens, pot filler, walk-in pantry, pass-through butler’s pantry and dedicated wine and coffee bar. The kitchen opens naturally to the family room and backyard, creating a comfortable setting for everyday life and entertaining. A main-level bedroom with a full bath provides valuable flexibility for guests, multigenerational living or a private home office. Upstairs, each bedroom includes an en-suite bath and walk-in closet. The primary suite is a true retreat, with a custom walk-in closet and spa-inspired bath featuring a soaking tub, oversized shower with body sprays and a heated towel bar. The finished lower level expands the home’s possibilities with a recreation room or sixth bedroom, wet bar, full bath, storage and walk-up access—ideal for guests, extended stays, a home gym or additional living space. Quality extends far beyond the visible finishes. Hardwood flooring runs throughout the main and upper levels, with no carpet anywhere in the home. Spray-foam insulation, R-19 exterior walls, R-60 attic insulation, 400-amp electrical service, an electric tankless water heater and an EV-ready detached garage support comfort, efficiency and modern living. A private wooded backdrop, sweeping paver driveway, bluestone walkway and no HOA complete the offering. Old Town Alexandria, Del Ray, National Landing, Reagan National Airport, Washington, D.C. and the future Inova Alexandria hospital campus are all within easy reach. More than beautiful new construction, 132 N Earley Street was designed to make everyday living feel better—while offering an unusually compelling combination of space, quality, location and value.
New construction
$1,950,000
132 N Earley St, Alexandria, VA 22304
6beds
4,400sqft
Single Family Residence
Built in 2026
10,000 Square Feet Lot
$1,939,500 Zestimate®
$443/sqft
$-- HOA
What's special
Ev-ready detached garageQuiet no-through streetSweeping paver drivewayBluestone walkwayPrivate wooded backdropWalk-in pantryOversized quartz island
- 27 days
- 623
- 33
Zillow last checked:
Listing updated:
Listed by:
Keyvan Moussavi 703-282-4166,
Spring Hill Real Estate, LLC. 7038914520,
Co-Listing Agent: Jose Antonio Barreto Matos 703-626-2609,
Spring Hill Real Estate, LLC.
Source: Bright MLS,MLS#: VAAX2066438
Facts & features
Interior
Bedrooms & bathrooms
- Bedrooms: 6
- Bathrooms: 6
- Full bathrooms: 6
- Main level bathrooms: 6
- Main level bedrooms: 6
Basement
- Area: 818
Heating
- Heat Pump, Electric
Cooling
- Heat Pump, Electric
Appliances
- Included: Microwave, Central Vacuum, Cooktop, Dishwasher, Disposal, Dual Flush Toilets, Energy Efficient Appliances, Exhaust Fan, Double Oven, Self Cleaning Oven, Refrigerator, Range Hood, Stainless Steel Appliance(s), Water Dispenser, Tankless Water Heater
- Laundry: Upper Level
Features
- Bar, Soaking Tub, Bathroom - Tub Shower, Bathroom - Walk-In Shower, Breakfast Area, Built-in Features, Butlers Pantry, Ceiling Fan(s), Central Vacuum, Chair Railings, Combination Dining/Living, Combination Kitchen/Dining, Combination Kitchen/Living, Crown Molding, Dining Area, Entry Level Bedroom, Open Floorplan, Kitchen - Gourmet, Pantry, Recessed Lighting, Wainscotting, Walk-In Closet(s), Wine Storage, 9'+ Ceilings, Dry Wall, High Ceilings, Tray Ceiling(s)
- Flooring: Hardwood, Tile/Brick, Vinyl, Wood
- Doors: Double Entry
- Windows: Double Hung, Double Pane Windows, Screens, Sliding
- Basement: Connecting Stairway,Finished,Sump Pump,Walk-Out Access,Water Proofing System,Drainage System,Interior Entry
- Number of fireplaces: 1
- Fireplace features: Electric
Interior area
- Total structure area: 4,400
- Total interior livable area: 4,400 sqft
- Finished area above ground: 3,582
- Finished area below ground: 818
Property
Parking
- Total spaces: 11
- Parking features: Garage Faces Front, Garage Door Opener, Storage, Garage Faces Side, Driveway, Detached, On Street
- Garage spaces: 1
- Uncovered spaces: 10
Accessibility
- Accessibility features: Accessible Hallway(s), Accessible Doors, Accessible Entrance
Features
- Levels: Three
- Stories: 3
- Patio & porch: Patio
- Exterior features: Extensive Hardscape, Lighting, Flood Lights, Rain Gutters, Street Lights, Balcony
- Pool features: None
- Fencing: Picket,Vinyl
- Has view: Yes
- View description: Garden, Street, Trees/Woods
Lot
- Size: 10,000 Square Feet
- Features: Backs to Trees, Front Yard, Interior Lot, No Thru Street, Wooded, Middle Of Block
Details
- Additional structures: Above Grade, Below Grade
- Parcel number: 26696000
- Zoning: R 8
- Special conditions: Standard
Construction
Type & style
- Home type: SingleFamily
- Architectural style: Transitional
- Property subtype: Single Family Residence
Materials
- HardiPlank Type, Stone, Masonry, Spray Foam Insulation
- Foundation: Concrete Perimeter, Slab, Pilings
- Roof: Architectural Shingle
Condition
- Excellent
- New construction: Yes
- Year built: 2026
Details
- Builder model: June
- Builder name: K-One Design Build
Utilities & green energy
- Electric: Underground, 200+ Amp Service
- Sewer: Public Sewer
- Water: Public
- Utilities for property: Natural Gas Available, Sewer Available, Underground Utilities, Water Available, Fiber Optic, Cable, Broadband
Green energy
- Water conservation: Low-Flow Fixtures
Community & HOA
Community
- Security: Carbon Monoxide Detector(s), Smoke Detector(s)
- Subdivision: Delta
HOA
- Has HOA: No
Location
- Region: Alexandria
Financial & listing details
- Price per square foot: $443/sqft
- Tax assessed value: $1,942,154
- Annual tax amount: $22,043
- Date on market: 9/24/2026
- Listing agreement: Exclusive Right To Sell
- Ownership: Fee Simple
- Road surface type: Paved
Estimated market value
$1,939,500
$1.84M - $2.04M
$6,858/mo
Price history
| Date | Event | Price |
|---|---|---|
| 9/24/2026 | Listed for sale | $1,950,000-7%$443/sqft |
Source:  Bright MLS #VAAX2066438 Report a problem Bright MLS #VAAX2066438 Report a problem | ||
| 7/24/2026 | Listing removed | $2,097,000$477/sqft |
Source: Bright MLS #VAAX2059836 Report a problem | ||
| 7/6/2026 | Price change | $2,097,000-4.7%$477/sqft |
Source: Bright MLS #VAAX2059836 Report a problem | ||
| 4/26/2026 | Listed for sale | $2,200,000$500/sqft |
Source: Bright MLS #VAAX2059836 Report a problem | ||
| 4/26/2026 | Listing removed | $2,200,000$500/sqft |
Source: Bright MLS #VAAX2044014 Report a problem | ||
| 2/11/2026 | Listed for sale | $2,200,000+10%$500/sqft |
Source: Bright MLS #VAAX2044014 Report a problem | ||
| 1/31/2026 | Listing removed | $2,000,000$455/sqft |
Source: Bright MLS #VAAX2044014 Report a problem | ||
| 4/17/2025 | Listed for sale | $2,000,000+200.8%$455/sqft |
Source: Bright MLS #VAAX2044014 Report a problem | ||
| 8/2/2024 | Sold | $665,000$151/sqft |
Source: Public Record Report a problem | ||
Public tax history
| Year | Property taxes | Tax assessment |
|---|---|---|
| 2026 | $17,634 +157.6% | $1,553,692 +157.6% |
| 2025 | $6,845 +6% | $603,099 +6% |
| 2024 | $6,455 +5.3% | $568,732 +3% |
| 2023 | $6,128 +5.6% | $552,095 +5.6% |
| 2022 | $5,804 +5% | $522,851 +5% |
| 2021 | $5,528 | $498,029 +2.7% |
| 2020 | -- | $484,798 +3.1% |
| 2019 | -- | $470,422 +0.9% |
| 2018 | $3,828 -19.3% | $466,183 +0.3% |
| 2017 | $4,742 | $464,676 +2.2% |
| 2016 | $4,742 | $454,679 |
| 2015 | $4,742 +7.8% | $454,679 +7.8% |
| 2014 | $4,398 +17.1% | $421,635 +9.8% |
| 2013 | $3,755 +9.7% | $383,980 +9.7% |
| 2012 | $3,422 -2.7% | $349,884 -2.7% |
| 2011 | $3,516 -1.3% | $359,552 -1.3% |
| 2010 | $3,561 -0.6% | $364,126 -8.2% |
| 2009 | $3,582 -3.7% | $396,722 -9.9% |
| 2008 | $3,719 -0.5% | $440,116 -2.3% |
| 2007 | $3,738 +4.9% | $450,419 +3% |
| 2006 | $3,564 -15.9% | $437,300 +10.4% |
| 2005 | $4,239 +29.1% | $396,200 +29.1% |
| 2004 | $3,283 +24% | $306,800 +24% |
| 2003 | $2,647 +18.3% | $247,400 +18.3% |
| 2002 | $2,237 +10.3% | $209,100 +10.3% |
| 2001 | $2,029 | $189,600 |
Find assessor info on the county website
Monthly payment
Est. payment
Payment breakdown
Explore the cost of this home by adjusting the details. Changes won't be saved.Climate risks
Neighborhood: Seminary Hill
Nearby schools
Schools provided by the listing agent
- Elementary: Douglas Macarthur
- Middle: Francis C Hammond
- High: Alexandria City
- District: Alexandria City Public Schools
Source: Bright MLS. This data may not be complete. We recommend contacting the local school district to confirm school assignments for this home.
Similar homes
- $1,950,0006 bd4 ba3.7k sqft508 E Custis Ave, Alexandria, VA 22301For Sale

 MLS ID #VAAX2063926, Micki MacNaughton, TTR Sotheby's International Realty. Bright MLS
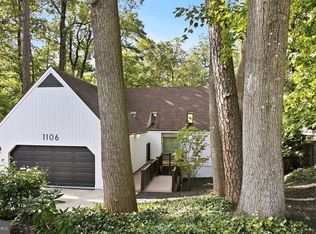
 - $1,295,0004 bd4 ba2.9k sqft1106 N Howard St, Alexandria, VA 22304For Sale
 MLS ID #VAAX2066842, Bob Mathew, MXW Real Estate. Bright MLS
 - $1,975,0005 bd3 ba3.5k sqft3716 N Vernon St, Arlington, VA 22207For Sale
 MLS ID #VAAR2081126, Bob Mathew, MXW Real Estate. Bright MLS
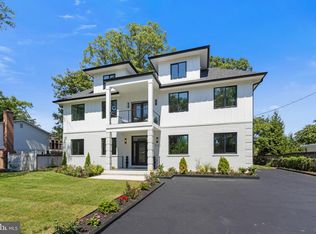
 - $1,550,0006 bd5 ba4.6k sqft5607 Fillmore Ave, Alexandria, VA 22311For Sale
 MLS ID #VAAX2065338, Irene Xenos, Pearson Smith Realty, LLC. Bright MLS
 - $1,581,3656 bd6 ba4.2k sqft5413 Woodway Dr, Alexandria, VA 22310New ConstructionMLS ID #VAFX2321440, Jack Appleman, Tetra Corporation. Bright MLS
- $1,899,0005 bd4 ba3.7k sqft26 S Park Dr, Arlington, VA 22204For SaleMLS ID #VAAR2075320, Clorissa Wince, Real Broker, LLC. Bright MLS
- $1,750,0005 bd6 ba4.4k sqft2701 12th St S, Arlington, VA 22204New ConstructionMLS ID #VAAR2077874, Sami Gjoka Whittman, Proplocate Realty, LLC. Bright MLS
- $1,690,0006 bd5 ba4.2k sqft2707 1st St S, Arlington, VA 22204For SaleMLS ID #VAAR2078858, Donna Hamaker, RLAH @properties. Bright MLS
- $1,774,0005 bd6 ba4k sqft3512 16th St S, Arlington, VA 22204New ConstructionBright MLS
- $2,195,0006 bd6 ba4.6k sqft924 28th St S, Arlington, VA 22202For SaleMLS ID #VAAR2072462, Michael Gallagher, Redfin Corporation. Bright MLS
- $2,149,0005 bd6 ba4.1k sqft5123 25th Rd N, Arlington, VA 22207For SaleMLS ID #VAAR2077996, Michelle Sagatov, Washington Fine Properties. Bright MLS
- $1,999,9995 bd6 ba5.5k sqft3022 Castle Rd, Falls Church, VA 22044New ConstructionMLS ID #VAFX2310718, Sherif Abdalla, Compass. Bright MLS
- $1,890,0007 bd5 ba4.2k sqft2301 Grove Ave, Falls Church, VA 22046For SaleMLS ID #VAFX2329674, Keri Shull, EXP Realty, LLC. Bright MLS
- $2,350,0005 bd6 ba4.8k sqft628 20th St S, Arlington, VA 22202For SaleMLS ID #VAAR2080152, Janet MILLION, Urban Living Real Estate, LLC. Bright MLS
- $1,900,0005 bd5 ba4.7k sqft8609 Woodbrook Ln, Chevy Chase, MD 20815For SaleMLS ID #MDMC2254122, Kevin Carlson, Compass. Bright MLS
- $1,884,9007 bd6 ba4.4k sqft9331 E Parkhill Dr, Bethesda, MD 20814For SaleMLS ID #MDMC2247028, Alex Martinez, The Agency DC. Bright MLS
- $1,669,9006 bd4 ba4.5k sqft6522 Walhonding Rd, Bethesda, MD 20816For SaleMLS ID #MDMC2248212, Brittany Allison, Compass. Bright MLS
- $1,999,5006 bd6 ba3.1k sqft6635 Western Ave NW, Washington, DC 20015For SaleMLS ID #DCDC2274610, Hugh McDermott, TTR Sotheby's International Realty. Bright MLS
- $1,599,9995 bd5 ba3.7k sqft1313 Juniper St NW, Washington, DC 20012For SaleMLS ID #DCDC2288432, Omer RESHID, Real Broker, LLC - Gaithersburg. Bright MLS
- $1,900,0006 bd6 ba6.2k sqft7505 Magarity Rd, Falls Church, VA 22043New ConstructionMLS ID #VAFX2328786, Albert Pasquali, Redfin Corporation. Bright MLS
