Nestled in the prestigious Vauxcleuse community, this stunning contemporary residence has undergone a major renovation in 2026, elevating it to a realm of luxury and comfort. Spanning 0.37 acres, this detached home boasts an impressive four bedrooms and four full bathrooms, designed with an inviting floor plan that seamlessly blends elegance and functionality. Step inside to discover a gourmet kitchen that will inspire your culinary adventures, featuring high-end appliances including a built-in microwave, electric oven/range, and a sleek refrigerator. The spacious living areas are enhanced by two electric fireplaces, providing a cozy retreat during cooler evenings. Each bathroom is a sanctuary, showcasing luxurious features such as a walk-in shower and a tub shower, ensuring relaxation at every turn. The fully finished basement offers additional living space, ideal for a home theater or personal gym. The main-level deck and lower-level patio look out to a private oasis perfect for those who appreciate a well-manicured backyard or curated garden. The house comes with a brand new 5-ton, 18-SEER, Carrier system to heat and cool the home with maximum energy efficiency. With a detached garage accommodating two vehicles and ample storage, convenience is at your fingertips. This home is not just a residence; it's a lifestyle. Experience the perfect blend of modern luxury and timeless comfort, where every detail has been thoughtfully curated to create a haven you'll be proud to call home.
For sale
$1,295,000
1106 N Howard St, Alexandria, VA 22304
4beds
2,949sqft
Single Family Residence
Built in 1976
0.37 Acres Lot
$-- Zestimate®
$439/sqft
$-- HOA
What's special
Two electric fireplacesFully finished basementPrivate oasisInviting floor planCurated gardenWell-manicured backyardLower-level patio
- 23 days
- 2,382
- 281
Likely to sell faster than
Zillow last checked:
Listing updated:
Listed by:
Bob Mathew 703-338-3930,
MXW Real Estate (800) 495-8470
Source: Bright MLS,MLS#: VAAX2066842
Facts & features
Interior
Bedrooms & bathrooms
- Bedrooms: 4
- Bathrooms: 4
- Full bathrooms: 4
- Main level bathrooms: 1
- Main level bedrooms: 1
Basement
- Area: 1011
Heating
- Forced Air, Electric
Cooling
- Central Air, Electric
Appliances
- Included: Microwave, Dishwasher, Disposal, Dryer, Oven/Range - Electric, Range Hood, Refrigerator, Washer, Water Heater, Electric Water Heater
Features
- Bathroom - Tub Shower, Bathroom - Walk-In Shower, Combination Kitchen/Dining, Dining Area, Entry Level Bedroom, Floor Plan - Traditional, Kitchen - Gourmet, Recessed Lighting
- Flooring: Engineered Wood, Wood
- Basement: Finished
- Number of fireplaces: 2
- Fireplace features: Electric
Interior area
- Total structure area: 2,994
- Total interior livable area: 2,949 sqft
- Finished area above ground: 1,983
- Finished area below ground: 966
Property
Parking
- Total spaces: 4
- Parking features: Storage, Garage Faces Front, Garage Door Opener, Detached, Driveway, Off Street
- Garage spaces: 2
- Uncovered spaces: 2
Accessibility
- Accessibility features: None
Features
- Levels: Three
- Stories: 3
- Patio & porch: Patio
- Exterior features: Balcony
- Pool features: None
Lot
- Size: 0.37 Acres
Details
- Additional structures: Above Grade, Below Grade
- Parcel number: 28923650
- Zoning: R 12
- Special conditions: Standard
Construction
Type & style
- Home type: SingleFamily
- Architectural style: Contemporary
- Property subtype: Single Family Residence
Materials
- Frame
- Foundation: Block
- Roof: Architectural Shingle
Condition
- Excellent
- New construction: No
- Year built: 1976
- Major remodel year: 2026
Utilities & green energy
- Sewer: Public Sewer
- Water: Public
Community & HOA
Community
- Subdivision: Vauxcleuse
HOA
- Has HOA: No
Location
- Region: Alexandria
Financial & listing details
- Price per square foot: $439/sqft
- Tax assessed value: $873,119
- Annual tax amount: $9,909
- Date on market: 10/2/2026
- Listing agreement: Exclusive Right To Sell
- Listing terms: Cash,Conventional
- Ownership: Fee Simple
Estimated market value
Not available
Estimated sales range
Not available
Not available
Price history
| Date | Event | Price |
|---|---|---|
| 10/2/2026 | Listed for sale | $1,295,000+68.2%$439/sqft |
Source:  Bright MLS #VAAX2066842 Report a problem | ||
| 5/9/2025 | Sold | $770,000+2.7%$261/sqft |
Source: Bright MLS #VAAX2043438 Report a problem | ||
| 4/22/2025 | Pending sale | $749,900$254/sqft |
Source: Bright MLS #VAAX2043438 Report a problem | ||
| 4/16/2025 | Listed for sale | $749,900$254/sqft |
Source: Bright MLS #VAAX2043438 Report a problem | ||
Public tax history
| Year | Property taxes | Tax assessment |
|---|---|---|
| 2026 | $9,910 +7.8% | $873,119 +7.8% |
| 2025 | $9,192 +3.2% | $809,874 +3.2% |
| 2024 | $8,904 +6% | $784,482 +3.6% |
| 2023 | $8,403 +3.2% | $757,065 +3.2% |
| 2022 | $8,145 -1.9% | $733,791 +7.4% |
| 2021 | $8,303 | $683,384 +3.5% |
| 2020 | -- | $660,391 +5.9% |
| 2019 | -- | $623,610 -2.1% |
| 2018 | $6,191 -8.6% | $637,309 -1.8% |
| 2017 | $6,770 | $649,132 |
| 2016 | $6,770 +2.4% | $649,132 +2.4% |
| 2015 | $6,610 +5.6% | $633,719 +5.6% |
| 2014 | $6,257 +6.6% | $599,884 |
| 2013 | $5,867 +2.2% | $599,884 +2.2% |
| 2012 | $5,738 +5.6% | $586,710 +5.6% |
| 2011 | $5,433 -6.5% | $555,572 -6.5% |
| 2010 | $5,811 -2.3% | $594,137 -9.8% |
| 2009 | $5,948 +3.3% | $658,643 -3.3% |
| 2008 | $5,756 +0.4% | $681,130 -1.4% |
| 2007 | $5,734 +1.8% | $690,900 |
| 2006 | $5,631 -19.1% | $690,900 +6.3% |
| 2005 | $6,956 +23.9% | $650,100 +23.9% |
| 2004 | $5,613 +5.7% | $524,600 +5.7% |
| 2003 | $5,310 +52.4% | $496,300 +52.4% |
| 2002 | $3,484 +7.9% | $325,600 +7.9% |
| 2001 | $3,228 | $301,700 |
Find assessor info on the county website
Monthly payment
Est. payment
Payment breakdown
Explore the cost of this home by adjusting the details. Changes won't be saved.Climate risks
Neighborhood: Seminary Hill
Nearby schools
Schools provided by the listing agent
- District: Alexandria City Public Schools
Source: Bright MLS. This data may not be complete. We recommend contacting the local school district to confirm school assignments for this home.
Similar homes
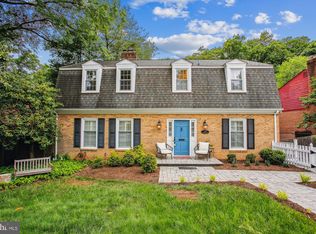
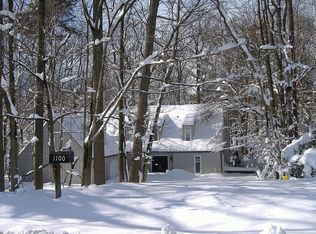
- $1,295,0004 bd3 ba2.3k sqft1108 Vassar Rd, Alexandria, VA 22314For Sale

 MLS ID #VAAX2066060, Allison Goodhart, Compass. Bright MLS
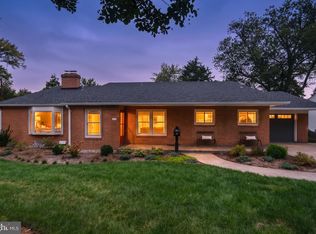
- $1,495,0004 bd3 ba3.3k sqft415 Crown View Dr, Alexandria, VA 22314For Sale
 MLS ID #VAAX2061046, Allison Goodhart, Compass. Bright MLS
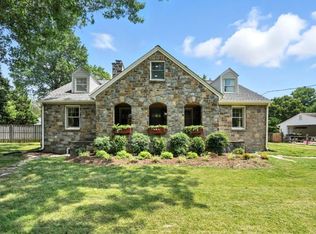
- $1,249,0006 bd5 ba2.8k sqft4505 Park Rd, Alexandria, VA 22312For Sale By Owner
- $1,050,0004 bd2 ba2.3k sqft4612 9th St S, Arlington, VA 22204For Sale
 MLS ID #VAAR2081234, Joan Reimann, Corcoran McEnearney. Bright MLS
- $1,250,0004 bd4 ba2.1k sqft310 S Alfred St, Alexandria, VA 22314For SaleMLS ID #VAAX2064118, Chris Craddock, EXP Realty, LLC. Bright MLS
- $1,150,0004 bd3 ba3.4k sqft4709 Holly Ave, Fairfax, VA 22030For SaleMLS ID #VAFX2345856, Sasha Mehra, Fairfax Realty Select. Bright MLS
- $1,168,5005 bd3 ba3.5k sqft4018 Robertson Blvd, Alexandria, VA 22309For SaleMLS ID #VAFX2344152, Dawn Battle, Pearson Smith Realty, LLC. Bright MLS
- $1,499,0004 bd3 ba2.5k sqft963 N Rochester St, Arlington, VA 22205For SaleMLS ID #VAAR2080512, Betsy Twigg, Corcoran McEnearney. Bright MLS
- $1,349,0004 bd5 ba3.1k sqft31 E Reed Ave, Alexandria, VA 22305New ConstructionMLS ID #VAAX2066522, Janet MILLION, Urban Living Real Estate, LLC. Bright MLS
- $1,159,9995 bd5 ba3.5k sqft5032 King David Blvd, Annandale, VA 22003For SaleMLS ID #VAFX2336304, Isaac Howard, Real Broker, LLC. Bright MLS
- $1,375,0005 bd4 ba3k sqft2402 Beekay Ct, Vienna, VA 22181For SaleMLS ID #VAFX2342114, Natasha Lingle, KW Metro Center. Bright MLS
- $729,9996 bd3 ba2.5k sqft6212 Thornwood Dr, Alexandria, VA 22310For SaleMLS ID #VAFX2338904, Darius Mahdavi, Samson Properties. Bright MLS
- $1,199,0005 bd3 ba2.6k sqft3214 Chichester Ln, Fairfax, VA 22031For SaleMLS ID #VAFX2318390, Hill Slowinski, Long & Foster Real Estate, Inc.. Bright MLS
- $1,200,0004 bd5 ba3.3k sqft1606 Montmorency Dr, Vienna, VA 22182For SaleMLS ID #VAFX2334080, Zach Abbasi, RE/MAX Real Estate Connections. Bright MLS
- $1,250,0005 bd4 ba2.8k sqft11117 Whisperwood Ln, Rockville, MD 20852For SaleMLS ID #MDMC2240398, Valerie Greene, Compass. Bright MLS
- $979,9904 bd3 ba2.1k sqft2621 Childs Ln, Alexandria, VA 22308For SaleMLS ID #VAFX2338144, Keri Shull, EXP Realty, LLC. Bright MLS
- $1,074,9995 bd4 ba2.8k sqft2824 Elsmore St, Fairfax, VA 22031For SaleMLS ID #VAFX2343060, Sam Misleh, Samson Properties. Bright MLS
- $1,249,9004 bd3 ba1.9k sqft4509 Clark Pl NW, Washington, DC 20007For SaleMLS ID #DCDC2273586, Samina Khan, NextHome Leaders. Bright MLS
- $880,0005 bd3 ba4.1k sqft3432 Ethel Ct, Annandale, VA 22003For SaleMLS ID #VAFX2346598, Bob Hotaling, RE/MAX Allegiance. Bright MLS
- $1,134,9004 bd4 ba3.2k sqft12136 Westwood Hills Dr, Herndon, VA 20171For SaleMLS ID #VAFX2336168, Dina Shaminova, TTR Sotheby's International Realty. Bright MLS
