HUGE PRICE REDUCTION! A MUST SEE! Welcome to the most beautiful house on the block! This fully remastered home transformed from a 900sqft cottage to an over 2,400sqft luxury home. This home boasts a captivating charm, enhanced by its brick veneer and board and batten siding, creating a warm and inviting exterior that welcomes you home. Step inside to discover a thoughtfully designed interior that exudes sophistication and comfort. The open floor plan effortlessly connects the living, dining, and kitchen areas, perfect for both intimate gatherings and grand entertaining. The gourmet kitchen is a chef's dream, featuring upgraded countertops, a spacious island, and high-end stainless steel appliances, including a six-burner stove and ENERGY STAR-rated refrigerator. The eat-in kitchen and breakfast area provide a cozy spot for casual meals, while the formal dining room sets the stage for elegant dinner parties. With four generously sized bedrooms and three luxurious bathrooms, this home offers ample space for relaxation and rejuvenation. The primary suite is a true retreat, complete with two walk-in closet and a spa-like bathroom featuring a double walk-in shower. The exterior of the home is equally impressive, featuring a charming porch and balcony that invite you to enjoy the serene suburban surroundings as well as city views. The Air Force Memorial, Arlington National Cemetery, the Pentagon, the Lincoln Memorial, the Washington Memorial, and the Capital Building are all visible from the comfort of the master bedroom balcony. The property is equipped with modern conveniences such as energy-efficient double-pane windows, a secure backyard shed, and exterior lighting that enhances the home's curb appeal. This beautifully landscaped lot offers a manageable outdoor space for gardening or relaxation. Enjoy breathtaking views of our nations capital from various vantage points throughout the home, making every moment spent here feel special. The location is ideal for those seeking a quiet suburban lifestyle with easy access to downtown DC. Easy access to transportation options, including the Pentagon metro station just a 1.5 miles away, ensuring that urban amenities are never far from reach. This residence is not just a home; it's a lifestyle choice that embodies luxury, comfort, and convenience. Experience the perfect blend of classic charm and modern sophistication in this exceptional property, where every detail has been curated for your enjoyment. Nestled in the prestigious Foxcroft Heights neighborhood, this exquisite Colonial residence, currently undergoing a major renovation. Estimated completion: early November 2026. More photos to come. Make this home yours!
For sale
Price cut: $20K (11/5)
$1,239,000
818 S Oak St, Arlington, VA 22204
4beds
2,482sqft
Single Family Residence
Built in 1938
4,356 Square Feet Lot
$-- Zestimate®
$499/sqft
$-- HOA
What's special
Warm and inviting exteriorSecure backyard shedOpen floor planCharming porch and balconyUpgraded countertopsFour generously sized bedroomsThree luxurious bathrooms
- 29 days
- 1,551
- 94
Zillow last checked:
Listing updated:
Listed by:
Emily Cadima 703-597-1393,
Keller Williams Realty 703-636-7300,
Co-Listing Agent: Mary E Misleh 703-405-6177,
Keller Williams Realty
Source: Bright MLS,MLS#: VAAR2081008
Facts & features
Interior
Bedrooms & bathrooms
- Bedrooms: 4
- Bathrooms: 3
- Full bathrooms: 3
- Main level bathrooms: 1
- Main level bedrooms: 1
Rooms
- Room types: Living Room, Dining Room, Primary Bedroom, Bedroom 2, Bedroom 3, Bedroom 4, Kitchen, Bathroom 2, Bathroom 3, Primary Bathroom
Primary bedroom
- Features: Balcony Access, Ceiling Fan(s), Flooring - Luxury Vinyl Plank, Recessed Lighting, Walk-In Closet(s), Attached Bathroom
- Level: Upper
- Area: 342 Square Feet
- Dimensions: 18 X 19
Bedroom 2
- Features: Flooring - Luxury Vinyl Plank, Recessed Lighting
- Level: Upper
- Area: 187 Square Feet
- Dimensions: 11 X 17
Bedroom 3
- Features: Flooring - Luxury Vinyl Plank, Recessed Lighting
- Level: Upper
- Area: 187 Square Feet
- Dimensions: 11 X 17
Bedroom 4
- Features: Flooring - Luxury Vinyl Plank, Recessed Lighting, Lighting - Pendants
- Level: Main
- Area: 132 Square Feet
- Dimensions: 12 X 11
Primary bathroom
- Features: Bathroom - Walk-In Shower, Countertop(s) - Quartz, Double Sink, Flooring - Ceramic Tile, Recessed Lighting, Lighting - Wall sconces
- Level: Upper
- Area: 84 Square Feet
- Dimensions: 7 X 12
Bathroom 2
- Features: Bathroom - Tub Shower, Countertop(s) - Quartz, Flooring - Ceramic Tile, Recessed Lighting, Lighting - Wall sconces
- Level: Upper
- Area: 77 Square Feet
- Dimensions: 7 X 11
Bathroom 3
- Features: Soaking Tub, Countertop(s) - Quartz, Flooring - Luxury Vinyl Plank, Lighting - Pendants, Recessed Lighting
- Level: Main
- Area: 40 Square Feet
- Dimensions: 8 X 5
Dining room
- Level: Main
- Area: 266 Square Feet
- Dimensions: 14 X 19
Kitchen
- Features: Breakfast Bar, Breakfast Nook, Breakfast Room, Built-in Features, Countertop(s) - Quartz, Kitchen Island, Kitchen - Gas Cooking, Lighting - Pendants, Recessed Lighting, Pantry
- Level: Main
- Area: 120 Square Feet
- Dimensions: 8 X 15
Living room
- Level: Main
- Area: 168 Square Feet
- Dimensions: 14 X 12
Heating
- Forced Air, Natural Gas
Cooling
- Central Air, Electric
Appliances
- Included: Microwave, Built-In Range, Dishwasher, Disposal, Energy Efficient Appliances, ENERGY STAR Qualified Dishwasher, ENERGY STAR Qualified Refrigerator, Exhaust Fan, Ice Maker, Instant Hot Water, Oven/Range - Gas, Range Hood, Refrigerator, Six Burner Stove, Stainless Steel Appliance(s), Cooktop, Water Dispenser, Water Heater, Electric Water Heater
- Laundry: Hookup
Features
- Attic, Bathroom - Tub Shower, Bathroom - Walk-In Shower, Breakfast Area, Built-in Features, Ceiling Fan(s), Combination Kitchen/Dining, Combination Kitchen/Living, Combination Dining/Living, Dining Area, Entry Level Bedroom, Family Room Off Kitchen, Open Floorplan, Formal/Separate Dining Room, Eat-in Kitchen, Kitchen Island, Pantry, Primary Bath(s), Recessed Lighting, Store/Office, Upgraded Countertops, Walk-In Closet(s), 2 Story Ceilings, Dry Wall, High Ceilings, Vaulted Ceiling(s)
- Flooring: Luxury Vinyl, Tile/Brick
- Doors: French Doors, Insulated, Sliding Glass
- Windows: Double Pane Windows, Energy Efficient
- Has basement: No
- Has fireplace: No
Interior area
- Total structure area: 3,707
- Total interior livable area: 2,482 sqft
- Finished area above ground: 2,482
- Finished area below ground: 0
Property
Parking
- Total spaces: 2
- Parking features: Concrete, Free, Driveway, Permit Included, Permit Required, On Street
- Uncovered spaces: 2
Accessibility
- Accessibility features: Accessible Hallway(s), Doors - Lever Handle(s), Doors - Swing In, Accessible Entrance
Features
- Levels: Two
- Stories: 2
- Patio & porch: Brick, Porch, Roof
- Exterior features: Lighting, Flood Lights, Rain Gutters, Storage, Street Lights, Balcony
- Pool features: None
- Has view: Yes
- View description: City, Street, Valley
Lot
- Size: 4,356 Square Feet
- Features: Suburban
Details
- Additional structures: Above Grade, Below Grade
- Parcel number: 25027024
- Zoning: R-6
- Special conditions: Standard
Construction
Type & style
- Home type: SingleFamily
- Architectural style: Colonial
- Property subtype: Single Family Residence
Materials
- Brick Veneer, Other, Cement Siding
- Foundation: Crawl Space
- Roof: Shingle
Condition
- New construction: No
- Year built: 1938
- Major remodel year: 2026
Utilities & green energy
- Sewer: Public Sewer
- Water: Public
- Utilities for property: Natural Gas Available, Electricity Available, Sewer Available, Water Available
Community & HOA
Community
- Security: Carbon Monoxide Detector(s), Smoke Detector(s)
- Subdivision: Foxcroft Heights
HOA
- Has HOA: No
Location
- Region: Arlington
Financial & listing details
- Price per square foot: $499/sqft
- Tax assessed value: $600,400
- Annual tax amount: $6,653
- Date on market: 10/15/2026
- Listing agreement: Exclusive Right To Sell
- Listing terms: Conventional,Cash,FHA,VA Loan
- Inclusions: Outdoor Shed
- Ownership: Fee Simple
Estimated market value
Not available
Estimated sales range
Not available
Not available
Price history
| Date | Event | Price |
|---|---|---|
| 11/5/2026 | Price change | $1,239,000-1.6%$499/sqft |
Source:  Bright MLS #VAAR2081008 Report a problem | ||
| 10/15/2026 | Listed for sale | $1,259,000+96.7%$507/sqft |
Source: Bright MLS #VAAR2081008 Report a problem | ||
| 3/28/2024 | Sold | $640,000-5.2%$258/sqft |
Source: Bright MLS #VAAR2039180 Report a problem | ||
| 3/1/2024 | Pending sale | $675,000$272/sqft |
Source: Bright MLS #VAAR2039180 Report a problem | ||
| 9/26/2023 | Price change | $675,000-3.6%$272/sqft |
Source: Bright MLS #VAAR2035084 Report a problem | ||
| 8/22/2023 | Listed for sale | $700,000+141.4%$282/sqft |
Source: Bright MLS #VAAR2035084 Report a problem | ||
| 7/15/2020 | Listing removed | $2,250$1/sqft |
Source: Professional Property Mgmt. of Northern VA, INC #VAAR162608 Report a problem | ||
| 6/29/2020 | Price change | $2,250-4.3%$1/sqft |
Source: Professional Property Mgmt. of Northern VA, INC #VAAR162608 Report a problem | ||
| 6/3/2020 | Price change | $2,350-4.1%$1/sqft |
Source: Professional Property Mgmt. of Northern VA, INC #VAAR162608 Report a problem | ||
| 5/16/2020 | Listed for rent | $2,450+22.8%$1/sqft |
Source: Professional Property Mgmt. of Northern VA, INC #VAAR162608 Report a problem | ||
| 4/4/2016 | Listing removed | $1,995$1/sqft |
Source: Zillow Rental Manager Report a problem | ||
| 3/12/2016 | Listed for rent | $1,995$1/sqft |
Source: Zillow Rental Manager Report a problem | ||
| 2/1/2016 | Listing removed | $1,995$1/sqft |
Source: Professional Property Management Report a problem | ||
| 12/3/2015 | Price change | $1,995-4.8%$1/sqft |
Source: Professional Property Mgmt. of Nothern VA INC #AR9519093 Report a problem | ||
| 11/13/2015 | Listed for rent | $2,095$1/sqft |
Source: Professional Property Mgmt. of Nothern VA INC #AR9519093 Report a problem | ||
| 11/24/2009 | Sold | $290,000-10.8%$117/sqft |
Source: Public Record Report a problem | ||
| 10/10/2009 | Price change | $324,950-4.4%$131/sqft |
Source: Long & Foster Real Estate, Inc. #AR7178770 Report a problem | ||
| 9/27/2009 | Price change | $339,900-2.7%$137/sqft |
Source: Long & Foster Real Estate, Inc. #AR7178770 Report a problem | ||
| 9/15/2009 | Listed for sale | $349,500$141/sqft |
Source: Long & Foster Real Estate, Inc. #AR7178770 Report a problem | ||
Public tax history
| Year | Property taxes | Tax assessment |
|---|---|---|
| 2025 | $6,519 +3.9% | $631,100 +3.9% |
| 2024 | $6,278 +0.4% | $607,700 +0.1% |
| 2023 | $6,250 +5.6% | $606,800 +5.6% |
| 2022 | $5,917 +15.6% | $574,500 +15.6% |
| 2021 | $5,119 +11.6% | $497,000 +11.2% |
| 2020 | $4,586 +5.8% | $447,000 +5.8% |
| 2019 | $4,333 +4.4% | $422,300 +2.4% |
| 2018 | $4,149 +5.4% | $412,400 +5.4% |
| 2017 | $3,936 +6.8% | $391,300 +5.2% |
| 2016 | $3,687 -1.3% | $372,000 -0.9% |
| 2015 | $3,737 +6.7% | $375,200 +6.7% |
| 2014 | $3,503 +6.2% | $351,700 +7.3% |
| 2013 | $3,298 -0.1% | $327,800 |
| 2012 | $3,302 +1.4% | -- |
| 2011 | $3,258 | -- |
| 2009 | -- | -- |
| 2008 | -- | -- |
| 2007 | -- | -- |
| 2006 | -- | -- |
| 2005 | -- | -- |
| 2004 | -- | -- |
| 2003 | -- | -- |
| 2002 | -- | -- |
| 2001 | -- | $133,400 |
Find assessor info on the county website
Monthly payment
Est. payment
Payment breakdown
Explore the cost of this home by adjusting the details. Changes won't be saved.Climate risks
Neighborhood: Foxcroft Heights
Nearby schools
Schools provided by the listing agent
- Elementary: Hoffman-boston
- Middle: Jefferson
- High: Washington-liberty
- District: Arlington County Public Schools
Source: Bright MLS. This data may not be complete. We recommend contacting the local school district to confirm school assignments for this home.

Similar homes
- $960,0005 bd4 ba2.5k sqft2500 Arlington Blvd, Arlington, VA 22204For Sale
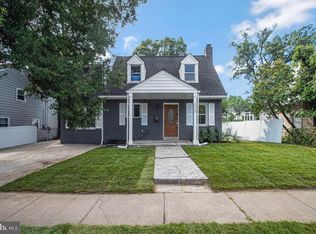
 MLS ID #VAAR2080218, Mahamed Bushara, Real Broker, LLC. Bright MLS
- $1,249,9004 bd3 ba1.9k sqft4509 Clark Pl NW, Washington, DC 20007For Sale
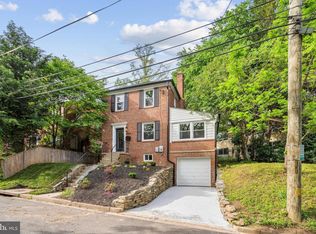 MLS ID #DCDC2273586, Samina Khan, NextHome Leaders. Bright MLS
- $1,475,0004 bd3 ba2.5k sqft963 N Rochester St, Arlington, VA 22205For Sale
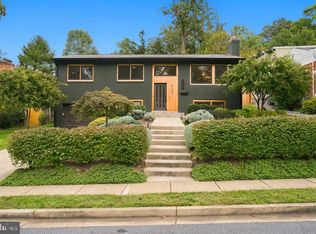 MLS ID #VAAR2080512, Betsy Twigg, Corcoran McEnearney. Bright MLS
- $1,075,0505 bd5 ba2.9k sqft5232 Cherokee Ave, Alexandria, VA 22312For Sale
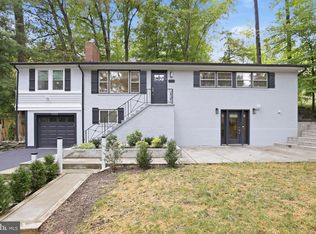 MLS ID #VAFX2346266, Christopher Suranna, RLAH @properties. Bright MLS
- $1,700,0005 bd4 ba2.8k sqft5810 9th Rd N, Arlington, VA 22205For SaleMLS ID #VAAR2081596, Jerry Hodges, Promax Management, Inc.. Bright MLS
- $1,199,0005 bd3 ba2.6k sqft3214 Chichester Ln, Fairfax, VA 22031For SaleMLS ID #VAFX2318390, Hill Slowinski, Long & Foster Real Estate, Inc.. Bright MLS
- $1,125,0004 bd4 ba2k sqft600 U St NW, Washington, DC 20001For SaleMLS ID #DCDC2272398, Larry McAdoo, KL Associates, Inc.. Bright MLS
- $875,0004 bd4 ba2.4k sqft2820 Franklin St, Alexandria, VA 22306For SaleMLS ID #VAFX2347886, Margaret Ruhe, KW United. Bright MLS
- $1,200,0004 bd3 ba2.1k sqft24 Quincy Pl NW, Washington, DC 20001For SaleMLS ID #DCDC2290162, Alan Wu, Mellow International Realty Inc. Bright MLS
- $1,249,9005 bd5 ba3k sqft3522 S Dakota Ave NE, Washington, DC 20018For SaleMLS ID #DCDC2278364, ERICK VELASQUEZ, Samson Properties. Bright MLS
- $1,060,9004 bd4 ba2.6k sqft8822 Sundale Dr, Silver Spring, MD 20910For SaleMLS ID #MDMC2262434, Kim Rice, TTR Sotheby's International Realty. Bright MLS
- $1,350,0005 bd4 ba3.3k sqft4920 Piney Branch Rd NW, Washington, DC 20011For SaleMLS ID #DCDC2285342, Sam Medvene, Samson Properties. Bright MLS
- $985,0004 bd4 ba2.6k sqft418 Allison St NW, Washington, DC 20011New ConstructionMLS ID #DCDC2289414, Tumi Demuren, TTR Sotheby's International Realty. Bright MLS
- $999,9994 bd4 ba2.6k sqft729 Kenyon St NW, Washington, DC 20010For SaleMLS ID #DCDC2290718, Andrea Altuner, Coldwell Banker Realty. Bright MLS
- $1,124,9004 bd4 ba2.7k sqft54 Rhode Island Ave NE, Washington, DC 20002For SaleMLS ID #DCDC2290092, Mikhael Noufal, EXP Realty, LLC. Bright MLS
- $829,9005 bd3 ba2.3k sqft7028 Bradley Cir, Annandale, VA 22003For SaleMLS ID #VAFX2341608, Victor Criales, EXP Realty, LLC. Bright MLS
- $895,0004 bd3 ba2k sqft6932 Chestnut Ave, Falls Church, VA 22042For SaleMLS ID #VAFX2343238, Elliott Oliva, Keller Williams Realty. Bright MLS
- $800,0005 bd3 ba2.2k sqft7001 Aspen Ave, Takoma Park, MD 20912For SaleMLS ID #MDMC2263564, JR Ruzic, Keller Williams Realty. Bright MLS
- $1,795,0004 bd5 ba2.7k sqft4963 34th St N, Arlington, VA 22207For SaleMLS ID #VAAR2076804, Corey Dutko, EXP Realty, LLC. Bright MLS
- $1,295,0003 bd3 ba1.9k sqft3713 Harrison St NW, Washington, DC 20015For SaleMLS ID #DCDC2289406, Kimberly Cestari, Long & Foster Real Estate, Inc.. Bright MLS
