**TWO RESIDENCES. ONE INCREDIBLE OPPORTUNITY. RARE OVERSIZED GARAGE IN DC!** Welcome home to this unique DC property, set on a rare 3,563-square-foot lot and offering an exceptional combination of space, flexibility, and investment potential. Configured as two separate residences, this versatile property presents an opportunity that is increasingly hard to find in the city. **One of the two units is already tenant-occupied, providing an opportunity for immediate rental income!** Whether you're looking to live in one residence while generating rental income from the other, continue leasing both units as an investment, or create a comfortable multi-generational living arrangement, the possibilities are plentiful. With separate living spaces, private outdoor areas, and a location close to everything, this property offers the flexibility to accommodate a variety of lifestyles and long-term goals. The front residence spans two levels and features two bedrooms and 1.5 bathrooms, offering a comfortable layout for an owner-occupant or rental opportunity. The rear residence features two bedrooms and two full bathrooms, highlighted by a stylish designer kitchen with custom cabinetry and high-end finishes. Step outside to a generous private patio—perfect for entertaining, grilling, or simply enjoying some outdoor space in the city. One of the property's most impressive features is the **oversized detached garage, measuring approximately 25' x 30' with soaring 14-foot ceilings**. Offering ample room for multiple vehicles, the garage also provides incredible versatility for additional storage, a workshop, home gym, creative studio, or office. Looking ahead, its size and configuration may offer exciting possibilities for future use or expansion, subject to buyer verification and applicable zoning and permitting requirements. The generous lot size adds another layer of opportunity, with potential for future development or a condo conversion, subject to zoning, feasibility, and all required approvals. The location is equally appealing! Enjoy easy access to live music, entertainment, neighborhood parks, coffee shops, a popular farmers market, and an excellent mix of dining and nightlife. Convenient Metro access and nearby bus routes make commuting and getting around the city simple. With two separate residences, **existing rental income**, private outdoor space, an exceptionally versatile garage, and multiple possibilities for the future, this is more than just a place to call home—it's an opportunity to make your home work for you. Enjoy the flexibility you want today and the investment potential you can build on for tomorrow!
For sale
$999,999
729 Kenyon St NW, Washington, DC 20010
4beds
2,640sqft
Townhouse
Built in 1907
3,563 Square Feet Lot
$-- Zestimate®
$379/sqft
$-- HOA
What's special
Two separate residencesGenerous lot sizePrivate outdoor areas
- --
- on Zillow
- 84
- views
- 2
- saves
Zillow last checked:
Listing updated:
Listed by:
Andrea Altuner 301-300-0395,
Coldwell Banker Realty
Source: Bright MLS,MLS#: DCDC2290718
Facts & features
Interior
Bedrooms & bathrooms
- Bedrooms: 4
- Bathrooms: 4
- Full bathrooms: 3
- 1/2 bathrooms: 1
- Main level bathrooms: 3
- Main level bedrooms: 2
Heating
- Forced Air, Natural Gas
Cooling
- Central Air, Electric
Appliances
- Included: Gas Water Heater
Features
- Flooring: Ceramic Tile, Hardwood
- Has basement: No
- Has fireplace: No
Interior area
- Total structure area: 2,640
- Total interior livable area: 2,640 sqft
- Finished area above ground: 2,640
Property
Parking
- Total spaces: 2
- Parking features: Garage Door Opener, Oversized, Garage Faces Rear, Detached, On Street
- Garage spaces: 2
- Has uncovered spaces: Yes
Accessibility
- Accessibility features: None
Features
- Levels: Two
- Stories: 2
- Pool features: None
Lot
- Size: 3,563 Square Feet
- Features: Unknown Soil Type
Details
- Additional structures: Above Grade
- Parcel number: 2892//0036
- Zoning: N/A
- Special conditions: Standard
Construction
Type & style
- Home type: Townhouse
- Architectural style: Contemporary,Other
- Property subtype: Townhouse
Materials
- Block, Brick, Concrete
- Foundation: Slab
Condition
- New construction: No
- Year built: 1907
Utilities & green energy
- Sewer: Public Sewer
- Water: Public
Community & HOA
Community
- Subdivision: Park View
HOA
- Has HOA: No
Location
- Region: Washington
Financial & listing details
- Price per square foot: $379/sqft
- Tax assessed value: $780,290
- Annual tax amount: $5,887
- Date on market: 11/10/2026
- Listing agreement: Exclusive Right To Sell
- Ownership: Fee Simple
- Total actual rent: 3000
Estimated market value
Not available
Estimated sales range
Not available
Not available
Price history
| Date | Event | Price |
|---|---|---|
| 7/1/2026 | Listing removed | $999,000$378/sqft |
Source:  Bright MLS #DCDC2247938 Report a problem | ||
| 2/27/2026 | Listed for sale | $999,000-0.1%$378/sqft |
Source: Bright MLS #DCDC2247938 Report a problem | ||
| 11/24/2025 | Listing removed | $999,999$379/sqft |
Source: Bright MLS #DCDC2222966 Report a problem | ||
| 10/27/2025 | Price change | $999,999-2.5%$379/sqft |
Source: Bright MLS #DCDC2222966 Report a problem | ||
| 10/15/2025 | Price change | $1,025,600-2.2%$388/sqft |
Source: Bright MLS #DCDC2222966 Report a problem | ||
| 9/16/2025 | Listed for sale | $1,049,000-19.3%$397/sqft |
Source: Bright MLS #DCDC2222966 Report a problem | ||
| 1/24/2023 | Listing removed | $1,300,000$492/sqft |
Source: Bright MLS #DCDC2071052 Report a problem | ||
| 1/10/2023 | Price change | $1,300,000-7.1%$492/sqft |
Source: Bright MLS #DCDC2071052 Report a problem | ||
| 11/20/2022 | Price change | $1,400,000-6.7%$530/sqft |
Source: Bright MLS #DCDC2071052 Report a problem | ||
| 10/14/2022 | Listed for sale | $1,500,000+864.5%$568/sqft |
Source: Bright MLS #DCDC2071052 Report a problem | ||
| 7/26/2006 | Sold | $155,529-45.4%$59/sqft |
Source: Public Record Report a problem | ||
| 8/11/2004 | Sold | $285,000$108/sqft |
Source: Public Record Report a problem | ||
Public tax history
| Year | Property taxes | Tax assessment |
|---|---|---|
| 2026 | $5,851 -0.6% | $780,290 -0.3% |
| 2025 | $5,888 +0.8% | $782,540 +1% |
| 2024 | $5,843 +0.5% | $774,500 +0.8% |
| 2023 | $5,814 +8.2% | $768,030 +8.1% |
| 2022 | $5,372 +9.5% | $710,650 +2% |
| 2021 | $4,904 +9.9% | $696,940 +3% |
| 2020 | $4,463 +20.4% | $676,910 +8.1% |
| 2018 | $3,706 +9.8% | $625,910 +4.4% |
| 2017 | $3,376 +9.8% | $599,520 +14.2% |
| 2016 | $3,075 +9.9% | $524,940 +11.4% |
| 2015 | $2,798 +9.6% | $471,150 +27.1% |
| 2014 | $2,554 +1.9% | $370,620 +1.9% |
| 2013 | $2,505 -2.8% | $363,820 -1.8% |
| 2012 | $2,577 | $370,630 |
| 2011 | $2,577 +17.3% | $370,630 -10.5% |
| 2010 | $2,197 +10% | $414,290 -10.1% |
| 2009 | $1,997 +13.1% | $460,630 +12% |
| 2007 | $1,766 +5.2% | $411,300 +44.9% |
| 2006 | $1,679 -6.9% | $283,920 +25.7% |
| 2005 | $1,804 +73% | $225,870 +45.3% |
| 2004 | $1,042 +12% | $155,450 +14.7% |
| 2003 | $931 +25% | $135,530 +26% |
| 2002 | $745 +25.2% | $107,566 +17% |
| 2001 | $595 | $91,937 |
Find assessor info on the county website
Monthly payment
Est. payment
Payment breakdown
Explore the cost of this home by adjusting the details. Changes won't be saved.Climate risks
Neighborhood: Columbia Heights
Nearby schools
Schools provided by the listing agent
- District: District Of Columbia Public Schools
Source: Bright MLS. This data may not be complete. We recommend contacting the local school district to confirm school assignments for this home.
- $--2 bd2 ba1.4k sqft729 Kenyon St NW #B, Washington, DC 20010Off Market

- $517,6002 bd2 ba1.2k sqft729 Kenyon St NW APT A, Washington, DC 20010Off Market
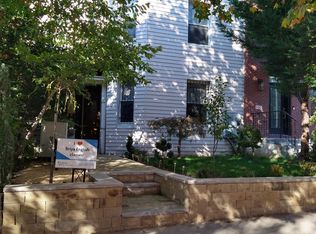
- $521,6002 bd1 ba1.2k sqft729 Kenyon St NW APT 1, Washington, DC 20010Off Market

- $1,192,4003 bd2 ba3.3k sqft727 Kenyon St NW, Washington, DC 20010Off Market
Similar homes
- $1,000,0004 bd4 ba2.7k sqft1112 Monroe St NW, Washington, DC 20010For Sale
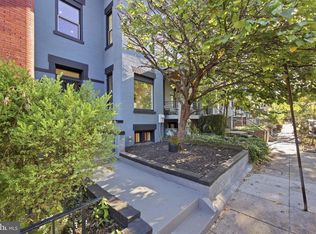
 MLS ID #DCDC2282068, Silvana Dias, RLAH @properties. Bright MLS
- $799,0004 bd4 ba2k sqft1024 Spring Rd NW, Washington, DC 20010For Sale
 MLS ID #DCDC2290910, Jeffrey Stahle, Samson Properties. Bright MLS
- $1,050,0004 bd3 ba2.6k sqft927 Shepherd St NW, Washington, DC 20011For Sale
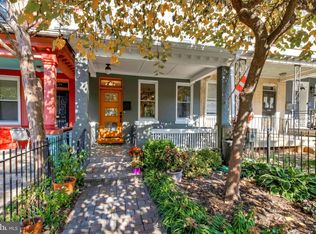 MLS ID #DCDC2289760, Thomas Kolker, TTR Sotheby's International Realty. Bright MLS
- $1,060,0007 bd6 ba3.4k sqftNone Available, Washington, DC 20010For Sale
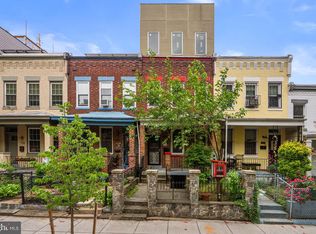 MLS ID #DCDC2278262, RUSS BROWN, Realty One Group Performance, LLC. Bright MLS
- $949,5004 bd4 ba2k sqft1428 Parkwood Pl NW, Washington, DC 20010For SaleMLS ID #DCDC2283110, Mitch Curtis, KW United. Bright MLS
- $949,0004 bd4 ba2.2k sqft3569 Warder St NW #5, Washington, DC 20010For SaleMLS ID #DCDC2283308, Andrew Smith, TTR Sotheby's International Realty. Bright MLS
- $799,0004 bd3 ba2.4k sqftColumbia Heights, Washington, DC 20010For SaleMLS ID #DCDC2262218, Anna Mackler, Serhant. Bright MLS
- $999,0004 bd4 ba2.1k sqft4012 13th St NW, Washington, DC 20011For SaleMLS ID #DCDC2278396, Nathan Julian Guggenheim, Washington Fine Properties, LLC. Bright MLS
- $874,9994 bd4 ba2.8k sqft5001 4th St NW, Washington, DC 20011For SaleMLS ID #DCDC2289274, Chelsea Traylor, Redfin Corp. Bright MLS
- $895,0004 bd4 ba2k sqft724 Harvard St NW, Washington, DC 20001For SaleMLS ID #DCDC2286988, Desmond McKenna, Compass. Bright MLS
- $924,9005 bd5 ba2.2k sqft916 Shepherd St NW, Washington, DC 20011For SaleMLS ID #DCDC2260064, Daryl Laster, Coldwell Banker Realty. Bright MLS
- $1,200,0004 bd4 ba2.2k sqft4213 8th St, Washington, DC 20011For SaleMLS ID #DCDC2288852, Joe DeFilippo, Compass. Bright MLS
- $899,7503 bd4 ba2.2k sqft3220 Warder St NW, Washington, DC 20010New ConstructionMLS ID #DCDC2262426, Mr. Justin McNair, McNair Realty Group, LLC. Bright MLS
- $1,299,0005 bd4 ba2.8k sqft3521 16th St NW, Washington, DC 20010For SaleMLS ID #DCDC2282508, Nurit Coombe, The Agency DC. Bright MLS
- $1,195,0004 bd4 ba2.4k sqft2022 N Capitol St NW, Washington, DC 20002New ConstructionMLS ID #DCDC2288914, Kira Epstein Begal, Washington Fine Properties, LLC. Bright MLS
- $799,0004 bd2 ba2.1k sqft229 P St NW, Washington, DC 20001For SaleMLS ID #DCDC2281224, Tohmai Smith, RLAH @properties. Bright MLS
- $1,275,0003 bd4 ba2.3k sqft552 Shepherd St NW, Washington, DC 20011For SaleMLS ID #DCDC2277078, Ethan Carson, Compass. Bright MLS
- $1,249,9004 bd5 ba2.7k sqftColumbia Heights, Washington, DC 20011For SaleMLS ID #DCDC2282224, Mike Aubrey, Berkshire Hathaway HomeServices PenFed Realty. Bright MLS
- $895,9994 bd4 ba2.1k sqft413 Hamilton St NW, Washington, DC 20011For SaleMLS ID #DCDC2267958, Joe Martin, Keller Williams Capital Properties. Bright MLS
- $995,0003 bd3 ba1.6k sqftOld City 2, Washington, DC 20001For SaleMLS ID #DCDC2277412, Katri Hunter, Compass. Bright MLS
