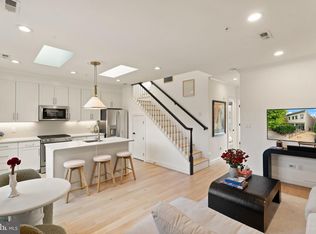
Welcome to 1530 3rd Street NW #2, a modern 1,622-square-foot condominium with three bedrooms, 2.5 bathrooms, and an expansive roof deck, set in the heart of Shaw/Truxton Circle. Natural light and hardwood flooring run throughout. The kitchen anchors the open main level. Scavolini cabinetry with under-cabinet lighting pairs with ultra-slim Euro-profile quartz countertops and integrated Bosch and Gaggenau appliances. From there, the layout opens into a spacious, sunlit living area with a balcony just off the room, which makes it easy to host or simply spread out. Upstairs, you'll find two primary suites, each with a private full bathroom, giving the floor plan real flexibility. The primary suite opens to its own balcony, and a third bedroom works well as a guest room or dedicated home office. Outdoor space is a highlight. Alongside the two balconies, the roof deck is accessible from every level of the home and comes equipped with gas and water lines, ready for grilling and entertaining. The location puts restaurants, coffee shops, and larger grocery stores close by. Metro and bus lines are nearby for getting downtown and across the city, and street parking is easy.
For sale
$995,000
1530 3rd St NW #2, Washington, DC 20001
3beds
1,622sqft
Townhouse
Built in 1900
-- sqft lot
$968,100 Zestimate®
$613/sqft
$300/mo HOA
What's special
Three bedroomsUltra-slim euro-profile quartz countertopsHardwood flooringNatural lightExpansive roof deck
- 2 days
- 70
- 3
Likely to sell faster than
Zillow last checked:
Listing updated:
Listed by:
Katri Hunter 650-888-5623,
Compass,
Co-Listing Agent: Ryan Davila 570-592-0938,
Compass
Source: Bright MLS,MLS#: DCDC2277412
Facts & features
Interior
Bedrooms & bathrooms
- Bedrooms: 3
- Bathrooms: 3
- Full bathrooms: 2
- 1/2 bathrooms: 1
- Main level bathrooms: 1
- Main level bedrooms: 1
Basement
- Area: 0
Heating
- Forced Air, Natural Gas
Cooling
- Central Air, Electric
Appliances
- Included: Tankless Water Heater
Features
- Has basement: No
- Has fireplace: No
Interior area
- Total structure area: 1,622
- Total interior livable area: 1,622 sqft
- Finished area above ground: 1,622
- Finished area below ground: 0
Property
Parking
- Parking features: None
Accessibility
- Accessibility features: None
Features
- Levels: Two
- Stories: 2
- Pool features: None
Lot
- Features: Urban Land-Beltsville-Chillum
Details
- Additional structures: Above Grade, Below Grade
- Parcel number: 0521//2013
- Zoning: R
- Special conditions: Standard
Construction
Type & style
- Home type: Townhouse
- Architectural style: Other
- Property subtype: Townhouse
Materials
- Brick
- Foundation: Other
Condition
- New construction: No
- Year built: 1900
Utilities & green energy
- Sewer: Public Sewer
- Water: Public
Community & HOA
Community
- Condo and coop fee: $300 monthly
- Subdivision: Old City #2
HOA
- Has HOA: No
- Amenities included: None
- Services included: Common Area Maintenance, Insurance
Location
- Region: Washington
Financial & listing details
- Price per square foot: $613/sqft
- Tax assessed value: $820,990
- Annual tax amount: $6,156
- Date on market: 10/2/2026
- Listing agreement: Exclusive Right To Sell
- Ownership: Condominium
Estimated market value
$968,100
$920,000 - $1.02M
$5,857/mo
Price history
| Date | Event | Price |
|---|---|---|
| 10/2/2026 | Listed for sale | $995,000$613/sqft |
Source:  Bright MLS #DCDC2277412 Report a problem Bright MLS #DCDC2277412 Report a problem | ||
Public tax history
| Year | Property taxes | Tax assessment |
|---|---|---|
| 2026 | $6,156 -5% | $832,190 -4.1% |
| 2025 | $6,482 +0.3% | $868,060 +0.6% |
| 2024 | $6,464 -11.7% | $862,740 -10.2% |
| 2023 | $7,324 -0.7% | $960,300 |
| 2022 | $7,377 -0.3% | $960,300 |
| 2021 | $7,401 | $960,300 |
Find assessor info on the county website
Monthly payment
Est. payment
Payment breakdown
Explore the cost of this home by adjusting the details. Changes won't be saved.Climate risks
Neighborhood: Truxton Circle
Nearby schools
Schools provided by the listing agent
- District: District Of Columbia Public Schools
Source: Bright MLS. This data may not be complete. We recommend contacting the local school district to confirm school assignments for this home.

Similar homes
- $985,0003 bd3 ba1.6k sqft1817 8th St NW, Washington, DC 20001For Sale

 MLS ID #DCDC2283656, Barak Sky, Serhant. Bright MLS
 - $1,075,0004 bd3 ba1.9k sqft1027 7th St NE, Washington, DC 20002For Sale
 MLS ID #DCDC2280262, Jenn Smira, Compass. Bright MLS
 - $999,0002 bd2 ba869 sqft1721 20th St #302, Washington, DC 20009For Sale
 MLS ID #DCDC2284886, Blake Settle, Pearson Smith Realty, LLC. Bright MLS
 - $750,0003 bd3 ba1.5k sqft344 Elm St NW, Washington, DC 20001For Sale
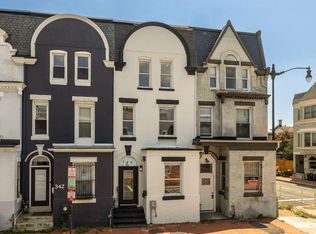 MLS ID #DCDC2283356, Kurt Matsa, Compass. Bright MLS
 - $899,5004 bd4 ba2k sqft8 Adams St NW, Washington, DC 20001For SaleMLS ID #DCDC2282888, Renee Peres, Compass. Bright MLS
- $825,0003 bd3 ba1.7k sqft518 Columbia Rd NW, Washington, DC 20001For SaleMLS ID #DCDC2282486, Garret Grier, TTR Sotheby's International Realty. Bright MLS
- $1,049,0003 bd3 ba1.3k sqft1345 V St NW, Washington, DC 20009For SaleMLS ID #DCDC2282828, Laurie Mensing, Long & Foster Real Estate, Inc.. Bright MLS
- $839,0003 bd2 ba1.4k sqftOld City 2, Washington, DC 20001For SaleMLS ID #DCDC2272484, Jake Gaddis, TTR Sotheby's International Realty. Bright MLS
- $999,0002 bd3 ba1.7k sqftOld City 2, Washington, DC 20001For SaleMLS ID #DCDC2274622, Tyler Siperko, Compass. Bright MLS
- $1,175,0004 bd4 ba2k sqft600 U St NW, Washington, DC 20001For SaleMLS ID #DCDC2272398, Larry McAdoo, KL Associates, Inc.. Bright MLS
- $1,050,0003 bd4 ba1.6k sqft4822 Nebraska Ave NW, Washington, DC 20016For SaleMLS ID #DCDC2281706, Barak Sky, Serhant. Bright MLS
- $974,9002 bd3 ba1.5k sqftOld City 2, Washington, DC 20001For SaleMLS ID #DCDC2262952, Christine McGuinness, Weichert, REALTORS. Bright MLS
- $685,0002 bd3 ba1.2k sqftColumbia Heights, Washington, DC 20010For SaleMLS ID #DCDC2286316, Blake Hering, Samson Properties. Bright MLS
- $1,049,0003 bd4 ba2.4k sqftColumbia Heights, Washington, DC 20009For SaleMLS ID #DCDC2280386, Tyler Siperko, Compass. Bright MLS
- $1,099,0003 bd4 ba1.6k sqft615 Morton Pl NE, Washington, DC 20002For SaleMLS ID #DCDC2263384, Joel Nelson, Keller Williams Capital Properties. Bright MLS
- $1,249,0003 bd3 ba1.9k sqft1806 9th, Washington, DC 20001New ConstructionMLS ID #DCDC2269828, Kira Epstein Begal, Washington Fine Properties, LLC. Bright MLS
- $775,0002 bd3 ba1.3k sqft3320 New Hampshire Ave NW #2, Washington, DC 20010For SaleMLS ID #DCDC2285712, Amir Tabatabai, TTR Sotheby's International Realty. Bright MLS
- $949,0004 bd4 ba2.2k sqft3569 Warder St NW #5, Washington, DC 20010For SaleMLS ID #DCDC2283308, Andrew Smith, TTR Sotheby's International Realty. Bright MLS
- $650,0003 bd3 ba1.6k sqftTrinidad, Washington, DC 20002For SaleMLS ID #DCDC2285646, Stephen Gabauer, CENTURY 21 New Millennium. Bright MLS
- $949,9003 bd3 ba1.6k sqftColumbia Heights, Washington, DC 20010For SaleMLS ID #DCDC2280506, Mike Lederman, Compass. Bright MLS
