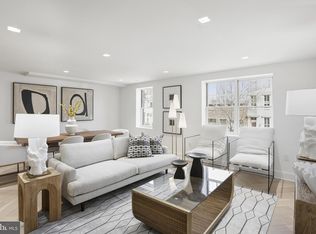
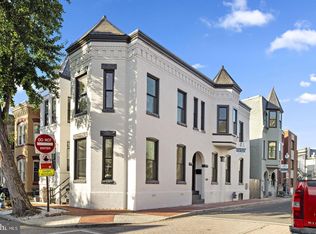
Modern living meets stylish design in this stunning corner-unit condo townhome, a custom masterpiece by the renowned DITTO. Perfectly situated to enjoy the very best of DC, this 3-bedroom, 2.5-bathroom residence seamlessly blends high-end architectural innovation with the warmth of a true home. The striking exterior gives way to an interior defined by soaring ceilings, white oak flooring, and floor-to-ceiling windows that bathe the space in natural light. At the heart of the home, a sleek, contemporary kitchen anchored by an impressive 20-foot island and custom cabinetry flows effortlessly into a curated dining area and a cozy living room featuring bespoke built-ins—creating a perfect environment for both grand entertaining and quiet urban retreats. The thoughtful two-level layout continues downstairs, where three versatile bedrooms provide the flexibility for a sophisticated home office or guest quarters. Every detail has been curated for luxury, from the designer cabinetry to the spa-like bathrooms finished with walk-in rain showers and heated floors. Distinctive to this home is the expansive private terrace, an outdoor sanctuary accessible from both the main-level living space and the primary suite. Complete with a low condo fee and a prime location near the Metro and DC’s top dining, this home delivers an unparalleled balance of style, function, and city convenience.
For sale
$1,099,000
1501 4th St NW #1, Washington, DC 20001
3beds
2,174sqft
Condominium
Built in 2016
-- sqft lot
$1,076,300 Zestimate®
$506/sqft
$500/mo HOA
What's special
Sleek contemporary kitchenTwo-level layoutCorner-unit condo townhomeThree versatile bedroomsStriking exteriorWhite oak flooringCustom cabinetry
- 4 days
- 86
- 8
Likely to sell faster than
Zillow last checked:
Listing updated:
Listed by:
Katri Hunter 650-888-5623,
Compass,
Co-Listing Agent: Ryan Davila 570-592-0938,
Compass
Source: Bright MLS,MLS#: DCDC2283302
Facts & features
Interior
Bedrooms & bathrooms
- Bedrooms: 3
- Bathrooms: 3
- Full bathrooms: 2
- 1/2 bathrooms: 1
- Main level bathrooms: 3
- Main level bedrooms: 3
Basement
- Area: 0
Heating
- Forced Air, Natural Gas
Cooling
- Central Air, Electric
Appliances
- Included: Gas Water Heater
- Laundry: Dryer In Unit, Has Laundry, Lower Level, Washer In Unit
Features
- Dining Area, Open Floorplan, Kitchen - Gourmet, Kitchen Island
- Basement: Full
- Has fireplace: No
Interior area
- Total structure area: 2,174
- Total interior livable area: 2,174 sqft
- Finished area above ground: 2,174
- Finished area below ground: 0
Property
Parking
- Parking features: On Street
- Has uncovered spaces: Yes
Accessibility
- Accessibility features: None
Features
- Levels: Two
- Stories: 2
- Pool features: None
Lot
- Features: Unknown Soil Type
Details
- Additional structures: Above Grade, Below Grade
- Parcel number: 0521//2005
- Zoning: R
- Special conditions: Standard
Construction
Type & style
- Home type: Condo
- Architectural style: Other
- Property subtype: Condominium
Materials
- Combination
Condition
- New construction: No
- Year built: 2016
Utilities & green energy
- Sewer: Public Sewer
- Water: Public
Community & HOA
Community
- Condo and coop fee: $500 monthly
- Subdivision: Shaw
HOA
- Has HOA: No
- Amenities included: None
- Services included: Insurance
Location
- Region: Washington
Financial & listing details
- Price per square foot: $506/sqft
- Tax assessed value: $1,131,220
- Annual tax amount: $8,697
- Date on market: 9/14/2026
- Listing agreement: Exclusive Right To Sell
- Ownership: Condominium
Estimated market value
$1,076,300
$1.02M - $1.13M
$6,255/mo
Price history
| Date | Event | Price |
|---|---|---|
| 9/15/2026 | Listed for sale | $1,099,000$506/sqft |
Source:  Bright MLS #DCDC2283302 Report a problem Bright MLS #DCDC2283302 Report a problem | ||
| 7/7/2026 | Listing removed | $1,099,000$506/sqft |
Source: Bright MLS #DCDC2260200 Report a problem | ||
| 5/6/2026 | Listed for sale | $1,099,000-8.3%$506/sqft |
Source: Bright MLS #DCDC2260200 Report a problem | ||
| 5/6/2026 | Listing removed | $1,199,000$552/sqft |
Source: Bright MLS #DCDC2240334 Report a problem | ||
| 1/8/2026 | Listed for sale | $1,199,000+17%$552/sqft |
Source: Bright MLS #DCDC2240334 Report a problem | ||
| 3/2/2017 | Sold | $1,025,000$471/sqft |
Source: Public Record Report a problem | ||
Public tax history
| Year | Property taxes | Tax assessment |
|---|---|---|
| 2026 | $8,698 +5.8% | $1,131,220 +5.5% |
| 2025 | $8,221 -0.1% | $1,072,710 +0.2% |
| 2024 | $8,228 +3.5% | $1,070,180 +3.5% |
| 2023 | $7,951 -2.1% | $1,034,170 -1.3% |
| 2022 | $8,119 -0.2% | $1,047,620 +0.1% |
| 2021 | $8,133 -7.7% | $1,046,520 +0.9% |
| 2020 | $8,816 +12% | $1,037,140 +3.8% |
| 2018 | $7,869 -0.1% | $999,100 |
| 2017 | $7,877 | $999,100 |
Find assessor info on the county website
Monthly payment
Est. payment
Payment breakdown
Explore the cost of this home by adjusting the details. Changes won't be saved.Climate risks
Neighborhood: Truxton Circle
Nearby schools
Schools provided by the listing agent
- District: District Of Columbia Public Schools
Source: Bright MLS. This data may not be complete. We recommend contacting the local school district to confirm school assignments for this home.
Similar homes
- $1,099,0003 bd3 ba1.6k sqft1212 4th St NW #7, Washington, DC 20001New Construction
 MLS ID #DCDC2257388, John A Coplen II, Long & Foster Real Estate, Inc.. Bright MLS
 - $999,0003 bd3 ba1.6k sqft1817 8th St NW, Washington, DC 20001For Sale
 MLS ID #DCDC2283656, Barak Sky, Serhant. Bright MLS
 - $1,175,0004 bd4 ba2k sqft600 U St NW, Washington, DC 20001For Sale
 MLS ID #DCDC2272398, Larry McAdoo, KL Associates, Inc.. Bright MLS
 - $1,199,0003 bd3 ba1.6k sqft1212 4th 7 Washington #7, Washington, DC 20001New ConstructionMLS ID #DCDC2257388, John Coplen. Long & Foster Broker Feed
- $999,0002 bd3 ba1.7k sqftOld City 2, Washington, DC 20001For SaleMLS ID #DCDC2274622, Tyler Siperko, Compass. Bright MLS
- $749,0003 bd3 ba1.5k sqft344 Elm St NW, Washington, DC 20001For SaleMLS ID #DCDC2283356, Kurt Matsa, Compass. Bright MLS
- $999,0002 bd3 ba1.5k sqftOld City 2, Washington, DC 20001For SaleMLS ID #DCDC2262952, Christine McGuinness, Weichert, REALTORS. Bright MLS
- $875,0002 bd3 ba1.1k sqftOld City 1, Washington, DC 20002For SaleMLS ID #DCDC2282028, Jordan Stuart, Keller Williams Capital Properties. Bright MLS
- $1,325,0003 bd3 ba1.9k sqft1806 9th, Washington, DC 20001New ConstructionMLS ID #DCDC2269828, Kira Epstein Begal, Washington Fine Properties, LLC. Bright MLS
- $889,0002 bd3 ba1.3k sqftOld City 2, Washington, DC 20001For SaleMLS ID #DCDC2280540, Brian Koehler, Compass. Bright MLS
- $1,149,9004 bd4 ba2k sqft1237 4th St NW #B, Washington, DC 20001New ConstructionMLS ID #DCDC2263994, Thanasi Axaopoulos, TTR Sotheby's International Realty. Bright MLS
- $949,0002 bd2 ba1.6k sqftHelicopter Factory, Washington, DC 20001For SaleMLS ID #DCDC2274340, Aerica Kennedy, RE/MAX Allegiance. Bright MLS
- $1,235,0003 bd4 ba2.4k sqft507 K St NE #2, Washington, DC 20002For SaleMLS ID #DCDC2282070, Maxwell Rabin, TTR Sotheby's International Realty. Bright MLS
- $1,049,9004 bd4 ba2.6k sqft5711 Colorado Ave NW, Washington, DC 20011For SaleMLS ID #DCDC2283180, Andrew Riguzzi, Compass. Bright MLS
- $1,100,0003 bd4 ba2.1k sqftNone Available, Washington, DC 20002New ConstructionMLS ID #DCDC2275180, Damon Downing, Coldwell Banker Realty - Washington. Bright MLS
- $949,9003 bd3 ba1.6k sqftColumbia Heights, Washington, DC 20010For SaleMLS ID #DCDC2280506, Mike Lederman, Compass. Bright MLS
- $899,0002 bd2 ba1.1k sqftOld City 2, Washington, DC 20001For SaleMLS ID #DCDC2260794, Jennie Mann, McWilliams/Ballard Inc.. Bright MLS
- $1,049,0003 bd4 ba2.4k sqftColumbia Heights, Washington, DC 20009For SaleMLS ID #DCDC2280386, Tyler Siperko, Compass. Bright MLS
- $975,0002 bd2 ba1.2k sqftCentral, Washington, DC 20001For SaleMLS ID #DCDC2259428, Chris Junior, Redfin Corp. Bright MLS
