PRICE IMPROVEMENT, OPEN SATURDAY FROM 11:00=1:00. This is a Relocation sale. Agents must use Allegiance Government Contract when writing. This is an amazing value.
For sale
Price cut: $24.1K (9/29)
$974,900
1628 11th St NW Unit 102, Washington, DC 20001
2beds
1,502sqft
Condominium
Built in 2017
-- sqft lot
$966,200 Zestimate®
$649/sqft
$1,117/mo HOA
What's special
- 147 days
- 137
- 5
Zillow last checked:
Listing updated:
Listed by:
Christine McGuinness 301-404-3145,
Weichert, REALTORS
Source: Bright MLS,MLS#: DCDC2262952
Facts & features
Interior
Bedrooms & bathrooms
- Bedrooms: 2
- Bathrooms: 3
- Full bathrooms: 2
- 1/2 bathrooms: 1
- Main level bathrooms: 1
Rooms
- Room types: Living Room, Dining Room, Primary Bedroom, Bedroom 2, Kitchen, Family Room, Foyer, Bathroom 2, Primary Bathroom, Half Bath
Primary bedroom
- Features: Flooring - Carpet, Window Treatments, Walk-In Closet(s)
- Level: Lower
Bedroom 2
- Features: Flooring - Carpet
- Level: Lower
Primary bathroom
- Features: Flooring - Tile/Brick, Double Sink
- Level: Lower
Bathroom 2
- Features: Flooring - Tile/Brick, Bathroom - Tub Shower
- Level: Lower
Dining room
- Level: Main
Family room
- Level: Lower
Foyer
- Level: Main
Half bath
- Level: Main
Kitchen
- Features: Countertop(s) - Solid Surface, Kitchen Island, Kitchen - Gas Cooking
- Level: Main
Living room
- Features: Window Treatments
- Level: Main
Heating
- Heat Pump, Electric
Cooling
- Heat Pump, Electric
Appliances
- Included: Cooktop, Dishwasher, Disposal, Dryer, Microwave, Oven, Range Hood, Refrigerator, Stainless Steel Appliance(s), Washer, Gas Water Heater
- Laundry: Dryer In Unit, Washer In Unit, In Unit
Features
- Combination Dining/Living, Open Floorplan, Kitchen - Gourmet, Recessed Lighting, Bathroom - Tub Shower, Upgraded Countertops, Walk-In Closet(s), 9'+ Ceilings
- Flooring: Engineered Wood, Carpet, Wood
- Doors: Sliding Glass
- Windows: Double Pane Windows, Energy Efficient, Insulated Windows, Sliding, Window Treatments
- Basement: Other,Connecting Stairway,Partial,Finished,Heated,Improved,Space For Rooms,Windows
- Has fireplace: No
- Common walls with other units/homes: No One Below,2+ Common Walls
Interior area
- Total structure area: 1,502
- Total interior livable area: 1,502 sqft
- Finished area above ground: 751
- Finished area below ground: 751
Property
Parking
- Total spaces: 1
- Parking features: Garage Faces Rear, Underground, Assigned, Garage
- Garage spaces: 1
- Details: Assigned Parking, Assigned Space #: 5
Accessibility
- Accessibility features: None
Features
- Levels: Two
- Stories: 2
- Exterior features: Balcony
- Pool features: None
- Has view: Yes
- View description: City, Street, Trees/Woods
Lot
- Features: Urban, Urban Land-Beltsville-Chillum
Details
- Additional structures: Above Grade, Below Grade
- Parcel number: 0309//2075
- Zoning: RESIDENTIAL
- Special conditions: Standard
Construction
Type & style
- Home type: Condo
- Architectural style: Contemporary
- Property subtype: Condominium
- Attached to another structure: Yes
Materials
- Brick
Condition
- Very Good
- New construction: No
- Year built: 2017
- Major remodel year: 2017
Utilities & green energy
- Sewer: Public Sewer
- Water: Public
- Utilities for property: Cable Available, Electricity Available, Natural Gas Available
Community & HOA
Community
- Security: Exterior Cameras, Electric Alarm, Fire Alarm, Main Entrance Lock, Monitored, Smoke Detector(s), Fire Sprinkler System
- Condo and coop fee: $1,117 monthly
- Subdivision: Logan Circle
HOA
- Has HOA: No
- Amenities included: Community Center, Elevator(s), Fitness Center, Storage, Party Room, Security, Other
- Services included: Common Area Maintenance, Maintenance Structure, Gas, Management, Parking Fee, Reserve Funds, Sewer, Snow Removal, Trash, Water
- HOA name: 11park Condominium
Location
- Region: Washington
Financial & listing details
- Price per square foot: $649/sqft
- Tax assessed value: $1,278,830
- Annual tax amount: $10,737
- Date on market: 5/29/2026
- Listing agreement: Exclusive Right To Sell
- Listing terms: Cash,Conventional,FHA
- Ownership: Condominium
Estimated market value
$966,200
$918,000 - $1.01M
$5,654/mo
Price history
| Date | Event | Price |
|---|---|---|
| 9/29/2026 | Price change | $974,900-2.4%$649/sqft |
Source:  Bright MLS #DCDC2262952 Report a problem Bright MLS #DCDC2262952 Report a problem | ||
| 8/9/2026 | Price change | $999,000-2.5%$665/sqft |
Source: Bright MLS #DCDC2262952 Report a problem | ||
| 7/8/2026 | Price change | $1,025,000-4.7%$682/sqft |
Source: Bright MLS #DCDC2262952 Report a problem | ||
| 5/30/2026 | Listed for sale | $1,075,000-3.7%$716/sqft |
Source: Bright MLS #DCDC2262952 Report a problem | ||
| 5/1/2026 | Listing removed | $1,115,888$743/sqft |
Source: Bright MLS #DCDC2247882 Report a problem | ||
| 4/14/2026 | Price change | $1,115,888-2.5%$743/sqft |
Source: Bright MLS #DCDC2247882 Report a problem | ||
| 3/27/2026 | Price change | $1,144,500-0.4%$762/sqft |
Source: Bright MLS #DCDC2247882 Report a problem | ||
| 3/12/2026 | Price change | $1,149,000-4.2%$765/sqft |
Source: Bright MLS #DCDC2247882 Report a problem | ||
| 2/27/2026 | Listed for sale | $1,199,000+41.1%$798/sqft |
Source: Bright MLS #DCDC2247882 Report a problem | ||
| 2/27/2024 | Sold | $850,000-5%$566/sqft |
Source: Bright MLS #DCDC2111380 Report a problem | ||
| 1/15/2024 | Contingent | $895,000$596/sqft |
Source: Bright MLS #DCDC2111380 Report a problem | ||
| 9/29/2023 | Price change | $895,000-5.7%$596/sqft |
Source: Bright MLS #DCDC2111380 Report a problem | ||
| 8/22/2023 | Price change | $949,000-4.1%$632/sqft |
Source: Bright MLS #DCDC2098642 Report a problem | ||
| 7/20/2023 | Price change | $990,000-9.9%$659/sqft |
Source: Bright MLS #DCDC2098642 Report a problem | ||
| 6/16/2023 | Listed for sale | $1,099,000$732/sqft |
Source: Bright MLS #DCDC2098642 Report a problem | ||
| 6/8/2023 | Listing removed | $1,099,000$732/sqft |
Source: Bright MLS #DCDC2098642 Report a problem | ||
| 6/7/2023 | Listed for sale | $1,099,000+2.2%$732/sqft |
Source: Bright MLS #DCDC2098642 Report a problem | ||
| 11/17/2021 | Listing removed | $1,074,999$716/sqft |
Source: Bright MLS #DCDC2013062 Report a problem | ||
| 9/10/2021 | Listed for sale | $1,074,999-1.8%$716/sqft |
Source: Bright MLS #DCDC2013062 Report a problem | ||
| 9/10/2021 | Listing removed | $1,095,000$729/sqft |
Source: Bright MLS #DCDC2002292 Report a problem | ||
| 7/8/2021 | Listed for sale | $1,095,000+4.3%$729/sqft |
Source: Bright MLS #DCDC2002292 Report a problem | ||
| 4/26/2019 | Sold | $1,050,000$699/sqft |
Source: Agent Provided Report a problem | ||
Public tax history
| Year | Property taxes | Tax assessment |
|---|---|---|
| 2026 | $10,734 0% | $1,278,830 |
| 2025 | $10,737 +1.7% | $1,278,830 +1.7% |
| 2024 | $10,555 -4.4% | $1,256,940 -4.3% |
| 2023 | $11,038 -0.1% | $1,313,350 |
| 2022 | $11,046 0% | $1,313,350 |
| 2021 | $11,050 -1% | $1,313,350 |
| 2020 | $11,163 | $1,313,350 |
Find assessor info on the county website
Monthly payment
Est. payment
Payment breakdown
Explore the cost of this home by adjusting the details. Changes won't be saved.Climate risks
Neighborhood: Logan Circle
Nearby schools
Schools provided by the listing agent
- District: District Of Columbia Public Schools
Source: Bright MLS. This data may not be complete. We recommend contacting the local school district to confirm school assignments for this home.
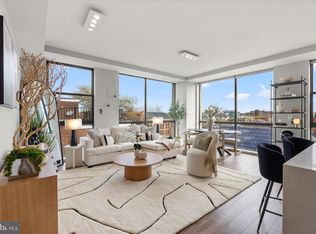
- $1,300,0002 bd3 ba1.7k sqft1628 11th St NW UNIT 109, Washington, DC 20001Sold

- $999,0002 bd3 ba1.7k sqft1628 11th St NW UNIT 103, Washington, DC 20001For Sale

- $1,185,0003 bd3 ba1.6k sqft1628 11th St NW UNIT 105, Washington, DC 20001Sold

- $1,025,0002 bd2 ba1k sqft1628 11th St NW UNIT 409, Washington, DC 20001Sold
Similar homes
- $999,0002 bd3 ba1.7k sqftOld City 2, Washington, DC 20001For Sale
 MLS ID #DCDC2288084, Tyler Siperko, Compass. Bright MLS
 - $949,0002 bd3 ba1.3k sqftMetropole, Washington, DC 20005For Sale
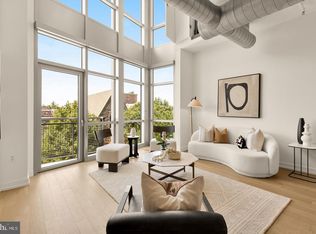 MLS ID #DCDC2289146, Mr. Brent Jackson, TTR Sotheby's International Realty. Bright MLS
 - $874,0002 bd3 ba1.3k sqftOld City 2, Washington, DC 20001For Sale
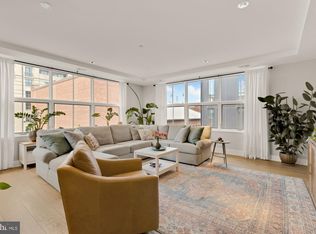 MLS ID #DCDC2280540, Brian Koehler, Compass. Bright MLS
 - $899,0002 bd2 ba1.3k sqftThe Whitman, Washington, DC 20001For Sale
 MLS ID #DCDC2281692, Dylan White, TTR Sotheby's International Realty. Bright MLS
 - $999,0002 bd2 ba1.4k sqft1700 Kalorama Lofts, Washington, DC 20009For SaleMLS ID #DCDC2287914, Jay Dahill, Long & Foster Real Estate, Inc.. Bright MLS
- $995,0003 bd4 ba1.6k sqft616 E St NW #1151, Washington, DC 20004For SaleMLS ID #DCDC2288082, Sina Mollaan, Compass. Bright MLS
- $995,0003 bd3 ba1.6k sqftOld City 2, Washington, DC 20001For SaleMLS ID #DCDC2277412, Katri Hunter, Compass. Bright MLS
- $750,0002 bd2 ba980 sqft810 O St NW APT 305, Washington, DC 20001For SaleMLS ID #DCDC2282502, David Ochsman, Corcoran McEnearney. Bright MLS
- $875,0002 bd3 ba1.2k sqftOld City 2, Washington, DC 20005For SaleMLS ID #DCDC2272514, Shannon Hettinger, TTR Sotheby's International Realty. Bright MLS
- $750,0002 bd2 ba1.1k sqftThe Beauregard, Washington, DC 20001For SaleMLS ID #DCDC2275138, Elysia Casaday, Compass. Bright MLS
- $959,0002 bd3 ba1.4k sqftChevy Chase, Washington, DC 20008For SaleMLS ID #DCDC2287682, Jason Koitz, TTR Sotheby's International Realty. Bright MLS
- $1,150,0002 bd3 ba1.7k sqft1923 12th Street, Washington, DC 20009For SaleMLS ID #DCDC2278844, Mattia D'Affuso, TTR Sotheby's International Realty. Bright MLS
- $1,289,9002 bd2 ba1.5k sqftOld City 2, Washington, DC 20001For SaleMLS ID #DCDC2284854, Jason Cheperdak, Samson Properties. Bright MLS
- $775,0003 bd3 ba1.5k sqftColumbia Heights, Washington, DC 20010For SaleMLS ID #DCDC2289198, Wemmy Collins, Redfin Corp. Bright MLS
- $749,0002 bd2 ba1k sqftTen Ten Mass Condo, Washington, DC 20001For SaleMLS ID #DCDC2282460, Evan Johnson, Compass. Bright MLS
- $799,9002 bd2 ba1k sqftOld City 2, Washington, DC 20009For SaleMLS ID #DCDC2283204, Barak Sky, Serhant. Bright MLS
- $945,0002 bd2 ba1.2k sqftColumbia Heights, Washington, DC 20009For SaleMLS ID #DCDC2277714, Tom Buerger, Compass. Bright MLS
- $849,0002 bd3 ba1.2k sqftThe Villagio, Washington, DC 20009For SaleMLS ID #DCDC2266052, Marian Rosaaen, Washington Fine Properties, LLC. Bright MLS
- $724,9902 bd2 ba1k sqftCentral, Washington, DC 20001For SaleMLS ID #DCDC2271078, Lonnie Alsop, Fairfax Realty Premier. Bright MLS
- $729,0002 bd3 ba1k sqftFennessy Lofts, Washington, DC 20005For SaleMLS ID #DCDC2287698, Alex Burrell-Hodges, Cottage Street Realty LLC. Bright MLS
