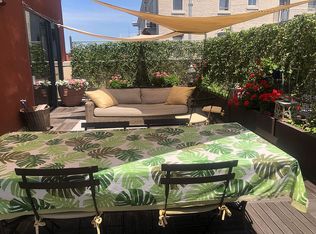
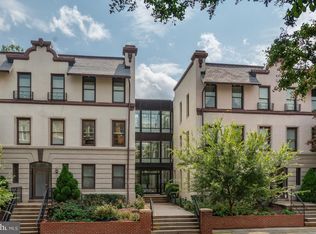
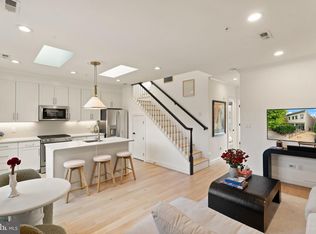
A rare offering, this two-level penthouse residence is quietly positioned above a tree-lined block just moments from 14th Street, NW. Spanning nearly 1,300 square feet, the home combines dramatic scale, natural light, and thoughtful livability, with soaring ceilings, a striking two-story wall of floor-to-ceiling windows, and a remarkably private roof deck. Positioned at one of Washington’s higher elevations, the residence enjoys an uncommon sense of openness and greenery, creating the feeling of a true treetop retreat in the heart of the city. Open sky and mature trees replace the direct sightlines so often associated with urban living, lending the home an unusual sense of calm and privacy. A gracious foyer sets the tone upon entry, complete with an adjacent coat closet and a separate laundry and systems room discreetly tucked away nearby. Beyond, the renovated kitchen immediately draws attention as the expansive window wall fills the space with natural light and frames calming views of sky and surrounding greenery. Thoughtfully updated, the kitchen features new Calacatta quartz countertops with generous seating, shaker-style cabinetry, stainless steel appliances, a glass tile backsplash, updated fixtures, and newly refinished hardwood floors that continue throughout the home. Just beyond, a dedicated dining area creates an easy transition between kitchen and living spaces, equally suited to everyday living and entertaining. Anchored by a gas fireplace, the living room enjoys the full breadth of the soaring windows, creating an inviting backdrop of mature trees and open sky. Fresh paint, newly refinished hardwood floors in a warm natural stain, and new remote enabled ceiling fans extend throughout both levels. The flexible two-level layout allows for multiple configurations depending on lifestyle needs, with the primary suite positioned on either the main or upper level. The main-level bedroom features a custom walk-in closet and an ensuite bath renovated with a new Calacatta quartz vanity, updated lighting, and refined fixtures. Upstairs, the upper-level bedroom overlooks the private roof deck and includes an ensuite bath appointed with a new Calacatta quartz vanity, updated fixtures, and a glass-enclosed tub/shower combination. Adjacent to the upper-level bedroom, the nearly 500 square foot roof deck serves as a natural extension of the living space, finished with putting green turf and integrated outdoor speakers. Equally suited to morning coffee and reading as it is to evening gatherings and outdoor movie nights with friends, the space offers a meaningful degree of privacy rarely found in the city, with virtually no direct visibility into neighboring homes. The entire home, including the roof deck, is wired for sound, creating a seamless indoor-outdoor experience. Secure, separately deeded garage parking conveys, with additional storage located directly at the parking space and convenient internal building access. Approximately $20,000 in recent market-ready improvements have been completed, alongside major system updates including a replaced AC system (2022), a new hot water heater (2024) and new deck roofing (2025). Ideally situated just moments from the newly reopened cascading fountains of Meridian Hill Park and the restaurants, cafés, and neighborhood conveniences of 14th Street, the residence enjoys the benefit of a quieter, tree-lined residential setting while remaining exceptionally connected to Michelin-starred restaurants, beloved coffee shops and everyday conveniences. Both 14th and 16th Streets provide direct access to Logan Circle, downtown, and beyond, offering the convenience of city living with the feel of a private, calming retreat.
For sale
Price cut: $20.5K (7/16)
$849,000
1425 Euclid St NW APT 14, Washington, DC 20009
2beds
1,279sqft
Condominium
Built in 2003
-- sqft lot
$834,000 Zestimate®
$664/sqft
$628/mo HOA
What's special
Adjacent coat closetFlexible two-level layoutRenovated kitchenUpdated fixturesFresh paintDedicated dining areaGlass tile backsplash
- 123 days
- 398
- 43
Zillow last checked:
Listing updated:
Listed by:
Marian Rosaaen 703-855-7647,
Washington Fine Properties, LLC
Source: Bright MLS,MLS#: DCDC2266052
Facts & features
Interior
Bedrooms & bathrooms
- Bedrooms: 2
- Bathrooms: 3
- Full bathrooms: 2
- 1/2 bathrooms: 1
- Main level bathrooms: 2
- Main level bedrooms: 1
Rooms
- Room types: Living Room, Dining Room, Primary Bedroom, Bedroom 2, Kitchen, Foyer, Laundry, Bathroom 2, Primary Bathroom, Half Bath
Primary bedroom
- Features: Flooring - HardWood, Window Treatments, Attached Bathroom, Balcony Access, Bathroom - Tub Shower, Recessed Lighting, Lighting - Ceiling, Ceiling Fan(s)
- Level: Upper
Bedroom 2
- Features: Attached Bathroom, Window Treatments, Walk-In Closet(s), Recessed Lighting, Lighting - Ceiling, Lighting - LED, Ceiling Fan(s), Built-in Features, Flooring - Wood
- Level: Main
Primary bathroom
- Features: Bathroom - Tub Shower, Flooring - Ceramic Tile, Lighting - Wall sconces, Recessed Lighting
- Level: Upper
Bathroom 2
- Features: Walk-In Closet(s), Flooring - Ceramic Tile
- Level: Main
Dining room
- Features: Flooring - HardWood, Window Treatments, Lighting - Ceiling, Recessed Lighting, Dining Area, Breakfast Bar
- Level: Main
Foyer
- Features: Lighting - Pendants, Lighting - LED, Walk-In Closet(s), Flooring - Wood
- Level: Main
Half bath
- Features: Lighting - Wall sconces, Flooring - Ceramic Tile
- Level: Main
Kitchen
- Features: Kitchen - Gas Cooking, Breakfast Bar, Countertop(s) - Quartz, Lighting - LED, Lighting - Ceiling, Recessed Lighting, Flooring - Wood
- Level: Main
Laundry
- Features: Flooring - Ceramic Tile
- Level: Main
Living room
- Features: Window Treatments, Living/Dining Room Combo, Recessed Lighting, Lighting - Ceiling, Fireplace - Gas, Ceiling Fan(s), Cathedral/Vaulted Ceiling, Attached Bathroom, Flooring - Wood
- Level: Main
Heating
- Forced Air, Natural Gas
Cooling
- Central Air, Electric
Appliances
- Included: Microwave, Dishwasher, Disposal, Dryer, Oven/Range - Gas, Refrigerator, Washer, Water Heater, Washer/Dryer Stacked, Stainless Steel Appliance(s), Oven, Self Cleaning Oven, Ice Maker, Exhaust Fan, Energy Efficient Appliances, Built-In Range, Gas Water Heater
- Laundry: Dryer In Unit, Washer In Unit, Main Level, Laundry Room, In Unit
Features
- Breakfast Area, Combination Dining/Living, Combination Kitchen/Dining, Dining Area, Open Floorplan, Kitchen - Gourmet, Primary Bath(s), Pantry, Recessed Lighting, Soaking Tub, Bathroom - Stall Shower, Bathroom - Tub Shower, Walk-In Closet(s), Upgraded Countertops, Sound System, Ceiling Fan(s), Bathroom - Walk-In Shower, 2 Story Ceilings, 9'+ Ceilings, High Ceilings, Vaulted Ceiling(s)
- Flooring: Hardwood, Ceramic Tile, Wood
- Doors: Insulated
- Windows: Double Pane Windows, Casement, Insulated Windows, Window Treatments
- Has basement: No
- Number of fireplaces: 1
- Fireplace features: Gas/Propane, Insert
- Common walls with other units/homes: 1 Common Wall
Interior area
- Total structure area: 1,279
- Total interior livable area: 1,279 sqft
- Finished area above ground: 1,279
Property
Parking
- Total spaces: 1
- Parking features: Basement, Garage Faces Front, Underground, Storage, Inside Entrance, Assigned, Parking Space Conveys, Paved, Private, Secured, Under Home Parking, Attached, Off Street, On Street
- Attached garage spaces: 1
- Has uncovered spaces: Yes
- Details: Assigned Parking
Accessibility
- Accessibility features: None
Features
- Levels: Two
- Stories: 2
- Patio & porch: Roof Deck
- Exterior features: Extensive Hardscape, Awning(s)
- Pool features: None
- Spa features: Bath
- Fencing: Partial,Wrought Iron
- Has view: Yes
- View description: Trees/Woods, City
Lot
- Features: Backs to Trees, Corner Lot, Private, Urban, Urban Land-Beltsville-Chillum
Details
- Additional structures: Above Grade
- Parcel number: 2665//2024
- Zoning: RA-2
- Special conditions: Standard
Construction
Type & style
- Home type: Condo
- Architectural style: Contemporary
- Property subtype: Condominium
- Attached to another structure: Yes
Materials
- Mixed, Block, Brick
- Foundation: Block, Concrete Perimeter
- Roof: Unknown
Condition
- New construction: No
- Year built: 2003
- Major remodel year: 2026
Utilities & green energy
- Sewer: Public Sewer
- Water: Public
- Utilities for property: Natural Gas Available, Electricity Available, Sewer Available, Water Available, Cable Available, Fiber Optic, Broadband, Cable, Fixed Wireless
Community & HOA
Community
- Security: Fire Alarm, Main Entrance Lock, Security Gate, Smoke Detector(s)
- Condo and coop fee: $628 monthly
- Subdivision: U Street Corridor
HOA
- Has HOA: No
- Amenities included: Common Grounds, Security, Gated, Picnic Area, Reserved/Assigned Parking
- Services included: Management, Sewer, Snow Removal, Trash, Water, Security, Common Area Maintenance, Maintenance Structure, Reserve Funds, Insurance
- HOA name: The Villaggio
Location
- Region: Washington
Financial & listing details
- Price per square foot: $664/sqft
- Tax assessed value: $830,050
- Annual tax amount: $6,573
- Date on market: 6/5/2026
- Listing agreement: Exclusive Right To Sell
- Listing terms: Conventional
- Inclusions: Roof Deck Storage Bin
- Exclusions: Staging Furniture And Accessories Do Not Convey
- Ownership: Condominium
- Road surface type: Black Top, Concrete, Paved
Estimated market value
$834,000
$792,000 - $876,000
$4,190/mo
Price history
| Date | Event | Price |
|---|---|---|
| 7/16/2026 | Price change | $849,000-2.4%$664/sqft |
Source:  Bright MLS #DCDC2266052 Report a problem Bright MLS #DCDC2266052 Report a problem | ||
| 6/5/2026 | Listed for sale | $869,500+7.3%$680/sqft |
Source: Bright MLS #DCDC2266052 Report a problem | ||
| 11/7/2022 | Listing removed | -- |
Source: Zillow Rental Manager Report a problem | ||
| 10/12/2022 | Listed for rent | $4,200$3/sqft |
Source: Zillow Rental Manager Report a problem | ||
| 9/21/2022 | Listing removed | $810,000$633/sqft |
Source: Bright MLS #DCDC2053324 Report a problem | ||
| 8/5/2022 | Price change | $810,000-1.8%$633/sqft |
Source: Bright MLS #DCDC2053324 Report a problem | ||
| 7/8/2022 | Price change | $825,000-1.2%$645/sqft |
Source: Bright MLS #DCDC2053324 Report a problem | ||
| 6/16/2022 | Listed for sale | $835,000+4.4%$653/sqft |
Source: Bright MLS #DCDC2053324 Report a problem | ||
| 8/26/2020 | Sold | $800,000+0.1%$625/sqft |
Source: Agent Provided Report a problem | ||
| 7/24/2020 | Listed for sale | $799,000+37.3%$625/sqft |
Source: Bright MLS #DCDC477266 Report a problem | ||
| 4/7/2004 | Sold | $581,800$455/sqft |
Source: Public Record Report a problem | ||
Public tax history
| Year | Property taxes | Tax assessment |
|---|---|---|
| 2026 | $6,573 +1.9% | $881,240 +1.9% |
| 2025 | $6,451 -1.5% | $864,450 -1% |
| 2024 | $6,551 +5.4% | $872,880 +5.2% |
| 2023 | $6,216 +2.1% | $830,050 +2.7% |
| 2022 | $6,086 -2.7% | $808,460 -2.1% |
| 2021 | $6,256 -0.7% | $825,590 +1.1% |
| 2020 | $6,301 +12.4% | $816,950 +6% |
| 2018 | $5,605 +9.8% | $770,630 +14.5% |
| 2017 | $5,103 +0.4% | $672,850 +0.5% |
| 2016 | $5,081 +3.8% | $669,500 -0.3% |
| 2015 | $4,896 +9.8% | $671,570 -0.3% |
| 2014 | $4,460 -4.1% | $673,550 +23.1% |
| 2013 | $4,651 +3% | $547,200 +3% |
| 2012 | $4,517 | $531,460 |
| 2011 | $4,517 -7.6% | $531,460 -7.6% |
| 2010 | $4,887 -15.9% | $574,970 -15.9% |
| 2009 | $5,813 +14.3% | $683,870 +18.3% |
| 2007 | $5,088 -4.2% | $578,140 +0.1% |
| 2006 | $5,313 +5.6% | $577,500 +10.2% |
| 2005 | $5,032 | $524,210 |
Find assessor info on the county website
Monthly payment
Est. payment
Payment breakdown
Explore the cost of this home by adjusting the details. Changes won't be saved.Climate risks
Neighborhood: Columbia Heights
Nearby schools
Schools provided by the listing agent
- District: District Of Columbia Public Schools
Source: Bright MLS. This data may not be complete. We recommend contacting the local school district to confirm school assignments for this home.
- $837,5002 bd3 ba1.3k sqft1425 Euclid St NW APT 11, Washington, DC 20009Sold

- $539,5001 bd1 ba916 sqft1425 Euclid St NW APT 10, Washington, DC 20009Sold

- $568,6002 bd2 ba1k sqft1425 Euclid St NW APT 5, Washington, DC 20009Off Market
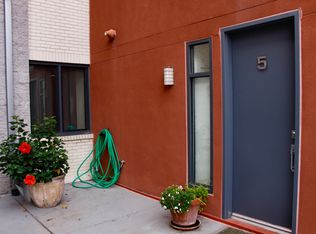
- $801,7002 bd2 ba1.3k sqft1425 Euclid St NW APT 13, Washington, DC 20009Off Market
Similar homes
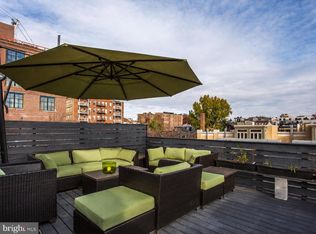
- $775,0002 bd2 ba1k sqftThe Gramercy Lofts, Washington, DC 20009For Sale
 MLS ID #DCDC2265656, Allison Scuriatti, Compass. Bright MLS
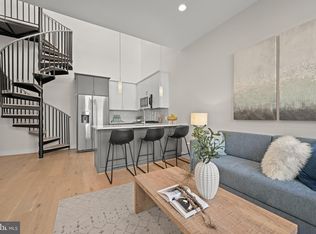
 - $774,9002 bd2 ba1.1k sqftThe Apex Condos, Washington, DC 20009For Sale
 MLS ID #DCDC2263560, James Fitzpatrick, Compass. Bright MLS
 - $825,0003 bd2 ba1.3k sqftThe Coronado, Washington, DC 20009For Sale
 MLS ID #DCDC2278476, Lenore Rubino, Washington Fine Properties, LLC. Bright MLS
 - $999,0002 bd2 ba869 sqft1721 20th St #302, Washington, DC 20009For Sale
 MLS ID #DCDC2284886, Blake Settle, Pearson Smith Realty, LLC. Bright MLS
 - $799,0002 bd2 ba1.4k sqftOld City 2, Washington, DC 20001For SaleMLS ID #DCDC2281104, Kyle Meeks, TTR Sotheby's International Realty. Bright MLS
- $725,0002 bd2 ba977 sqft2717 Ontario Rd NW #102, Washington, DC 20009For SaleMLS ID #DCDC2278954, Shaye Zakotnik, Washington Fine Properties, LLC. Bright MLS
- $775,0002 bd3 ba1.3k sqft3320 New Hampshire Ave NW #2, Washington, DC 20010For SaleMLS ID #DCDC2285712, Amir Tabatabai, TTR Sotheby's International Realty. Bright MLS
- $1,025,0002 bd2 ba1.4k sqft1700 Kalorama Lofts, Washington, DC 20009For SaleMLS ID #DCDC2281734, Jay Dahill, Long & Foster Real Estate, Inc.. Bright MLS
- $699,0001 bd2 ba1k sqftColumbia Heights, Washington, DC 20009For SaleMLS ID #DCDC2274136, Gary Jankowski, Coldwell Banker Realty - Washington. Bright MLS
- $595,0002 bd2 ba874 sqftMount Pleasant, Washington, DC 20009For SaleMLS ID #DCDC2285686, Amir Tabatabai, TTR Sotheby's International Realty. Bright MLS
- $899,0002 bd3 ba1.2k sqftOld City 2, Washington, DC 20005For SaleMLS ID #DCDC2272514, Shannon Hettinger, TTR Sotheby's International Realty. Bright MLS
- $874,0002 bd3 ba1.3k sqftOld City 2, Washington, DC 20001For SaleMLS ID #DCDC2280540, Brian Koehler, Compass. Bright MLS
- $825,0002 bd3 ba1.4k sqftObservatory Circle, Washington, DC 20007For SaleMLS ID #DCDC2281848, Alex Burrell-Hodges, Cottage Street Realty LLC. Bright MLS
- $750,0002 bd2 ba1.1k sqftThe Beauregard, Washington, DC 20001For SaleMLS ID #DCDC2275138, Elysia Casaday, Compass. Bright MLS
- $875,0003 bd3 ba1.6k sqft1110 6th St NE APT 2, Washington, DC 20002For SaleMLS ID #DCDC2284282, Megan Meekin, Compass. Bright MLS
- $775,0003 bd3 ba1.5k sqftColumbia Heights, Washington, DC 20010For SaleMLS ID #DCDC2277918, Wemmy Collins, Redfin Corp. Bright MLS
- $850,0002 bd2 ba1.3k sqft2001 15th St N APT 111, Arlington, VA 22201For SaleMLS ID #VAAR2080418, Colin Gunderson, KW Metro Center. Bright MLS
- $619,9002 bd2 ba980 sqftColumbia Heights, Washington, DC 20009For SaleMLS ID #DCDC2282882, Alex Londono, CENTURY 21 New Millennium. Bright MLS
- $699,9002 bd2 ba1.4k sqftColumbia Heights, Washington, DC 20010For SaleMLS ID #DCDC2284764, Kevin Hughes, Compass. Bright MLS
- $1,049,0003 bd3 ba1.3k sqft1345 V St NW, Washington, DC 20009For SaleMLS ID #DCDC2282828, Laurie Mensing, Long & Foster Real Estate, Inc.. Bright MLS
