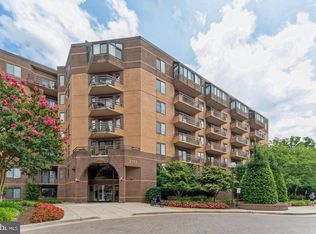
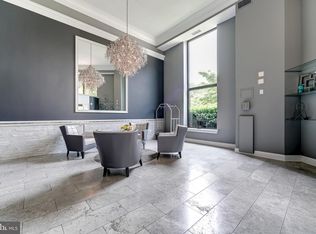
Bi-Level Penthouse Condo at The Observatory. Enjoy luxury living in this stunning bi-level penthouse condo at The Observatory, featuring relaxing views and garage parking. This sun-filled residence offers a spacious balcony, a cozy fireplace, a convenient main-level half bath, hardwood floors, and an in-unit washer and dryer. The updated kitchen features a full backsplash and granite countertops, creating a stylish and functional space for cooking and entertaining. Both bedrooms offer private en-suite bathrooms, while the primary suite includes a bright sunroom and a generous walk-in closet. Residents of The Observatory also enjoy excellent community amenities, including a rooftop terrace, swimming pool, and fitness center. Conveniently located near Whole Foods, Safeway, the Georgetown waterfront, and a variety of shopping, dining, and entertainment options, this penthouse offers an ideal combination of comfort, convenience, and city living.
For sale
$825,000
2111 Wisconsin Ave NW #Penthouse 8, Washington, DC 20007
2beds
1,454sqft
Condominium
Built in 1988
-- sqft lot
$807,500 Zestimate®
$567/sqft
$1,700/mo HOA
What's special
Swimming poolRooftop terraceMain-level half bathUpdated kitchenSun-filled residenceIn-unit washer and dryerGranite countertops
- 9 days
- 337
- 30
Likely to sell faster than
Zillow last checked:
Listing updated:
Listed by:
Alex Burrell-Hodges 703-819-1023,
Cottage Street Realty LLC
Source: Bright MLS,MLS#: DCDC2281848
Facts & features
Interior
Bedrooms & bathrooms
- Bedrooms: 2
- Bathrooms: 3
- Full bathrooms: 2
- 1/2 bathrooms: 1
- Main level bathrooms: 1
Basement
- Area: 0
Heating
- Central, Electric
Cooling
- Ceiling Fan(s), Central Air, Heat Pump, Programmable Thermostat, Electric
Appliances
- Included: Microwave, Dishwasher, Disposal, Dryer, Oven/Range - Gas, Refrigerator, Stainless Steel Appliance(s), Washer, Water Heater, Gas Water Heater
- Laundry: Dryer In Unit, Upper Level, Washer In Unit, In Unit
Features
- Soaking Tub, Bathroom - Walk-In Shower, Breakfast Area, Ceiling Fan(s), Dining Area, Open Floorplan, Kitchen - Gourmet, Primary Bath(s), Recessed Lighting, Upgraded Countertops, Walk-In Closet(s), Wine Storage
- Flooring: Engineered Wood
- Windows: Skylight(s)
- Has basement: No
- Number of fireplaces: 1
- Fireplace features: Wood Burning
Interior area
- Total structure area: 1,454
- Total interior livable area: 1,454 sqft
- Finished area above ground: 1,454
- Finished area below ground: 0
Video & virtual tour
Property
Parking
- Total spaces: 1
- Parking features: Underground, Assigned, Parking Space Conveys, Secured, Garage
- Garage spaces: 1
- Details: Assigned Parking, Assigned Space #: 82
Accessibility
- Accessibility features: None
Features
- Levels: Two
- Stories: 2
- Pool features: Community
- Has view: Yes
- View description: Panoramic
Lot
- Features: Wooded, Downtown, Udorthents
Details
- Additional structures: Above Grade, Below Grade
- Parcel number: 1299//2162
- Zoning: MU-4/NO
- Special conditions: Standard
Construction
Type & style
- Home type: Condo
- Architectural style: Contemporary
- Property subtype: Condominium
- Attached to another structure: Yes
Materials
- Concrete
Condition
- Excellent
- New construction: No
- Year built: 1988
Utilities & green energy
- Sewer: Public Sewer
- Water: Public
Community & HOA
Community
- Features: Pool
- Security: Carbon Monoxide Detector(s), Desk in Lobby, Security Guard
- Condo and coop fee: $1,700 monthly
- Subdivision: Observatory Circle
HOA
- Has HOA: No
- Amenities included: Common Grounds, Concierge, Elevator(s), Fitness Center, Storage, Meeting Room, Party Room, Pool, Reserved/Assigned Parking
- Services included: Common Area Maintenance, Maintenance Structure, Maintenance Grounds, Management, Parking Fee, Pool(s), Reserve Funds, Sewer, Snow Removal, Trash, Water
- HOA name: The Observatory Of Georgetown
Location
- Region: Washington
Financial & listing details
- Price per square foot: $567/sqft
- Tax assessed value: $751,860
- Annual tax amount: $6,255
- Date on market: 9/9/2026
- Listing agreement: Exclusive Agency
- Ownership: Condominium
Estimated market value
$807,500
$767,000 - $848,000
$4,974/mo
Price history
| Date | Event | Price |
|---|---|---|
| 9/9/2026 | Price change | $825,000-15.4%$567/sqft |
Source:  Bright MLS #DCDC2281848 Report a problem Bright MLS #DCDC2281848 Report a problem | ||
| 5/16/2023 | Price change | $975,000-2.5%$671/sqft |
Source:  Long & Foster Broker Feed #DCDC2086822 Report a problem Long & Foster Broker Feed #DCDC2086822 Report a problem | ||
| 3/10/2023 | Listed for sale | $1,000,000+63.3%$688/sqft |
Source: Long & Foster Broker Feed #DCDC2086822 Report a problem | ||
| 2/23/2023 | Listing removed | -- |
Source: Zillow Rentals Report a problem | ||
| 12/30/2022 | Listed for rent | $6,995+84.1%$5/sqft |
Source: Zillow Rentals Report a problem | ||
| 12/7/2017 | Sold | $612,500-5.8%$421/sqft |
Source: Public Record Report a problem | ||
| 10/2/2017 | Pending sale | $649,900$447/sqft |
Source: Redfin Corp #DC10050036 Report a problem | ||
| 9/7/2017 | Listed for sale | $649,900+474%$447/sqft |
Source: Redfin Corp #DC10050036 Report a problem | ||
| 4/16/2013 | Listing removed | $3,800$3/sqft |
Source: TTR Sotheby's International Realty #DC7981165 Report a problem | ||
| 2/9/2013 | Listed for rent | $3,800+245.5%$3/sqft |
Source: TTR Sotheby's International Realty #DC7981165 Report a problem | ||
| 3/19/2012 | Listing removed | $1,100$1/sqft |
Source: barnett.jason Report a problem | ||
| 3/13/2012 | Listed for rent | $1,100$1/sqft |
Source: barnett.jason Report a problem | ||
| 10/2/1997 | Sold | $113,230$78/sqft |
Source: Public Record Report a problem | ||
Public tax history
| Year | Property taxes | Tax assessment |
|---|---|---|
| 2026 | $6,255 +0.8% | $751,860 +0.8% |
| 2025 | $6,204 +2.5% | $745,550 +2.6% |
| 2024 | $6,050 +4.9% | $726,940 +4.9% |
| 2023 | $5,766 +2.8% | $693,060 +2.9% |
| 2022 | $5,610 +3.3% | $673,790 +3.3% |
| 2021 | $5,431 -0.4% | $652,230 +1.7% |
| 2020 | $5,451 -0.7% | $641,330 -0.7% |
| 2018 | $5,492 -1.1% | $646,060 -1.1% |
| 2017 | $5,554 +2.5% | $653,440 +2.5% |
| 2016 | $5,418 +1.9% | $637,430 +1.9% |
| 2015 | $5,319 +3.8% | $625,810 +3.8% |
| 2014 | $5,124 | $602,790 |
Find assessor info on the county website
Monthly payment
Est. payment
Payment breakdown
Explore the cost of this home by adjusting the details. Changes won't be saved.Climate risks
Neighborhood: Observatory Circle
Nearby schools
Schools provided by the listing agent
- District: District Of Columbia Public Schools
Source: Bright MLS. This data may not be complete. We recommend contacting the local school district to confirm school assignments for this home.
- $365,0001 bd1 ba677 sqft2111 Wisconsin Ave NW APT 119, Washington, DC 20007Sold
- $260,000-- bd1 ba492 sqft2111 Wisconsin Ave NW APT 215, Washington, DC 20007Sold
- $399,9501 bd1 ba684 sqft2111 Wisconsin Ave NW APT 301, Washington, DC 20007For Sale

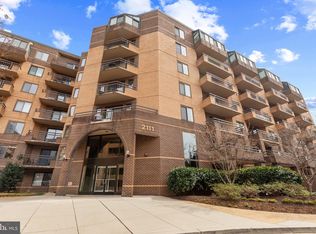
- $499,0002 bd1 ba850 sqft2111 Wisconsin Ave NW APT 316, Washington, DC 20007Sold
Similar homes
- $825,0002 bd3 ba1.4k sqftObservatory Circle, Washington, DC 20007For Sale

 MLS ID #DCDC2278196, Phyllis Papkin, KW Metro Center. Bright MLS
 - $724,9002 bd1 ba803 sqftGeorgetown, Washington, DC 20007For Sale
 MLS ID #DCDC2283868, Lee Murphy, Washington Fine Properties, LLC. Bright MLS
 - $850,0003 bd3 ba1.2k sqft2647 41st St NW Suite 1, Washington, DC 20007New Construction
 MLS ID #DCDC2278956, Sean Aalai, Compass. Bright MLS
 - $925,0003 bd3 ba1.7k sqftGeorgetown Park Condominium, Washington, DC 20007For Sale
 MLS ID #DCDC2281308, John A. Vardas, TTR Sotheby's International Realty. Bright MLS
 - $945,0003 bd3 ba1.5k sqft2828 Wisconsin Ave NW APT 314, Washington, DC 20007For SaleMLS ID #DCDC2280276, CRISTINA SIMIONOV, Compass. Bright MLS
- $825,0001 bd2 ba1.3k sqftObservatory Circle, Washington, DC 20007For SaleMLS ID #DCDC2278350, Katie Dwyer, Compass. Bright MLS
- $789,9992 bd3 ba1.1k sqftBerkley, Washington, DC 20007For SaleMLS ID #DCDC2277028, Ray Minarcik, Nomadic Real Estate Broker Services. Bright MLS
- $1,100,0002 bd3 ba1.5k sqftGeorgetown, Washington, DC 20007For SaleMLS ID #DCDC2280122, Teddy Sonner, Long & Foster Real Estate, Inc.. Bright MLS
- $645,0003 bd2 ba1.3k sqft4114 Davis Pl NW APT 104, Washington, DC 20007For SaleMLS ID #DCDC2281798, Nicholas Hazelton, Washington Fine Properties, LLC. Bright MLS
- $925,0002 bd2 ba1.6k sqftFlour Mill, Washington, DC 20007For SaleMLS ID #DCDC2254656, Michael Brennan, Compass. Bright MLS
- $425,0002 bd1 ba891 sqftParkside Condo Association, Washington, DC 20007For SaleMLS ID #DCDC2283574, Conrad Bennett, EJF Real Estate Services. Bright MLS
- $837,5002 bd3 ba1.3k sqftWesley Heights, Washington, DC 20016For SaleMLS ID #DCDC2271884, Kathleen McGrath, Washington Fine Properties, LLC. Bright MLS
- $920,0002 bd2 ba1.3k sqftKalorama, Washington, DC 20008For SaleMLS ID #DCDC2261222, Casey Aboulafia, Compass. Bright MLS
- $825,0002 bd2 ba1.6k sqftObservatory Circle, Washington, DC 20016For SaleMLS ID #DCDC2263148, Kelly Lee, TTR Sotheby's International Realty. Bright MLS
- $799,0002 bd2 ba2.1k sqftCathedral West, Washington, DC 20016For SaleMLS ID #DCDC2261662, Mary Lynn White, Compass. Bright MLS
- $625,0001 bd1 ba823 sqftThe Papermill, Washington, DC 20007For SaleMLS ID #DCDC2283246, Katherine Pennington, Compass. Bright MLS
- $875,0003 bd2 ba1.3k sqftThe Coronado, Washington, DC 20009For SaleMLS ID #DCDC2278476, Lenore Rubino, Washington Fine Properties, LLC. Bright MLS
- $925,0002 bd2 ba1.1k sqftRitz Carlton Residences, Washington, DC 20037For SaleMLS ID #DCDC2282750, Dina Miller, Compass. Bright MLS
- $535,0002 bd2 ba1.1k sqftGarfield, Washington, DC 20008For SaleMLS ID #DCDC2279884, Aret Koseian, KW Metro Center. Bright MLS
- $824,0001 bd2 ba1k sqftRitz Carlton Residences, Washington, DC 20036For SaleMLS ID #DCDC2280326, Hadley Debevoise Allen, Washington Fine Properties, LLC. Bright MLS
