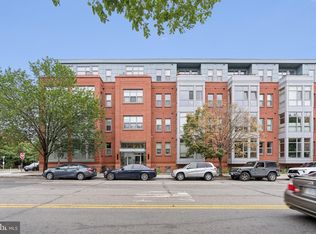
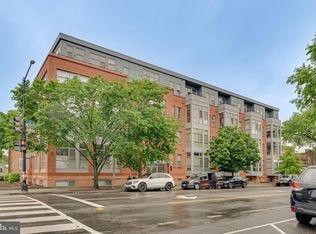
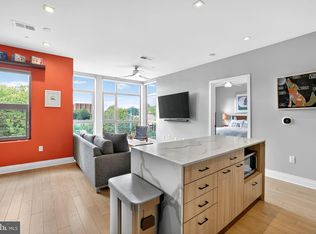
Top-floor living in one of Capitol Hill's most thoughtfully designed boutique condominiums. A sun-drenched two-bedroom, two-bath corner residence at Kipling House with walls of windows on both Eastern and Southern exposures flood every room with light from morning to afternoon. Unit 410 sits above it all. No one above you, a stairwell beside you, no noise to negotiate, just open sky and the kind of quiet that's genuinely hard to find in the city. The natural light plus split bedroom layout makes the space feel larger than its 1238 sq ft and with two full baths and two walk-in closets (one custom outfitted with Elfa), everyone feels a sense of privacy. The building punches well above its size when it comes to amenities. The roof deck is the headline — equipped with a gas grill and direct views of the Washington Monument. This is the kind of outdoor space most DC residents pay a premium to visit; not live in. On the main floor, a gas firepit terrace offers a more intimate setting for evenings in. Add in a package locker system, bike racks in the garage, plus controlled building entry and the practical boxes are thoroughly checked. The location is quintessential Capitol Hill. Eastern Market is just blocks to the West, Michelin-recognized dining on Barracks Row is five minutes away, and the Potomac Avenue Metro is just around the corner. The neighborhood's legendary walkability means the car that is tucked safely in the garage can largely stay put. Schedule your tour today and call this one "home" before some other lucky soul claims it as their own.
For sale
$775,000
900 11th St SE Unit 410, Washington, DC 20003
2beds
1,238sqft
Condominium
Built in 2017
-- sqft lot
$765,300 Zestimate®
$626/sqft
$840/mo HOA
What's special
Split bedroom layoutTop-floor livingNatural lightGas firepit terrace
- 170 days
- 122
- 9
Zillow last checked:
Listing updated:
Listed by:
Chris Junior 703-217-5311,
Redfin Corp
Source: Bright MLS,MLS#: DCDC2257340
Facts & features
Interior
Bedrooms & bathrooms
- Bedrooms: 2
- Bathrooms: 2
- Full bathrooms: 2
- Main level bathrooms: 2
- Main level bedrooms: 2
Rooms
- Room types: Living Room, Primary Bedroom, Kitchen, Laundry, Primary Bathroom
Primary bedroom
- Features: Attached Bathroom, Ceiling Fan(s), Window Treatments, Walk-In Closet(s)
- Level: Main
Primary bedroom
- Features: Attached Bathroom, Ceiling Fan(s), Walk-In Closet(s), Window Treatments
- Level: Main
Primary bathroom
- Features: Countertop(s) - Quartz, Double Sink, Flooring - Tile/Brick
- Level: Main
Primary bathroom
- Features: Countertop(s) - Quartz, Flooring - Tile/Brick, Bathroom - Tub Shower
- Level: Main
Kitchen
- Features: Breakfast Bar, Countertop(s) - Quartz, Kitchen Island, Kitchen - Gas Cooking, Kitchen - Electric Cooking, Pantry, Window Treatments
- Level: Main
Laundry
- Level: Main
Living room
- Features: Dining Area, Living/Dining Room Combo, Window Treatments
- Level: Main
Heating
- Forced Air, Heat Pump, Electric, Natural Gas
Cooling
- Ceiling Fan(s), Central Air, Heat Pump, Electric
Appliances
- Included: Cooktop, Dishwasher, Disposal, Dryer, Microwave, Oven, Oven/Range - Electric, Range Hood, Refrigerator, Stainless Steel Appliance(s), Washer, Washer/Dryer Stacked, Water Heater, Electric Water Heater
- Laundry: Dryer In Unit, Washer In Unit, Laundry Room, In Unit
Features
- Ceiling Fan(s), Combination Dining/Living, Combination Kitchen/Dining, Combination Kitchen/Living, Open Floorplan, Flat, Kitchen - Gourmet, Kitchen Island, Pantry, Primary Bath(s), Recessed Lighting, Bathroom - Stall Shower, Bathroom - Tub Shower, Upgraded Countertops, Walk-In Closet(s), Other, 9'+ Ceilings, Dry Wall, High Ceilings
- Flooring: Engineered Wood
- Windows: Double Pane Windows, Window Treatments
- Has basement: No
- Has fireplace: No
Interior area
- Total structure area: 1,238
- Total interior livable area: 1,238 sqft
- Finished area above ground: 1,238
- Finished area below ground: 0
Property
Parking
- Total spaces: 1
- Parking features: Garage Door Opener, Basement, Assigned, Parking Space Conveys, Garage
- Attached garage spaces: 1
- Details: Assigned Parking, Assigned Space #: p22
Accessibility
- Accessibility features: Doors - Lever Handle(s), Accessible Elevator Installed
Features
- Levels: One
- Stories: 1
- Patio & porch: Roof
- Exterior features: Barbecue, Other, Extensive Hardscape
- Pool features: None
- Has view: Yes
- View description: City, Panoramic
Lot
- Features: Urban Land-Sassafras-Chillum
Details
- Additional structures: Above Grade, Below Grade
- Parcel number: 0996//2049
- Zoning: RESIDENTIAL
- Special conditions: Standard
Construction
Type & style
- Home type: Condo
- Architectural style: Contemporary
- Property subtype: Condominium
- Attached to another structure: Yes
Materials
- Brick, Other
- Roof: Green Roof,Other
Condition
- New construction: No
- Year built: 2017
Details
- Builder model: top flr corner garage parking
Utilities & green energy
- Sewer: Public Sewer
- Water: Public
Community & HOA
Community
- Security: Exterior Cameras, Main Entrance Lock, Security System
- Condo and coop fee: $840 monthly
- Subdivision: Capitol Hill East
HOA
- Has HOA: No
- Amenities included: Elevator(s), Common Grounds, Picnic Area, Other
- Services included: Common Area Maintenance, Custodial Services Maintenance, Maintenance Structure, Gas, Management, Parking Fee, Reserve Funds, Snow Removal, Trash, Water
- HOA name: Kipling House
Location
- Region: Washington
Financial & listing details
- Price per square foot: $626/sqft
- Tax assessed value: $861,440
- Annual tax amount: $7,157
- Date on market: 4/24/2026
- Listing agreement: Exclusive Right To Sell
- Exclusions: Wine Fridge In Br2
- Ownership: Condominium
Estimated market value
$765,300
$727,000 - $804,000
$4,154/mo
Price history
| Date | Event | Price |
|---|---|---|
| 8/4/2026 | Listed for sale | $775,000-3%$626/sqft |
Source:  Bright MLS #DCDC2257340 Report a problem Bright MLS #DCDC2257340 Report a problem | ||
| 6/29/2026 | Listing removed | $799,000$645/sqft |
Source: Bright MLS #DCDC2257340 Report a problem | ||
| 5/15/2026 | Price change | $799,000-3.2%$645/sqft |
Source: Bright MLS #DCDC2257340 Report a problem | ||
| 4/24/2026 | Listed for sale | $825,000-5.7%$666/sqft |
Source: Bright MLS #DCDC2257340 Report a problem | ||
| 6/12/2023 | Sold | $875,000-0.5%$707/sqft |
Source: Bright MLS #DCDC2094782 Report a problem | ||
| 5/10/2023 | Contingent | $879,000$710/sqft |
Source: Bright MLS #DCDC2094782 Report a problem | ||
| 5/3/2023 | Listed for sale | $879,000+6.6%$710/sqft |
Source: Bright MLS #DCDC2094782 Report a problem | ||
| 1/17/2018 | Sold | $824,900$666/sqft |
Source: Public Record Report a problem | ||
Public tax history
| Year | Property taxes | Tax assessment |
|---|---|---|
| 2026 | $7,186 +0.4% | $861,440 +0.4% |
| 2025 | $7,157 +8% | $857,630 +7.9% |
| 2024 | $6,626 +12.5% | $794,680 +0.4% |
| 2023 | $5,888 +0.2% | $791,360 +1% |
| 2022 | $5,875 +1.2% | $783,680 +1.4% |
| 2021 | $5,808 -1.2% | $772,930 +0.7% |
| 2020 | $5,881 | $767,560 |
Find assessor info on the county website
Monthly payment
Est. payment
Payment breakdown
Explore the cost of this home by adjusting the details. Changes won't be saved.Climate risks
Neighborhood: Capitol Hill
Nearby schools
Schools provided by the listing agent
- District: District Of Columbia Public Schools
Source: Bright MLS. This data may not be complete. We recommend contacting the local school district to confirm school assignments for this home.

Similar homes
- $799,0002 bd2 ba1k sqftNone Available, Washington, DC 20003For Sale

 MLS ID #DCDC2283358, Jenn Smira, Compass. Bright MLS
 - $698,0002 bd2 ba1k sqftLaundry Lofts Condominium, Washington, DC 20003For Sale
 MLS ID #DCDC2268172, Yuliia Kryshen, EXP Realty, LLC. Bright MLS
 - $565,0002 bd2 ba740 sqft37 L St SE #401, Washington, DC 20003For Sale
 MLS ID #DCDC2285862, Traci Johnson, Compass. Bright MLS
 - $749,0002 bd2 ba1k sqftTen Ten Mass Condo, Washington, DC 20001For Sale
 MLS ID #DCDC2282460, Evan Johnson, Compass. Bright MLS
 - $775,0002 bd3 ba1.3k sqft3320 New Hampshire Ave NW #2, Washington, DC 20010For SaleMLS ID #DCDC2285712, Amir Tabatabai, TTR Sotheby's International Realty. Bright MLS
- $464,9002 bd1 ba737 sqftOld City 1, Washington, DC 20003For SaleMLS ID #DCDC2286070, Joanna Banks, Realty ONE Group Capital. Bright MLS
- $525,0002 bd1 ba818 sqft801 Virginia Ave SE Unit 206, Washington, DC 20003For SaleMLS ID #DCDC2282540, Allison Goodhart, Compass. Bright MLS
- $799,0002 bd2 ba980 sqft810 O St NW APT 305, Washington, DC 20001For SaleMLS ID #DCDC2282502, David Ochsman, Corcoran McEnearney. Bright MLS
- $774,9002 bd2 ba1.1k sqftThe Apex Condos, Washington, DC 20009For SaleMLS ID #DCDC2263560, James Fitzpatrick, Compass. Bright MLS
- $530,0002 bd2 ba832 sqft1391 Pennsylvania Ave SE Unit 425, Washington, DC 20003For SaleMLS ID #DCDC2261104, Brian Wilson, Redfin Corporation. Bright MLS
- $799,0002 bd2 ba1.4k sqftOld City 2, Washington, DC 20001For SaleMLS ID #DCDC2281104, Kyle Meeks, TTR Sotheby's International Realty. Bright MLS
- $750,0002 bd2 ba1.1k sqftThe Beauregard, Washington, DC 20001For SaleMLS ID #DCDC2275138, Elysia Casaday, Compass. Bright MLS
- $624,9002 bd2 ba1k sqftThe Lexicon, Washington, DC 20002For SaleMLS ID #DCDC2286248, Mandy Hursen, RLAH @properties. Bright MLS
- $695,0002 bd2 ba1.1k sqftOld City 2, Washington, DC 20001For SaleMLS ID #DCDC2265654, Allison Scuriatti, Compass. Bright MLS
- $899,0002 bd2 ba1.3k sqftThe Whitman, Washington, DC 20001For SaleMLS ID #DCDC2281692, Dylan White, TTR Sotheby's International Realty. Bright MLS
- $399,0001 bd1 ba675 sqftOld City 1, Washington, DC 20003For SaleMLS ID #DCDC2249238, Harrison Beacher, Keller Williams Capital Properties. Bright MLS
- $874,0002 bd3 ba1.3k sqftOld City 2, Washington, DC 20001For SaleMLS ID #DCDC2280540, Brian Koehler, Compass. Bright MLS
- $475,0001 bd1 ba631 sqftOld City 1, Washington, DC 20003For SaleMLS ID #DCDC2272712, Lina Montoya, Keller Williams Realty. Bright MLS
- $899,0002 bd2 ba1.3k sqftTen Ten Mass, Washington, DC 20001For SaleMLS ID #DCDC2277544, Connie Carter, Compass. Bright MLS
- $599,0002 bd2 ba957 sqft2812 Georgia Ave NW #7, Washington, DC 20001For SaleMLS ID #DCDC2285856, Jesse Grimste, Compass. Bright MLS
