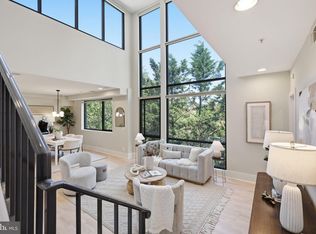
Experience unparalleled luxury in this exquisite penthouse unit at The Apex Condos, nestled in the trendy Columbia Heights neighborhood. This contemporary masterpiece boasts 10ft+ vaulted ceilings, an open floor plan seamlessly connecting the gourmet kitchen to the elegant family room, two spacious bedrooms, 2 beautiful bathrooms, including a primary suite with a lavish walk-in shower. Step outside to multiple balconies and a stunning roof deck, ideal for hosting gatherings against a breathtaking city backdrop. Enjoy the convenience of in-unit laundry, energy-efficient appliances, a sophisticated sound system throughout, and a separately deed secure garage parking spot. The building also offers an additional common roof top deck area, an elevator, and meticulously maintained common areas, ensuring a lifestyle of comfort and ease. With exceptional amenities and a vibrant neighborhood, this residence is a true sanctuary for those seeking the finest in urban living.
For sale
Price cut: $25K (9/14)
$774,900
3035 15th St NW #Penthouse 401, Washington, DC 20009
2beds
1,178sqft
Condominium
Built in 2016
-- sqft lot
$761,200 Zestimate®
$658/sqft
$441/mo HOA
What's special
Two spacious bedroomsOpen floor planBeautiful bathroomsIn-unit laundryBreathtaking city backdropMultiple balconiesGourmet kitchen
- 135 days
- 356
- 36
Zillow last checked:
Listing updated:
Listed by:
James Fitzpatrick 240-793-4696,
Compass,
Co-Listing Agent: Susan P Fitzpatrick 240-793-8523,
Compass
Source: Bright MLS,MLS#: DCDC2263560
Facts & features
Interior
Bedrooms & bathrooms
- Bedrooms: 2
- Bathrooms: 2
- Full bathrooms: 2
- Main level bathrooms: 2
- Main level bedrooms: 2
Rooms
- Room types: Loft
Loft
- Level: Upper
Heating
- Heat Pump, Electric
Cooling
- Central Air, Electric
Appliances
- Included: Microwave, Dishwasher, Washer/Dryer Stacked, Washer, Dryer, Dual Flush Toilets, Energy Efficient Appliances, Ice Maker, Intercom, Oven/Range - Gas, Stainless Steel Appliance(s), Electric Water Heater
- Laundry: Washer In Unit, Dryer In Unit, Has Laundry, In Unit
Features
- Open Floorplan, Family Room Off Kitchen, Bathroom - Walk-In Shower, Entry Level Bedroom, Kitchen - Gourmet, Primary Bath(s), Recessed Lighting, Sound System, Spiral Staircase, 2 Story Ceilings, 9'+ Ceilings, High Ceilings, Vaulted Ceiling(s)
- Flooring: Hardwood, Wood
- Has basement: No
- Has fireplace: No
Interior area
- Total structure area: 1,178
- Total interior livable area: 1,178 sqft
- Finished area above ground: 1,178
Property
Parking
- Total spaces: 1
- Parking features: Garage Door Opener, Garage Faces Front, Covered, Basement, Storage, Inside Entrance, Underground, Secured, Assigned, Handicap Parking, Lighted, Parking Space Conveys, Garage
- Attached garage spaces: 1
- Details: Assigned Parking, Assigned Space #: P-1
Accessibility
- Accessibility features: Accessible Elevator Installed, Doors - Swing In
Features
- Levels: Four
- Stories: 4
- Patio & porch: Deck, Porch, Roof, Terrace, Roof Deck
- Exterior features: Barbecue, Lighting, Balcony
- Pool features: None
- Has view: Yes
- View description: City
Lot
- Features: Unknown Soil Type
Details
- Additional structures: Above Grade
- Parcel number: 2672//2135
- Zoning: RESIDENTIAL
- Special conditions: Standard
- Other equipment: Intercom
Construction
Type & style
- Home type: Condo
- Architectural style: Contemporary
- Property subtype: Condominium
- Attached to another structure: Yes
Materials
- Brick
Condition
- Excellent
- New construction: No
- Year built: 2016
Details
- Builder name: CAPITAL CITY REAL ESTATE
Utilities & green energy
- Sewer: Public Sewer
- Water: Public
Community & HOA
Community
- Security: Main Entrance Lock, Security System, Fire Sprinkler System
- Condo and coop fee: $441 monthly
- Subdivision: Columbia Heights
HOA
- Has HOA: No
- Amenities included: Elevator(s), Common Grounds, Security, Other
- Services included: Common Area Maintenance, Maintenance Structure, Insurance, Management, Reserve Funds, Trash, Gas, Custodial Services Maintenance, Water
Location
- Region: Washington
Financial & listing details
- Price per square foot: $658/sqft
- Tax assessed value: $697,870
- Annual tax amount: $5,314
- Date on market: 5/25/2026
- Listing agreement: Exclusive Right To Sell
- Ownership: Condominium
Estimated market value
$761,200
$723,000 - $799,000
$4,510/mo
Price history
| Date | Event | Price |
|---|---|---|
| 9/14/2026 | Price change | $774,900-3.1%$658/sqft |
Source:  Bright MLS #DCDC2263560 Report a problem Bright MLS #DCDC2263560 Report a problem | ||
| 6/25/2026 | Price change | $799,900-3%$679/sqft |
Source: Bright MLS #DCDC2263560 Report a problem | ||
| 5/25/2026 | Listed for sale | $824,900+10.1%$700/sqft |
Source: Bright MLS #DCDC2263560 Report a problem | ||
| 7/26/2017 | Sold | $749,000$636/sqft |
Source: Public Record Report a problem | ||
Public tax history
| Year | Property taxes | Tax assessment |
|---|---|---|
| 2026 | $5,014 -5.6% | $697,870 -4.5% |
| 2025 | $5,314 -2.1% | $730,730 -1.4% |
| 2024 | $5,429 -4.1% | $740,880 -3.1% |
| 2023 | $5,659 +3.7% | $764,480 +4.1% |
| 2022 | $5,456 -2.6% | $734,360 -1.9% |
| 2021 | $5,602 -0.8% | $748,710 +1.2% |
| 2020 | $5,647 +4.1% | $740,030 +4% |
| 2018 | $5,425 -5.5% | $711,550 |
| 2017 | $5,740 | $711,550 |
Find assessor info on the county website
Monthly payment
Est. payment
Payment breakdown
Explore the cost of this home by adjusting the details. Changes won't be saved.Climate risks
Neighborhood: Columbia Heights
Nearby schools
Schools provided by the listing agent
- District: District Of Columbia Public Schools
Source: Bright MLS. This data may not be complete. We recommend contacting the local school district to confirm school assignments for this home.


Similar homes
- $725,0002 bd2 ba977 sqft2717 Ontario Rd NW #102, Washington, DC 20009For Sale

 MLS ID #DCDC2278954, Shaye Zakotnik, Washington Fine Properties, LLC. Bright MLS
 - $849,0002 bd3 ba1.2k sqftThe Villagio, Washington, DC 20009For Sale
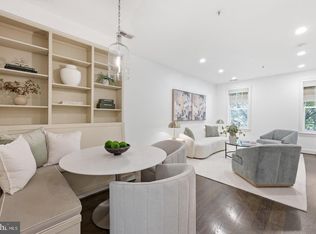
 MLS ID #DCDC2266052, Marian Rosaaen, Washington Fine Properties, LLC. Bright MLS
 - $595,0002 bd2 ba874 sqftMount Pleasant, Washington, DC 20009For Sale
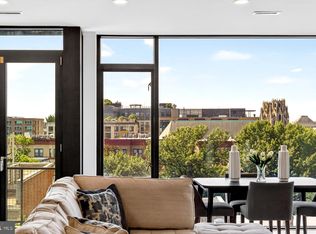
 MLS ID #DCDC2285686, Amir Tabatabai, TTR Sotheby's International Realty. Bright MLS
 - $699,0001 bd2 ba1k sqftColumbia Heights, Washington, DC 20009For Sale
 MLS ID #DCDC2274136, Gary Jankowski, Coldwell Banker Realty - Washington. Bright MLS
 - $799,0002 bd2 ba1.4k sqftOld City 2, Washington, DC 20001For SaleMLS ID #DCDC2281104, Kyle Meeks, TTR Sotheby's International Realty. Bright MLS
- $750,0002 bd2 ba1.1k sqftThe Beauregard, Washington, DC 20001For SaleMLS ID #DCDC2275138, Elysia Casaday, Compass. Bright MLS
- $635,0003 bd2 ba1k sqftColumbia Heights, Washington, DC 20009For SaleMLS ID #DCDC2268476, Alex York, BPG Real Estate. Bright MLS
- $749,0002 bd2 ba1k sqftTen Ten Mass Condo, Washington, DC 20001For SaleMLS ID #DCDC2282460, Evan Johnson, Compass. Bright MLS
- $599,0002 bd2 ba957 sqft2812 Georgia Ave NW #7, Washington, DC 20001For SaleMLS ID #DCDC2285856, Jesse Grimste, Compass. Bright MLS
- $775,0002 bd2 ba1.2k sqft900 11th St SE Unit 410, Washington, DC 20003For SaleMLS ID #DCDC2257340, Chris Junior, Redfin Corp. Bright MLS
- $624,9002 bd2 ba1k sqftThe Lexicon, Washington, DC 20002For SaleMLS ID #DCDC2286248, Mandy Hursen, RLAH @properties. Bright MLS
- $1,025,0002 bd2 ba1.4k sqft1700 Kalorama Lofts, Washington, DC 20009For SaleMLS ID #DCDC2281734, Jay Dahill, Long & Foster Real Estate, Inc.. Bright MLS
- $850,0003 bd3 ba1.2k sqft2647 41st St NW Suite 1, Washington, DC 20007New ConstructionMLS ID #DCDC2285798, Sean Aalai, Compass. Bright MLS
- $825,0002 bd3 ba1.4k sqftObservatory Circle, Washington, DC 20007For SaleMLS ID #DCDC2281848, Alex Burrell-Hodges, Cottage Street Realty LLC. Bright MLS
- $549,9002 bd2 ba716 sqft1463 Harvard St NW #6, Washington, DC 20009New ConstructionMLS ID #DCDC2277896, Barak Sky, Serhant. Bright MLS
- $699,9002 bd3 ba1.2k sqft1211 Van St SE #601, Washington, DC 20003For SaleMLS ID #DCDC2283876, Nathan Julian Guggenheim, Washington Fine Properties, LLC. Bright MLS
- $599,9992 bd2 ba820 sqftThe Centrie Condo, Washington, DC 20001For SaleMLS ID #DCDC2283422, Fernando Garcia, RLAH @properties. Bright MLS
- $575,0002 bd2 ba960 sqftChevy Chase, Washington, DC 20015For SaleMLS ID #DCDC2286616, Amir Tabatabai, TTR Sotheby's International Realty. Bright MLS
- $535,0002 bd2 ba817 sqft2812 Georgia Ave NW #4, Washington, DC 20001For SaleMLS ID #DCDC2283260, Kira Epstein Begal, Washington Fine Properties, LLC. Bright MLS
- $565,0002 bd2 ba740 sqft37 L St SE #401, Washington, DC 20003For SaleMLS ID #DCDC2285862, Traci Johnson, Compass. Bright MLS
