Limited-time incentive! Lock in a mortgage rate under 5% for Year 1 and under 6% for Year 2! The builder will pay for a 2-1 rate buydown on contracts ratified by October 31st. Townhome-style, new construction condo with three bedrooms, parking and a private outdoor deck spread over two spacious levels. This last remaining home at the four-unit Clover Condominium sits on the detached side of the building, flooding the living room and kitchen with excellent natural light through large windows. Built by Bloom Residential, the home features high ceilings, white oak flooring, and luxury finishes throughout. The primary bedroom includes a massive walk-in closet, floor-to-ceiling windows and an en-suite bathroom with Porcelanosa vanities. The gourmet kitchen is outfitted with XTONE black porcelain countertops and Bosch appliances. Ideally located on a serene, leafy block, this home sits just around the corner from coveted Stoddert Elementary with quick access to many grocery options including Wegmans, Whole Foods, Giant and Trader Joe's. Also close by to popular Tatte , 2 Amys, Barcelona, Raku, Rocklands, and Cactus Cantina. Floorplan and square footage measurements are deemed highly reliable but an estimate and not to be used for valuation purposes.
New construction
$850,000
2647 41st St NW Suite 1, Washington, DC 20007
3beds
1,258sqft
Condominium
Built in 1939
-- sqft lot
$843,600 Zestimate®
$676/sqft
$435/mo HOA
What's special
Two spacious levelsSerene leafy blockThree bedroomsPrimary bedroomFloor-to-ceiling windowsBosch appliancesMassive walk-in closet
- 8 days
- 253
- 17
Likely to sell faster than
Zillow last checked:
Listing updated:
Listed by:
Sean Aalai 202-552-9167,
Compass,
Listing Team: Cityscape Group
Source: Bright MLS,MLS#: DCDC2285798
Facts & features
Interior
Bedrooms & bathrooms
- Bedrooms: 3
- Bathrooms: 3
- Full bathrooms: 2
- 1/2 bathrooms: 1
- Main level bathrooms: 1
- Main level bedrooms: 1
Basement
- Area: 0
Heating
- Central, Electric
Cooling
- Central Air, Electric
Appliances
- Included: Microwave, Built-In Range, Dishwasher, Disposal, Freezer, Refrigerator, Stainless Steel Appliance(s), Washer/Dryer Stacked, Ice Maker, Oven/Range - Electric, Electric Water Heater
- Laundry: Dryer In Unit, Washer In Unit, In Unit
Features
- Kitchen Island, Kitchen - Gourmet, Primary Bath(s), Recessed Lighting, Upgraded Countertops, Walk-In Closet(s), Bathroom - Walk-In Shower, Soaking Tub
- Flooring: Hardwood, Wood
- Has basement: No
- Has fireplace: No
Interior area
- Total structure area: 1,258
- Total interior livable area: 1,258 sqft
- Finished area above ground: 1,258
- Finished area below ground: 0
Property
Parking
- Total spaces: 1
- Parking features: Parking Space Conveys, Assigned, Off Street
- Details: Assigned Parking
Accessibility
- Accessibility features: None
Features
- Levels: Two
- Stories: 2
- Patio & porch: Deck
- Pool features: None
Lot
- Features: Unknown Soil Type
Details
- Additional structures: Above Grade, Below Grade
- Parcel number: 1807//2167
- Zoning: RA-1
- Special conditions: Standard
Construction
Type & style
- Home type: Condo
- Architectural style: Contemporary
- Property subtype: Condominium
- Attached to another structure: Yes
Materials
- Brick
Condition
- Excellent
- New construction: Yes
- Year built: 1939
- Major remodel year: 2025
Details
- Builder name: Bloom Residential
Utilities & green energy
- Sewer: Public Sewer
- Water: Public
Community & HOA
Community
- Condo and coop fee: $435 monthly
- Subdivision: Glover Park
HOA
- Has HOA: No
- Amenities included: None
- Services included: Trash, Water
Location
- Region: Washington
Financial & listing details
- Price per square foot: $676/sqft
- Tax assessed value: $850,250
- Annual tax amount: $7,227
- Date on market: 10/1/2026
- Listing agreement: Exclusive Right To Sell
- Ownership: Condominium
Estimated market value
$843,600
$801,000 - $886,000
$4,629/mo
Price history
| Date | Event | Price |
|---|---|---|
| 10/1/2026 | Listed for sale | $850,000$676/sqft |
Source:  Bright MLS #DCDC2285798 Report a problem Bright MLS #DCDC2285798 Report a problem | ||
| 10/1/2026 | Listing removed | $850,000$676/sqft |
Source: Bright MLS #DCDC2278956 Report a problem | ||
| 8/18/2026 | Listed for sale | $850,000$676/sqft |
Source: Bright MLS #DCDC2278956 Report a problem | ||
| 8/18/2026 | Listing removed | $850,000$676/sqft |
Source: Bright MLS #DCDC2261556 Report a problem | ||
| 5/14/2026 | Listed for sale | $850,000-5%$676/sqft |
Source: Bright MLS #DCDC2261556 Report a problem | ||
| 5/14/2026 | Listing removed | $895,000$711/sqft |
Source: Bright MLS #DCDC2252388 Report a problem | ||
| 3/26/2026 | Listed for sale | $895,000$711/sqft |
Source: Bright MLS #DCDC2252388 Report a problem | ||
| 3/26/2026 | Listing removed | $895,000$711/sqft |
Source: Bright MLS #DCDC2245450 Report a problem | ||
| 2/12/2026 | Listed for sale | $895,000$711/sqft |
Source: Bright MLS #DCDC2245450 Report a problem | ||
Public tax history
| Year | Property taxes | Tax assessment |
|---|---|---|
| 2026 | $7,227 | $850,250 |
Find assessor info on the county website
Monthly payment
Est. payment
Payment breakdown
Explore the cost of this home by adjusting the details. Changes won't be saved.Climate risks
Neighborhood: Glover Park
Nearby schools
Schools provided by the listing agent
- Elementary: Stoddert
- District: District Of Columbia Public Schools
Source: Bright MLS. This data may not be complete. We recommend contacting the local school district to confirm school assignments for this home.


Similar homes
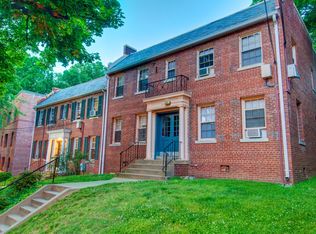
- $799,0002 bd3 ba1.4k sqftObservatory Circle, Washington, DC 20007For Sale
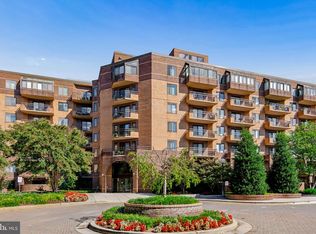
 MLS ID #DCDC2281848, Alex Burrell-Hodges, Cottage Street Realty LLC. Bright MLS
 - $449,0002 bd2 ba946 sqft2606 41st St NW APT 1, Washington, DC 20007New Construction
 MLS ID #DCDC2272116, Kyra Agarwal, Compass. Bright MLS
 - $474,9002 bd2 ba863 sqftGlover Park, Washington, DC 20007For Sale
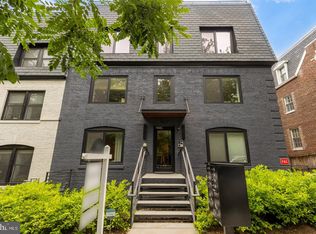 MLS ID #DCDC2282562, Katri Hunter, Compass. Bright MLS
 - $1,250,0002 bd4 ba1.7k sqft3915 Fulton St NW #P-5, Washington, DC 20007For Sale
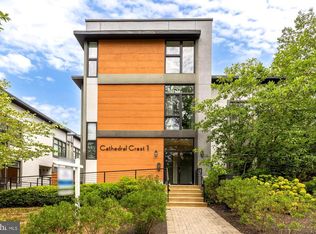 MLS ID #DCDC2274844, Jason Cheperdak, Samson Properties. Bright MLS
 - $849,9003 bd2 ba1.1k sqftThe Flats At Pierce Court, Arlington, VA 22209For SaleMLS ID #VAAR2078204, Margaret O'Gorman, Paul Wesley Real Estate. Bright MLS
- $825,0002 bd2 ba1.4k sqft733 Euclid St NW #104, Washington, DC 20001For SaleMLS ID #DCDC2265996, Dina Shaminova, TTR Sotheby's International Realty. Bright MLS
- $799,0003 bd3 ba1.7k sqftPetworth, Washington, DC 20011For SaleMLS ID #DCDC2273908, Eva Davis, Compass. Bright MLS
- $999,0002 bd2 ba869 sqft1721 20th St #302, Washington, DC 20009For SaleMLS ID #DCDC2284886, Blake Settle, Pearson Smith Realty, LLC. Bright MLS
- $1,100,0002 bd3 ba1.5k sqftGeorgetown, Washington, DC 20007For SaleMLS ID #DCDC2280122, Teddy Sonner, Long & Foster Real Estate, Inc.. Bright MLS
- $899,0002 bd3 ba1.2k sqftOld City 2, Washington, DC 20005For SaleMLS ID #DCDC2272514, Shannon Hettinger, TTR Sotheby's International Realty. Bright MLS
- $1,099,0003 bd3 ba1.6k sqft1212 4th St NW #7, Washington, DC 20001New ConstructionMLS ID #DCDC2257388, John A Coplen II, Long & Foster Real Estate, Inc.. Bright MLS
- $574,9002 bd1 ba840 sqftGlover Park, Washington, DC 20007For SaleMLS ID #DCDC2258764, Mehrnaz Bazargan, Redfin Corp. Bright MLS
- $650,0003 bd3 ba1.6k sqftTrinidad, Washington, DC 20002For SaleMLS ID #DCDC2285646, Stephen Gabauer, CENTURY 21 New Millennium. Bright MLS
- $879,9003 bd3 ba1.2k sqft1463 Harvard St NW #Penthouse 8, Washington, DC 20009New ConstructionMLS ID #DCDC2262656, Barak Sky, Serhant. Bright MLS
- $774,9002 bd2 ba1.1k sqftThe Apex Condos, Washington, DC 20009For SaleMLS ID #DCDC2263560, James Fitzpatrick, Compass. Bright MLS
- $995,0003 bd3 ba1.6k sqftOld City 2, Washington, DC 20001For SaleMLS ID #DCDC2277412, Katri Hunter, Compass. Bright MLS
- $985,0002 bd3 ba1.4k sqftChevy Chase, Washington, DC 20008For SaleMLS ID #DCDC2281410, Jason Koitz, TTR Sotheby's International Realty. Bright MLS
- $689,0003 bd2 ba1.8k sqftThe Cathedral Ave Cooperative, Washington, DC 20016For SaleMLS ID #DCDC2259840, Andrea Hatfield, Washington Fine Properties, LLC. Bright MLS
- $750,0002 bd2 ba1.1k sqftThe Beauregard, Washington, DC 20001For SaleMLS ID #DCDC2275138, Elysia Casaday, Compass. Bright MLS
- $725,0002 bd2 ba977 sqft2717 Ontario Rd NW #102, Washington, DC 20009For SaleMLS ID #DCDC2278954, Shaye Zakotnik, Washington Fine Properties, LLC. Bright MLS
