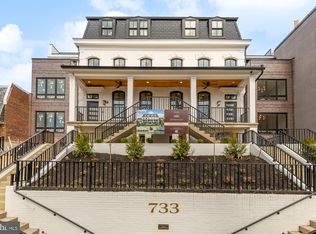
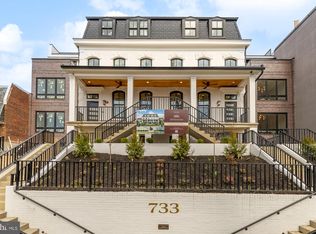
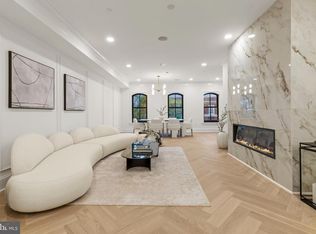
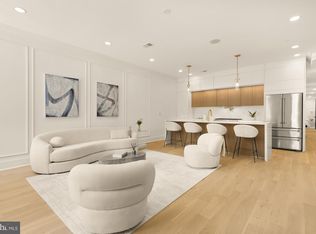
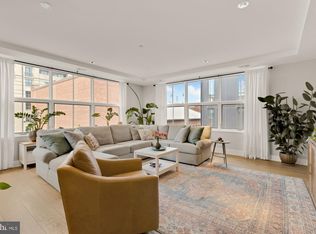
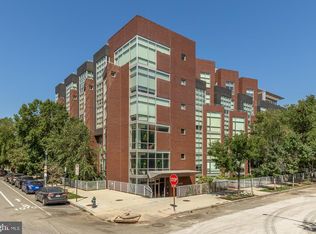
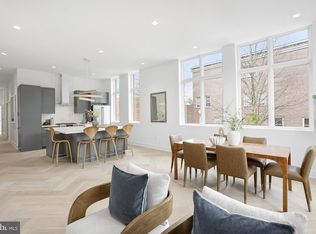
Welcome to Unit 104 at 733 Euclid Street NW, a rare opportunity to own a home in one of Washington, DC’s most beautifully reimagined historic landmarks. This iconic Second Empire-style building—distinguished by its mansard roof, arched windows, and charming front porch—has been thoughtfully transformed into 12 unique condominiums that seamlessly blend historic character with contemporary luxury. Spanning 1,410 square feet on a single level, this 2-bedroom, 2-bathroom and Den residence also includes a dedicated office, offering a flexible and efficient layout ideal for modern living. The open-concept living space is warm and inviting, featuring 7-inch wide white oak flooring, elegant custom moldings, and thoughtfully designed closets throughout. Anchoring the home is a German-designed chef’s kitchen, high-end Thor and Bosch appliances, a 36-inch industrial gas range, and a sleek pot filler—combining utility and style in equal measure. The serene primary suite includes a spa-inspired bath with custom tile work and sophisticated lighting. The second bedroom provides direct access to a private ground-level balcony, while the office creates the perfect work-from-home solution or flex space. A small front patio adds an additional layer of outdoor living, ideal for morning coffee or evening unwind. Designed with comfort and technology in mind, Unit 101 features a spacious laundry area with built-in cabinetry and a sink, smart home elements including keyless entry, an integrated audio system, and exterior security cameras. Secured parking—prewired for Level 2 EV charging—is available for purchase. Residents also benefit from bike storage and a state-of-the-art building security system. A separately deeded parking space equipped with an EV charger is available for an additional $40,000—an increasingly rare and valuable amenity in the city. Located in the heart of the Pleasant Plains neighborhood, 733 Euclid Street NW is walking distance from Whole Foods, Columbia Heights Metro, Shaw, Logan Circle, and the U Street Corridor—offering unbeatable access to vibrant restaurants, boutique shopping, and neighborhood conveniences. Experience the perfect balance of architectural charm and modern sophistication—schedule your private tour today. $10,000 PNC Preferred Lender Credit.
For sale
$825,000
733 Euclid St NW #104, Washington, DC 20001
2beds
1,410sqft
Condominium
Built in 1967
-- sqft lot
$-- Zestimate®
$585/sqft
$138/mo HOA
What's special
Exterior security camerasDedicated officeSleek pot fillerOpen-concept living spaceSerene primary suiteWarm and invitingCharming front porch
- 67 days
- 168
- 17
Zillow last checked:
Listing updated:
Listed by:
Dina Shaminova 202-640-8415,
TTR Sothebys International Realty
Source: Bright MLS,MLS#: DCDC2265996
Facts & features
Interior
Bedrooms & bathrooms
- Bedrooms: 2
- Bathrooms: 2
- Full bathrooms: 2
- Main level bathrooms: 2
- Main level bedrooms: 2
Basement
- Area: 0
Heating
- Forced Air, Electric
Cooling
- Central Air, Electric
Appliances
- Included: Microwave, Built-In Range, Disposal, Dishwasher, Dryer, Energy Efficient Appliances, Oven/Range - Gas, Refrigerator, Tankless Water Heater, Washer, Gas Water Heater
- Laundry: Dryer In Unit, Washer In Unit, In Unit
Features
- Soaking Tub, Bathroom - Walk-In Shower, Combination Kitchen/Living, Combination Kitchen/Dining, Combination Dining/Living, Crown Molding, Open Floorplan, Kitchen Island, Kitchen - Gourmet, Primary Bath(s), Recessed Lighting, Walk-In Closet(s), Dry Wall, High Ceilings, Paneled Walls
- Flooring: Engineered Wood
- Doors: ENERGY STAR Qualified Doors
- Windows: ENERGY STAR Qualified Windows
- Has basement: No
- Has fireplace: No
Interior area
- Total structure area: 1,410
- Total interior livable area: 1,410 sqft
- Finished area above ground: 1,410
- Finished area below ground: 0
Property
Parking
- Total spaces: 1
- Parking features: Garage Door Opener, Garage Faces Rear, On-site - Sale, Detached
- Garage spaces: 1
Accessibility
- Accessibility features: Other
Features
- Levels: One
- Stories: 1
- Exterior features: Balcony
- Pool features: None
- Fencing: Full
Lot
- Features: Downtown, Unknown Soil Type
Details
- Additional structures: Above Grade, Below Grade
- Parcel number: 111111
- Zoning: RF1
- Special conditions: Standard
Construction
Type & style
- Home type: Condo
- Architectural style: Traditional
- Property subtype: Condominium
- Attached to another structure: Yes
Materials
- Brick
Condition
- Excellent
- New construction: No
- Year built: 1967
- Major remodel year: 2025
Utilities & green energy
- Sewer: Public Sewer
- Water: Public
- Utilities for property: Fiber Optic
Green energy
- Energy efficient items: Appliances
Community & HOA
Community
- Security: Main Entrance Lock, Monitored, Exterior Cameras
- Condo and coop fee: $138 monthly
- Subdivision: Columbia Heights
HOA
- Has HOA: No
- Amenities included: Other
- Services included: Common Area Maintenance, Maintenance Structure, Insurance, Lawn Care Front, Maintenance Grounds, Management, Water, Sewer, Trash
Location
- Region: Washington
Financial & listing details
- Price per square foot: $585/sqft
- Date on market: 6/26/2026
- Listing agreement: Exclusive Right To Sell
- Listing terms: Conventional,FHA,VA Loan,Other
- Ownership: Condominium
Estimated market value
Not available
Estimated sales range
Not available
Not available
Price history
| Date | Event | Price |
|---|---|---|
| 6/26/2026 | Listed for sale | $825,000$585/sqft |
Source:  Bright MLS #DCDC2265996 Report a problem Bright MLS #DCDC2265996 Report a problem | ||
Public tax history
Tax history is unavailable.
Monthly payment
Est. payment
Payment breakdown
Explore the cost of this home by adjusting the details. Changes won't be saved.Climate risks
Neighborhood: Columbia Heights
Nearby schools
Schools provided by the listing agent
- District: District Of Columbia Public Schools
Source: Bright MLS. This data may not be complete. We recommend contacting the local school district to confirm school assignments for this home.
Similar homes
- $889,0002 bd3 ba1.3k sqftOld City 2, Washington, DC 20001For Sale
 MLS ID #DCDC2280540, Brian Koehler, Compass. Bright MLS
 - $750,0002 bd2 ba1.1k sqftThe Beauregard, Washington, DC 20001For Sale
 MLS ID #DCDC2275138, Elysia Casaday, Compass. Bright MLS
 - $889,0002 bd2 ba1.1k sqft1212 4th St NW #9, Washington, DC 20001For Sale
 MLS ID #DCDC2258134, John A Coplen II, Long & Foster Real Estate, Inc.. Bright MLS
 - $949,0002 bd3 ba1.4k sqft427 Q St NW, Washington, DC 20001For Sale
 MLS ID #DCDC2280512, Kurt Matsa, Compass. Bright MLS
 - $774,0003 bd3 ba1.5k sqft344 Elm St NW, Washington, DC 20001For SaleMLS ID #DCDC2271720, Kurt Matsa, Compass. Bright MLS
- $569,0002 bd2 ba865 sqft2716 Sherman Ave NW #Penthouse 4, Washington, DC 20001New ConstructionMLS ID #DCDC2263366, Kyra Agarwal, Compass. Bright MLS
- $850,0003 bd3 ba1.2k sqft2647 41st St NW Suite 1, Washington, DC 20007New ConstructionMLS ID #DCDC2278956, Sean Aalai, Compass. Bright MLS
- $799,0003 bd3 ba1.7k sqftPetworth, Washington, DC 20011For SaleMLS ID #DCDC2273908, Eva Davis, Compass. Bright MLS
- $999,0002 bd3 ba1.5k sqftOld City 2, Washington, DC 20001For SaleMLS ID #DCDC2262952, Christine McGuinness, Weichert, REALTORS. Bright MLS
- $1,199,0003 bd3 ba1.6k sqft1212 4th St NW #7, Washington, DC 20001New ConstructionMLS ID #DCDC2257388, John A Coplen II, Long & Foster Real Estate, Inc.. Bright MLS
- $799,0003 bd3 ba1.8k sqft1224 Euclid St Nw, Washington, DC 20009For SaleMLS ID #DCDC2265150, Cailin Monahan, Washington Fine Properties, LLC. Bright MLS
- $1,050,0002 bd3 ba1.7k sqftOld City 2, Washington, DC 20001For SaleMLS ID #DCDC2274622, Tyler Siperko, Compass. Bright MLS
- $525,0002 bd2 ba1k sqftOld City 2, Washington, DC 20001For SaleMLS ID #DCDC2273788, Jillian Levitt, Compass. Bright MLS
- $799,0003 bd1 ba1.3k sqft131 11th St NE #B, Washington, DC 20002New ConstructionMLS ID #DCDC2271288, Mattia D'Affuso, TTR Sotheby's International Realty. Bright MLS
- $825,0001 bd1 ba984 sqftMetropole, Washington, DC 20005For SaleMLS ID #DCDC2276648, Robert Sanders, TTR Sotheby's International Realty. Bright MLS
- $999,1003 bd3 ba1.6k sqft1817 8th St NW, Washington, DC 20001For SaleMLS ID #DCDC2271730, Tessema Tessema, Fairfax Realty Select. Bright MLS
- $798,0002 bd2 ba1.3k sqft11 + T, Washington, DC 20009For SaleMLS ID #DCDC2254068, Wendy Gowdey, TTR Sotheby's International Realty. Bright MLS
- $995,0003 bd3 ba1.6k sqftNone Available, Washington, DC 20001For SaleMLS ID #DCDC2263418, Arielle Nagia, Redfin Corp. Bright MLS
- $800,0003 bd3 ba1.7k sqft5703 9th St NW #B, Washington, DC 20011For SaleMLS ID #DCDC2274798, Molly Branson, TTR Sotheby's International Realty. Bright MLS
- $900,0002 bd2 ba883 sqft1128 10th St NW #402, Washington, DC 20001New ConstructionMLS ID #DCDC2264220, Daniel Heider, TTR Sotheby's International Realty. Bright MLS
