Skip main navigation
Sold for $1,499,000
  • $1,499,000

    733 Euclid St NW #304, Washington, DC 20001

    4beds
    2,650sqft
    Condominium
    Built in 2025
    -- sqft lot
    $1,482,600 Zestimate®
    $566/sqft
    $7,825 Estimated rent

    Home value

    $1,482,600

    $1.39M - $1.59M

    $7,825/mo

    Zestimate® history
    Loading
    Loading...

    Owner options

    List your home for rent

    $7,825/mo

    Rent Zestimate®

    Find your next renter with Zillow Rental Manager. Plus, with online applications, you can quickly screen prospective tenants – for free.

    Learn more

    $7,825/mo

    Rent Zestimate®

    Refinance and save

    $7,149/mo

    Est. payment

    Refinancing to a lower rate could help reduce your monthly payments and save thousands over the life of the loan.

    See today's rates

    $7,149/mo

    Est. payment

    Explore your selling options

    Work with a Zillow partner agent

    Leverage their expertise and Zillow's premium Showcase listings to get your home seen by more buyers.

    Get started

    List with your own agent

    Get your home in front of millions of buyers by listing it on Zillow.

    Learn how to do it

    Sell it yourself

    Take full control of how buyers see your home on Zillow by listing For Sale by Owner (FSBO).

    List your home

    What's special

    Sleek european aestheticsNest controlsLuxury finishesMulti-zoned hvacStunning two-level penthouseBuilt-in coffee stationExpansive rooftop deck
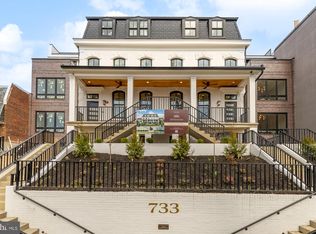
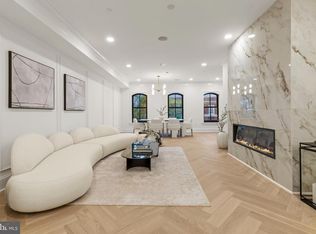
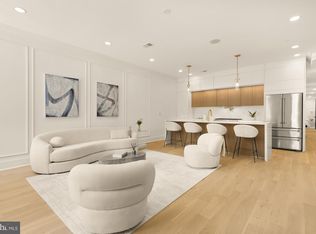
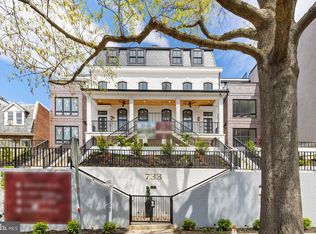
    Welcome to Unit 304 at 733 Euclid Street NW, a stunning two-level penthouse in a meticulously reimagined Second Empire-style landmark. This exquisite residence offers four bedrooms, four bathrooms, and an expansive 2,650 square feet of living space, thoughtfully designed for both grand entertaining and everyday comfort. The heart of the home is the high-end Nolte German-designed kitchen, where sleek European aesthetics meet premium functionality. A built-in coffee station, 36-inch industrial Thor range with a pot filler, and Bosch appliances elevate the culinary experience. The family room is designed for seamless entertainment, featuring acoustic panels on the TV wall for enhanced sound quality. Outdoor spaces set Unit 304 apart. A private patio off the media room creates the perfect retreat, while the primary suite boasts its own balcony for a peaceful escape. Another spacious balcony connects two additional bedrooms, allowing for easy access and extended outdoor enjoyment. The expansive rooftop deck—with fire pits, built-in speakers, and panoramic city views—offers the ultimate space for entertaining or unwinding under the stars. Luxury finishes abound, from custom molding and high-end closets to 9-inch wide wooden flooring, transitioning to elegant herringbone patterns in select areas. The bathrooms showcase designer tile and lighting packages, while the laundry room features built-in cabinetry and a sink for added convenience. Personalized comfort is ensured with multi-zoned HVAC and NEST controls. Located in the vibrant Pleasant Plains neighborhood, 733 Euclid offers unmatched access to dining, shopping, and the Columbia Heights Metro station. Residents enjoy secured parking with prewired Level 2 EV chargers, bike racks, and a state-of-the-art building-wide security system. A separately deeded parking space equipped with an EV charger is available for an additional $40,000—an increasingly rare and valuable amenity in the city. This is more than a home—it’s an invitation to live in a piece of Washington, DC’s history, transformed for modern luxury living. Schedule your private tour today

    Zillow last checked:

    Listing updated:

    Listed by:

    Dina Shaminova 202-640-8415,

    TTR Sothebys International Realty

    Bought with:

    Michael Yalove, 650732

    Pearson Smith Realty, LLC

    Source: Bright MLS,MLS#: DCDC2188044MLS Logo

    Facts & features

    Interior

    Bedrooms & bathrooms
    • Bedrooms: 4
    • Bathrooms: 4
    • Full bathrooms: 4
    • Main level bathrooms: 1
    • Main level bedrooms: 1
    Basement
    • Area: 0
    Heating
    • Forced Air, Electric
    Cooling
    • Central Air, Electric
    Appliances
    • Included: Gas Water Heater
    • Laundry: Has Laundry, Dryer In Unit, Washer In Unit, In Unit
    Features
    • Flooring: Engineered Wood
    • Has basement: No
    • Number of fireplaces: 1
    • Fireplace features: Stone
    Interior area
    • Total structure area: 2,650
    • Total interior livable area: 2,650 sqft
    • Finished area above ground: 2,650
    • Finished area below ground: 0

    Property

    Parking
    • Total spaces: 1
    • Parking features: Garage Door Opener, Garage Faces Rear, Detached
    • Garage spaces: 1
    Accessibility
    • Accessibility features: Other
    Features
    • Levels: Two
    • Stories: 2
    • Patio & porch: Roof Deck
    • Exterior features: Balcony
    • Pool features: None
    Lot
    • Features: Unknown Soil Type
    Details
    • Additional structures: Above Grade, Below Grade
    • Parcel number: 2884//0836
    • Zoning: RF1
    • Special conditions: Standard

    Construction

    Type & style
    • Home type: Condo
    • Architectural style: Traditional
    • Property subtype: Condominium
    • Attached to another structure: Yes
    Materials
    • Brick
    Condition
    • Excellent
    • New construction: Yes
    • Year built: 2025

    Utilities & green energy

    • Sewer: Public Sewer
    • Water: Public

    Community & neighborhood

    Location
    • Region: Washington
    • Subdivision: None Available

    HOA & financial

    HOA
    • Has HOA: No
    • Amenities included: Other
    • Services included: Common Area Maintenance
    • Association name: The Meriwhether
    Other fees
    • Condo and coop fee: $294 monthly

    Other

    Other facts
    • Listing agreement: Exclusive Right To Sell
    • Listing terms: Conventional,FHA,VA Loan
    • Ownership: Condominium

    Price history

    DateEventPrice
    6/20/2025Sold$1,499,000$566/sqft
    Source: Bright MLS #DCDC2188044 Report a problem
    6/10/2025Pending sale$1,499,000$566/sqft
    Source: Bright MLS #DCDC2188044 Report a problem
    5/11/2025Contingent$1,499,000$566/sqft
    Source: Bright MLS #DCDC2188044 Report a problem
    3/21/2025Listed for sale$1,499,000$566/sqft
    Source: Bright MLS #DCDC2188044 Report a problem

    Public tax history

    Tax history is unavailable.

    Neighborhood: Columbia Heights

    Nearby schools

    GreatSchools rating
    Schools provided by the listing agent
    • District: District Of Columbia Public Schools

    Source: Bright MLS. This data may not be complete. We recommend contacting the local school district to confirm school assignments for this home.

    Get a cash offer in 3 minutes
    Find out how much your home could sell for in as little as 3 minutes with a no-obligation cash offer.
    Estimated market value
    $1,482,600
    Get a cash offer in 3 minutes
    Find out how much your home could sell for in as little as 3 minutes with a no-obligation cash offer.
    Estimated market value
    $1,482,600