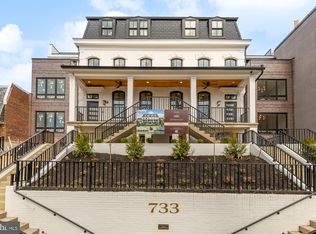
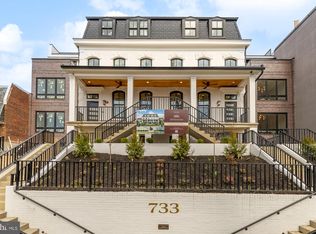
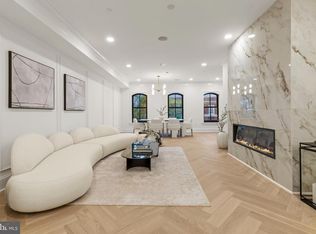
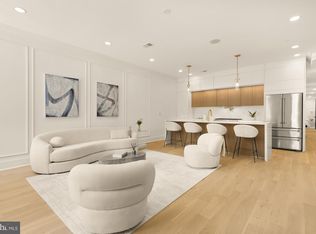
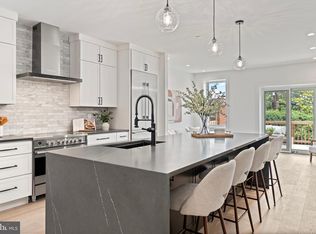
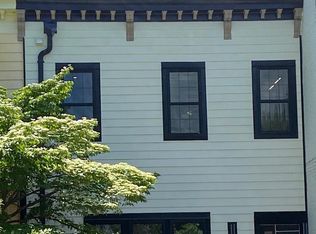
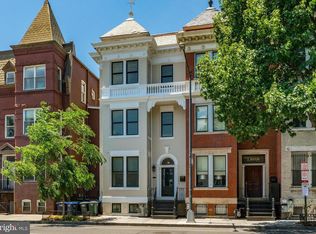
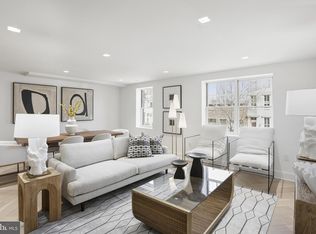
Welcome to Unit 303 at 733 Euclid Street NW, a remarkable two-level penthouse nestled within a meticulously restored Second Empire-style landmark. This one-of-a-kind residence offers four bedrooms, four bathrooms, one glass-enclosed office, and an impressive 3,565 square feet of thoughtfully curated living space—perfectly balancing sophistication, comfort, and functionality. At the center of the home is a German-designed Nolte kitchen where minimalist European design meets chef-grade performance. Outfitted with a built-in coffee station, a 36-inch industrial Thor range with a pot filler, and Bosch appliances, this kitchen is as striking as it is practical. The adjacent living area features designer acoustic wall panels for a refined media experience and effortless entertaining. Outdoor spaces are a defining highlight of this penthouse, offering over 1,000 square feet of private outdoor living. A secluded patio off the media room provides an intimate retreat, the primary suite features its own private balcony, and a third balcony connects two secondary bedrooms—offering fresh air and natural light throughout. The showstopping rooftop deck crowns the home with built-in audio, fire pits, and panoramic city views—an ideal setting for unforgettable evenings and elevated everyday living. Throughout the home, premium finishes speak to its elevated design: 9-inch wide oak flooring, custom moldings, high-end closets, and herringbone accents in select areas. Bathrooms are outfitted with curated designer tile and lighting packages, while the laundry room includes built-in cabinetry and a sink for added convenience. Comfort is further enhanced by multi-zoned HVAC and NEST thermostats for personalized climate control. Located in the heart of the Pleasant Plains neighborhood, 733 Euclid Street NW is walking distance from Whole Foods, Columbia Heights Metro, Shaw, Logan Circle, and the U Street Corridor—offering unbeatable access to vibrant restaurants, boutique shopping, and neighborhood conveniences. Experience the perfect balance of architectural charm and modern sophistication—schedule your private tour today. This is more than just a residence—it’s a rare opportunity to own a piece of Washington, DC’s architectural heritage, reimagined for contemporary luxury living. Included in the offering is a separately deeded parking space, available for an additional $40,000—an increasingly rare and valuable convenience in the city.
For sale
$1,499,900
733 Euclid St NW #303, Washington, DC 20001
4beds
2,960sqft
Condominium
Built in 2025
-- sqft lot
$1,469,900 Zestimate®
$507/sqft
$294/mo HOA
What's special
Minimalist european designGlass-enclosed officeMulti-zoned hvacTwo-level penthouseFour bedroomsFour bathroomsBuilt-in coffee station
- 96 days
- 285
- 22
Zillow last checked:
Listing updated:
Listed by:
Dina Shaminova 202-640-8415,
TTR Sothebys International Realty
Source: Bright MLS,MLS#: DCDC2264278
Facts & features
Interior
Bedrooms & bathrooms
- Bedrooms: 4
- Bathrooms: 4
- Full bathrooms: 4
- Main level bathrooms: 1
- Main level bedrooms: 1
Basement
- Area: 0
Heating
- Forced Air, Electric
Cooling
- Central Air, Electric
Appliances
- Included: Oven/Range - Gas, ENERGY STAR Qualified Dishwasher, ENERGY STAR Qualified Freezer, ENERGY STAR Qualified Refrigerator, Six Burner Stove, Washer, Tankless Water Heater, Gas Water Heater
- Laundry: Has Laundry, Dryer In Unit, Washer In Unit, In Unit
Features
- Bathroom - Walk-In Shower, Soaking Tub, Breakfast Area, Butlers Pantry, Built-in Features, Combination Kitchen/Dining, Combination Kitchen/Living, Open Floorplan, Walk-In Closet(s), High Ceilings, Dry Wall
- Flooring: Engineered Wood
- Windows: ENERGY STAR Qualified Windows
- Has basement: No
- Number of fireplaces: 1
- Fireplace features: Stone, Electric
Interior area
- Total structure area: 2,960
- Total interior livable area: 2,960 sqft
- Finished area above ground: 2,960
- Finished area below ground: 0
Property
Parking
- Total spaces: 1
- Parking features: Garage Door Opener, Garage Faces Rear, On-site - Sale, Detached
- Garage spaces: 1
Accessibility
- Accessibility features: Other
Features
- Levels: Three
- Stories: 3
- Patio & porch: Roof Deck
- Exterior features: Balcony
- Pool features: None
- Fencing: Full,Electric
Lot
- Features: Unknown Soil Type
Details
- Additional structures: Above Grade, Below Grade
- Parcel number: 2884//0836
- Zoning: RF1
- Special conditions: Standard
Construction
Type & style
- Home type: Condo
- Architectural style: Traditional
- Property subtype: Condominium
- Attached to another structure: Yes
Materials
- Brick
Condition
- Excellent
- New construction: No
- Year built: 2025
Utilities & green energy
- Sewer: Public Sewer
- Water: Public
Community & HOA
Community
- Security: Electric Alarm, Monitored
- Condo and coop fee: $294 monthly
- Subdivision: Columbia Heights
HOA
- Has HOA: No
- Amenities included: Other
- Services included: Common Area Maintenance, Reserve Funds, Maintenance Structure, Maintenance Grounds, Management, Water
Location
- Region: Washington
Financial & listing details
- Price per square foot: $507/sqft
- Tax assessed value: $1,424,900
- Date on market: 5/29/2026
- Listing agreement: Exclusive Right To Sell
- Listing terms: Conventional,FHA,VA Loan
- Ownership: Condominium
Estimated market value
$1,469,900
$1.40M - $1.54M
$7,858/mo
Price history
| Date | Event | Price |
|---|---|---|
| 5/29/2026 | Listed for sale | $1,499,900$507/sqft |
Source:  Bright MLS #DCDC2264278 Report a problem Bright MLS #DCDC2264278 Report a problem | ||
| 4/29/2026 | Listing removed | $1,499,900$507/sqft |
Source: Bright MLS #DCDC2257536 Report a problem | ||
| 4/21/2026 | Listed for sale | $1,499,900$507/sqft |
Source: Bright MLS #DCDC2257536 Report a problem | ||
| 2/4/2026 | Listing removed | $1,499,900$507/sqft |
Source: Bright MLS #DCDC2227414 Report a problem | ||
| 10/14/2025 | Price change | $1,499,900-3.2%$507/sqft |
Source: Bright MLS #DCDC2227414 Report a problem | ||
| 9/15/2025 | Listed for sale | $1,550,000$524/sqft |
Source: Bright MLS #DCDC2222808 Report a problem | ||
Public tax history
Tax history is unavailable.
Monthly payment
Est. payment
Payment breakdown
Explore the cost of this home by adjusting the details. Changes won't be saved.Climate risks
Neighborhood: Columbia Heights
Nearby schools
Schools provided by the listing agent
- District: District Of Columbia Public Schools
Source: Bright MLS. This data may not be complete. We recommend contacting the local school district to confirm school assignments for this home.
Similar homes
- $1,499,0004 bd3 ba3k sqft131 11th St NE #Penthouse, Washington, DC 20002New Construction
 MLS ID #DCDC2271286, Mattia D'Affuso, TTR Sotheby's International Realty. Bright MLS
 - $1,486,0004 bd4 ba3k sqft1203 G St NE, Washington, DC 20002New Construction
 MLS ID #DCDC2277796, John Bratton, Bratton Realty. Bright MLS
 - $1,325,0003 bd3 ba1.9k sqft1806 9th, Washington, DC 20001New Construction
 MLS ID #DCDC2269828, Kira Epstein Begal, Washington Fine Properties, LLC. Bright MLS
 - $1,199,0003 bd3 ba1.6k sqft1212 4th St NW #7, Washington, DC 20001New Construction
 MLS ID #DCDC2257388, John A Coplen II, Long & Foster Real Estate, Inc.. Bright MLS
 - $1,695,0003 bd4 ba2.5k sqftCentral, Washington, DC 20001For SaleMLS ID #DCDC2266818, Marysol Bonilla, Corcoran McEnearney. Bright MLS
- $1,750,0004 bd4 ba3.1k sqftOld City Ii, Washington, DC 20009For SaleMLS ID #DCDC2269640, Parisa Shomali, Compass. Bright MLS
- $1,450,0003 bd4 ba1.9k sqft1827 Vermont Ave NW, Washington, DC 20001For SaleMLS ID #DCDC2275994, MJ Frazier, Serhant. Bright MLS
- $1,649,9006 bd5 ba3.3k sqft113 U St NW, Washington, DC 20001For SaleMLS ID #DCDC2271928, David Bediz, RLAH @properties. Bright MLS
- $1,395,0003 bd3 ba1.7k sqftSage, Washington, DC 20009For SaleMLS ID #DCDC2272208, David Abrams, Compass. Bright MLS
- $1,349,0005 bd5 ba2.7k sqftColumbia Heights, Washington, DC 20010New ConstructionMLS ID #DCDC2270058, Tom Buerger, Compass. Bright MLS
- $1,535,0003 bd4 ba1.9k sqft1832 Florida Ave NW, Washington, DC 20009New ConstructionMLS ID #DCDC2281148, Khalida Kay Bajwa, RE/MAX Galaxy. Bright MLS
- $1,675,0003 bd3 ba2.1k sqft1414 5th St NW #A, Washington, DC 20001New ConstructionMLS ID #DCDC2257254, Tanya Cunningham, KW Metro Center. Bright MLS
- $1,495,0004 bd4 ba2.2k sqft615 11th St NE, Washington, DC 20002For SaleMLS ID #DCDC2271170, Russell Firestone, TTR Sotheby's International Realty. Bright MLS
- $1,735,0003 bd3 ba2.2k sqft1414 5th St NW #B, Washington, DC 20001New ConstructionMLS ID #DCDC2257258, Tanya Cunningham, KW Metro Center. Bright MLS
- $1,049,0003 bd4 ba2.4k sqftColumbia Heights, Washington, DC 20009For SaleMLS ID #DCDC2280386, Tyler Siperko, Compass. Bright MLS
- $1,549,9005 bd5 ba4.1k sqft1258 Perry St NE, Washington, DC 20017For SaleMLS ID #DCDC2278132, Tierra Willard, Keller Williams Preferred Properties. Bright MLS
- $1,575,0002 bd2 ba1.6k sqftThe Vio, Washington, DC 20024For SaleMLS ID #DCDC2280244, Anna Mackler, Serhant. Bright MLS
- $1,050,0002 bd3 ba1.7k sqftOld City 2, Washington, DC 20001For SaleMLS ID #DCDC2274622, Tyler Siperko, Compass. Bright MLS
