Nestled just steps from Logan Circle, 1109 P Street NW is a rare masterpiece of timeless architecture and contemporary luxury. The main residence boasts grand proportions defined by soaring high ceilings, rich historic moldings, original pocket doors, and character-rich fireplaces that evoke classic DC elegance. The main living spaces blend perfectly for entertaining and lead into a beautifully updated chef’s kitchen complete with high-end stainless steel appliances, custom cabinetry, and premium finishes. Beyond the main level, the home offers four oversized bedrooms, highlighted by a breathtaking top-floor suite that can double as a secondary living space, featuring dramatic vaulted ceilings and a private balcony overlooking P Street NW. Outdoor living spaces include a welcoming front patio and a private back deck built for evening dining and entertaining. Adding exceptional versatility, the lower level features a fully rentable basement apartment complete with its own private entrance and dedicated laundry facilities—ideal for rental income, an au-pair suite, or guest quarters. Unbeatable in location, this home sits just steps from Logan Circle, the vibrant 14th Street Corridor, Whole Foods, Trader Joe’s, CVS, and local neighborhood favorites like Little Gay Pub. Schedule your private tour today!
For sale
$1,600,000
1109 P St NW, Washington, DC 20005
4beds
3,525sqft
Townhouse
Built in 1907
1,050 Square Feet Lot
$1,560,900 Zestimate®
$454/sqft
$-- HOA
What's special
Timeless architectureContemporary luxuryRich historic moldingsDedicated laundry facilitiesFour oversized bedroomsCustom cabinetrySoaring high ceilings
- 9 days
- 770
- 113
Likely to sell faster than
Zillow last checked:
Listing updated:
Listed by:
Libby Bish 703-967-4345,
Compass,
Co-Listing Agent: Michael Vincent Ubertini 617-678-5151,
Compass
Source: Bright MLS,MLS#: DCDC2288922
Facts & features
Interior
Bedrooms & bathrooms
- Bedrooms: 4
- Bathrooms: 4
- Full bathrooms: 3
- 1/2 bathrooms: 1
- Main level bathrooms: 1
Basement
- Area: 930
Heating
- Forced Air, Baseboard, Central, Natural Gas
Cooling
- Central Air, Electric
Appliances
- Included: Gas Water Heater
Features
- Basement: Other,Walk-Out Access,Windows,English,Front Entrance,Finished
- Number of fireplaces: 2
Interior area
- Total structure area: 3,680
- Total interior livable area: 3,525 sqft
- Finished area above ground: 2,750
- Finished area below ground: 775
Property
Parking
- Parking features: On Street
- Has uncovered spaces: Yes
Accessibility
- Accessibility features: Other
Features
- Levels: Four
- Stories: 4
- Pool features: None
Lot
- Size: 1,050 Square Feet
- Features: Unknown Soil Type
Details
- Additional structures: Above Grade, Below Grade
- Parcel number: 0311//0007
- Zoning: RA-2
- Special conditions: Standard
Construction
Type & style
- Home type: Townhouse
- Architectural style: Federal
- Property subtype: Townhouse
Materials
- Brick
- Foundation: Slab
Condition
- New construction: No
- Year built: 1907
Utilities & green energy
- Sewer: Public Sewer
- Water: Public
Community & HOA
Community
- Subdivision: Logan Circle
HOA
- Has HOA: No
Location
- Region: Washington
Financial & listing details
- Price per square foot: $454/sqft
- Tax assessed value: $1,514,220
- Annual tax amount: $12,993
- Date on market: 10/22/2026
- Listing agreement: Exclusive Right To Sell
- Ownership: Fee Simple
Estimated market value
$1,560,900
$1.48M - $1.64M
$7,641/mo
Price history
| Date | Event | Price |
|---|---|---|
| 10/22/2026 | Listed for sale | $1,600,000+2.2%$454/sqft |
Source:  Bright MLS #DCDC2288922 Report a problem | ||
| 12/18/2023 | Listing removed | -- |
Source: Bright MLS #DCDC2013776 Report a problem | ||
| 12/17/2021 | Sold | $1,565,000$444/sqft |
Source: Bright MLS #DCDC2013776 Report a problem | ||
| 11/27/2021 | Pending sale | $1,565,000$444/sqft |
Source: Bright MLS #DCDC2013776 Report a problem | ||
| 10/28/2021 | Listed for sale | $1,565,000+42.1%$444/sqft |
Source: Bright MLS #DCDC2013776 Report a problem | ||
| 5/26/2005 | Sold | $1,101,000+439.7%$312/sqft |
Source: Public Record Report a problem | ||
| 2/9/1998 | Sold | $204,000$58/sqft |
Source: Public Record Report a problem | ||
Public tax history
| Year | Property taxes | Tax assessment |
|---|---|---|
| 2026 | $12,993 -0.9% | $1,528,560 -0.9% |
| 2025 | $13,107 +6.4% | $1,541,960 +6.4% |
| 2024 | $12,320 -0.4% | $1,449,410 -0.4% |
| 2023 | $12,364 +15% | $1,454,630 +8.3% |
| 2022 | $10,753 +5.4% | $1,343,760 +5.3% |
| 2021 | $10,203 +2% | $1,276,730 +1.9% |
| 2020 | $10,007 +12.6% | $1,253,020 +7.1% |
| 2018 | $8,889 +9.9% | $1,170,130 +3.1% |
| 2017 | $8,088 +9.9% | $1,134,430 +14.5% |
| 2016 | $7,359 +10% | $990,620 +15.4% |
| 2015 | $6,692 +4.3% | $858,710 +3.3% |
| 2014 | $6,418 +9.8% | $831,120 +9.8% |
| 2013 | $5,844 -1.7% | $756,670 -1.4% |
| 2012 | $5,947 | $767,120 |
| 2011 | $5,947 -11.2% | $767,120 -10.4% |
| 2010 | $6,700 +3.4% | $855,750 -8.3% |
| 2009 | $6,481 +15.7% | $932,980 +4.2% |
| 2007 | $5,603 +5.2% | $895,140 +40.1% |
| 2006 | $5,325 +110% | $638,830 +19.5% |
| 2005 | $2,536 +12% | $534,530 +4.5% |
| 2004 | $2,265 +12% | $511,400 +66.2% |
| 2003 | $2,022 +25% | $307,670 +55% |
| 2002 | $1,618 | $198,497 |
| 2001 | $1,618 | $198,497 |
Find assessor info on the county website
Monthly payment
Est. payment
Payment breakdown
Explore the cost of this home by adjusting the details. Changes won't be saved.Climate risks
Neighborhood: Logan Circle
Nearby schools
Schools provided by the listing agent
- District: District Of Columbia Public Schools
Source: Bright MLS. This data may not be complete. We recommend contacting the local school district to confirm school assignments for this home.


Similar homes
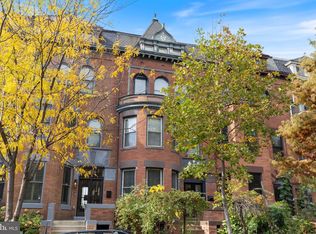
- $1,600,0006 bd5 ba4k sqft2214 1st St NW, Washington, DC 20001For Sale
 MLS ID #DCDC2289608, Vincent Hurteau, Continental Properties, Ltd.. Bright MLS
- $1,585,0003 bd4 ba2.9k sqftOld City 2, Washington, DC 20009For Sale
 MLS ID #DCDC2290036, Roberta Theis, Compass. Bright MLS
- $1,645,0004 bd4 ba3.3k sqft1120 5th St NW, Washington, DC 20001For Sale
 MLS ID #DCDC2280208, Kelly Brocki, Coldwell Banker Realty. Bright MLS
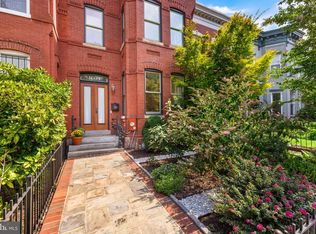
- $1,575,0003 bd3 ba1.9k sqft1609 8th St NW, Washington, DC 20001For Sale
 MLS ID #DCDC2279974, Nathan Julian Guggenheim, Washington Fine Properties, LLC. Bright MLS
- $1,500,0005 bd4 ba3.6k sqft1429 5th St NW, Washington, DC 20001For SaleMLS ID #DCDC2277616, Trent Heminger, Compass. Bright MLS
- $1,399,0004 bd4 ba2.4k sqftOld City #2, Washington, DC 20009For SaleMLS ID #DCDC2286560, Avery Boyce, Compass. Bright MLS
- $1,695,0006 bd4 ba3.1k sqft1854 3rd St NW, Washington, DC 20001For SaleMLS ID #DCDC2276164, Amir Tabatabai, TTR Sotheby's International Realty. Bright MLS
- $1,899,9004 bd4 ba2.3k sqft1309 Wallach Pl NW, Washington, DC 20009New ConstructionMLS ID #DCDC2278616, Barak Sky, Serhant. Bright MLS
- $1,597,0004 bd4 ba2.5k sqft210 4th St SE, Washington, DC 20003For SaleMLS ID #DCDC2272716, Stefan Rahimian, EXP Realty, LLC. Bright MLS
- $1,449,9003 bd4 ba1.9k sqft1827 Vermont Ave NW, Washington, DC 20001For SaleMLS ID #DCDC2286824, MJ Frazier, Serhant. Bright MLS
- $1,400,0006 bd4 ba3.1k sqft62 S St NW, Washington, DC 20001For SaleMLS ID #DCDC2285568, Leslie Backoff, TTR Sotheby's International Realty. Bright MLS
- $1,124,9004 bd4 ba2.7k sqft54 Rhode Island Ave NE, Washington, DC 20002For SaleMLS ID #DCDC2290092, Mikhael Noufal, EXP Realty, LLC. Bright MLS
- $1,150,0004 bd4 ba2.8k sqft10 R St NW, Washington, DC 20001For SaleMLS ID #DCDC2280914, Sven Skarie, Real Broker, LLC - Annapolis. Bright MLS
- $1,595,0005 bd4 ba3.1k sqft319 C St SE, Washington, DC 20003For SaleMLS ID #DCDC2257748, Samuel Pastore, Coldwell Banker Realty - Washington. Bright MLS
- $1,495,0006 bd5 ba3.7k sqft623 Columbia Rd NW, Washington, DC 20001For SaleMLS ID #DCDC2282922, Hugh McDermott, TTR Sotheby's International Realty. Bright MLS
- $925,0004 bd4 ba2.5k sqft158 W St NW, Washington, DC 20001For SaleMLS ID #DCDC2289532, Omer RESHID, Real Broker, LLC - Gaithersburg. Bright MLS
- $1,495,0006 bd6 ba3.9k sqft1317 Irving St NW, Washington, DC 20010For SaleMLS ID #DCDC2287764, Paul Sliwka, Central Properties, LLC,. Bright MLS
- $1,275,0003 bd4 ba2.3k sqft552 Shepherd St NW, Washington, DC 20011For SaleMLS ID #DCDC2277078, Ethan Carson, Compass. Bright MLS
- $1,599,0003 bd4 ba2.3k sqft1518 16th Ct N, Arlington, VA 22209For SaleMLS ID #VAAR2081190, Mr. Karl Lotspeich, Keller Williams Realty. Bright MLS
- $1,500,0007 bd3 ba2.6k sqft820 N Carolina Ave SE, Washington, DC 20003For SaleMLS ID #DCDC2282212, Bob Dada, Samson Properties. Bright MLS
