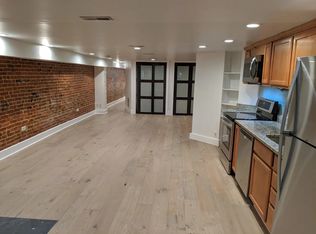
OPEN SUNDAY 1-3: Massive, architecturally renovated Victorian in perfect location half a block from the Metro, and the center of Columbia Heights! 2 legal units including an almost 3000 SF three level owner's unit with four bedrooms (three en-suite, 4.5 ceramic baths, open, split staircase, exposed brick, very high ceilings, large rooms, second floor lounge/family room, giant chef's kitchen with eating bar, huge main floor partially covered deck for entertaining, plus a second level roof deck (sunbathing?), newly refinished hardwoods, and recent upgrades shine! En-suite top floor bedrooms perfect for roommates to help offset initial costs for buyers. PLUS, a legal, well designed 2-bedroom lower unit with a huge great room, exposed brick walls, laundry, front and rear entrances, recent LVP flooring and fresh paint. Airbnb eligible with owner occupants upstairs: or use it as an annual rental of approximately $2550-2600 per month plus utilities! Property makes an ideal rental property with an average annual revenue of $108,000 with very stable tenants. Perfect Starker Exchange: a blue-chip investment to add to your portfolio. Huge lot backing to wide clean alley can accommodate four cars (two tandem). One of the best values around for space, condition and flexibility in ownership.
For sale
$1,495,000
1317 Irving St NW, Washington, DC 20010
6beds
3,955sqft
Townhouse
Built in 1900
2,497 Square Feet Lot
$1,438,800 Zestimate®
$378/sqft
$-- HOA
What's special
Front and rear entrancesLarge roomsNewly refinished hardwoodsExposed brickExposed brick wallsOpen split staircaseRecent lvp flooring
- 11 days
- 224
- 24
Likely to sell faster than
Zillow last checked:
Listing updated:
Listed by:
Paul Sliwka 703-505-2222,
Central Properties, LLC,,
Co-Listing Agent: Daryl Gayhardt 202-507-1517,
Central Properties, LLC,
Source: Bright MLS,MLS#: DCDC2287764
Facts & features
Interior
Bedrooms & bathrooms
- Bedrooms: 6
- Bathrooms: 6
- Full bathrooms: 5
- 1/2 bathrooms: 1
- Main level bathrooms: 1
Basement
- Description: Percent Finished: 100.0
- Area: 1040
Heating
- Forced Air, Zoned, Natural Gas
Cooling
- Central Air, Electric
Appliances
- Included: Microwave, Built-In Range, Dishwasher, Disposal, Dryer, Exhaust Fan, Self Cleaning Oven, Oven/Range - Electric, Oven/Range - Gas, Refrigerator, Stainless Steel Appliance(s), Washer, Electric Water Heater
- Laundry: Has Laundry, Main Level, Lower Level
Features
- Ceiling Fan(s), Double/Dual Staircase, Open Floorplan, Formal/Separate Dining Room, Eat-in Kitchen, Kitchen - Country, Primary Bedroom - Bay Front, 9'+ Ceilings
- Flooring: Bamboo, Hardwood, Wood, Ceramic Tile, Carpet
- Windows: Skylight(s)
- Basement: Partial,Finished,Front Entrance,Exterior Entry,Rear Entrance
- Number of fireplaces: 1
Interior area
- Total structure area: 3,955
- Total interior livable area: 3,955 sqft
- Finished area above ground: 2,915
- Finished area below ground: 1,040
Video & virtual tour
Property
Parking
- Total spaces: 12
- Parking features: Surface, Private, Paved, Driveway, Parking Space Conveys, Alley Access, Off Street, Parking Lot
- Uncovered spaces: 4
Accessibility
- Accessibility features: None
Features
- Levels: Four
- Stories: 4
- Patio & porch: Deck, Porch, Roof Deck
- Exterior features: Other
- Pool features: None
- Has view: Yes
- View description: City, Garden, Street, Trees/Woods
Lot
- Size: 2,497 Square Feet
- Features: Urban, Urban Land-Sassafras-Chillum
Details
- Additional structures: Above Grade, Below Grade
- Parcel number: 2848//0806
- Zoning: R4
- Special conditions: Standard
Construction
Type & style
- Home type: Townhouse
- Architectural style: Victorian
- Property subtype: Townhouse
Materials
- Brick
- Foundation: Brick/Mortar
Condition
- Excellent
- New construction: No
- Year built: 1900
- Major remodel year: 2000
Utilities & green energy
- Sewer: Public Sewer
- Water: Public
Community & HOA
Community
- Security: Security Gate
- Subdivision: Columbia Heights
HOA
- Has HOA: No
Location
- Region: Washington
Financial & listing details
- Price per square foot: $378/sqft
- Tax assessed value: $1,195,880
- Annual tax amount: $9,507
- Date on market: 10/14/2026
- Listing agreement: Exclusive Right To Sell
- Listing terms: Cash,Conventional,VA Loan
- Ownership: Fee Simple
- Total actual rent: 108000
Estimated market value
$1,438,800
$1.37M - $1.51M
$5,748/mo
Price history
| Date | Event | Price |
|---|---|---|
| 10/16/2026 | Listed for sale | $1,495,000+585%$378/sqft |
Source:  Bright MLS #DCDC2287764 Report a problem | ||
| 7/10/2021 | Listing removed | -- |
Source: Zillow Rental Manager Report a problem | ||
| 6/24/2021 | Listed for rent | $6,250$2/sqft |
Source: Zillow Rental Manager Report a problem | ||
| 9/24/2003 | Sold | $218,233$55/sqft |
Source: Public Record Report a problem | ||
Public tax history
| Year | Property taxes | Tax assessment |
|---|---|---|
| 2026 | $9,507 -1.7% | $1,210,400 -1.4% |
| 2025 | $9,670 +0.9% | $1,227,480 +1% |
| 2024 | $9,587 +0.5% | $1,214,980 +0.7% |
| 2023 | $9,544 +6.1% | $1,206,860 +6.1% |
| 2022 | $8,999 +2.3% | $1,137,360 +2.3% |
| 2021 | $8,800 +4.8% | $1,111,640 +4.5% |
| 2020 | $8,398 +3.9% | $1,063,730 +3.4% |
| 2018 | $8,080 +9.9% | $1,028,660 +4.7% |
| 2017 | $7,352 +9.9% | $982,190 +10.6% |
| 2016 | $6,690 +10% | $888,370 +6% |
| 2015 | $6,084 +9.8% | $838,470 +16.1% |
| 2014 | $5,541 +3.3% | $722,090 +3.1% |
| 2013 | $5,365 -1.5% | $700,290 -1.2% |
| 2012 | $5,449 +5.4% | $708,610 |
| 2011 | $5,170 +26.4% | $708,610 +9.8% |
| 2010 | $4,089 +10% | $645,430 -12.6% |
| 2009 | $3,717 +14.8% | $738,210 +16.8% |
| 2007 | $3,238 +5.2% | $632,030 +33.3% |
| 2006 | $3,077 -1.1% | $474,030 +25.7% |
| 2005 | $3,111 +12% | $377,110 +15.2% |
| 2004 | $2,778 +36.3% | $327,350 +30% |
| 2003 | $2,038 +25% | $251,810 +26% |
| 2002 | $1,631 +20.6% | $199,850 +17% |
| 2001 | $1,352 | $170,812 |
Find assessor info on the county website
Monthly payment
Est. payment
Payment breakdown
Explore the cost of this home by adjusting the details. Changes won't be saved.Climate risks
Neighborhood: Columbia Heights
Nearby schools
Schools provided by the listing agent
- District: District Of Columbia Public Schools
Source: Bright MLS. This data may not be complete. We recommend contacting the local school district to confirm school assignments for this home.
- $--2 bd1 ba1.2k sqft1317 Irving St NW APT B, Washington, DC 20010Off Market
- $1,194,5005 bd4 ba3k sqft1317 Irving St NW UNIT 1-01, Washington, DC 20010Off Market

- $1,327,9005 bd4 ba3.6k sqft1317 Irving St NW #1, Washington, DC 20010Off Market

- $568,8002 bd1 ba-- sqft1317 Irving St NW #BASEMENT, Washington, DC 20010Off Market

Similar homes
- $1,495,0006 bd5 ba3.7k sqft623 Columbia Rd NW, Washington, DC 20001For Sale
 MLS ID #DCDC2282922, Hugh McDermott, TTR Sotheby's International Realty. Bright MLS
- $1,299,0005 bd4 ba2.8k sqft3521 16th St NW, Washington, DC 20010For Sale
 MLS ID #DCDC2282508, Nurit Coombe, The Agency DC. Bright MLS
- $1,085,0007 bd6 ba3.4k sqftNone Available, Washington, DC 20010For Sale
 MLS ID #DCDC2278262, RUSS BROWN, Realty One Group Performance, LLC. Bright MLS
- $1,500,0005 bd4 ba3.6k sqft1429 5th St NW, Washington, DC 20001For Sale
 MLS ID #DCDC2277616, Trent Heminger, Compass. Bright MLS
- $1,400,0006 bd4 ba3.1k sqft62 S St NW, Washington, DC 20001For SaleMLS ID #DCDC2285568, Leslie Backoff, TTR Sotheby's International Realty. Bright MLS
- $1,695,0006 bd4 ba3.1k sqft1854 3rd St NW, Washington, DC 20001For SaleMLS ID #DCDC2276164, Amir Tabatabai, TTR Sotheby's International Realty. Bright MLS
- $1,500,0007 bd3 ba2.6k sqft820 N Carolina Ave SE, Washington, DC 20003For SaleMLS ID #DCDC2282212, Bob Dada, Samson Properties. Bright MLS
- $1,399,0005 bd6 ba3.3k sqft1614 6th St NW, Washington, DC 20001For SaleMLS ID #DCDC2268352, Payal Pubbi, Compass. Bright MLS
- $1,450,0005 bd4 ba3.1k sqft1614 Decatur St NW, Washington, DC 20011For SaleMLS ID #DCDC2284698, Nurit Coombe, The Agency DC. Bright MLS
- $825,0004 bd4 ba2.1k sqft733 Otis Pl NW, Washington, DC 20010For SaleMLS ID #DCDC2286732, Morgan Knull, RE/MAX Gateway, LLC. Bright MLS
- $1,275,0006 bd6 ba3.5k sqft5703 9th St NW, Washington, DC 20011For SaleMLS ID #DCDC2288550, Molly Branson, TTR Sotheby's International Realty. Bright MLS
- $1,249,9004 bd5 ba2.7k sqftColumbia Heights, Washington, DC 20011For SaleMLS ID #DCDC2282224, Mike Aubrey, Berkshire Hathaway HomeServices PenFed Realty. Bright MLS
- $1,049,0003 bd4 ba2.4k sqftColumbia Heights, Washington, DC 20009For SaleMLS ID #DCDC2288848, Tyler Siperko, Compass. Bright MLS
- $949,0003 bd4 ba2.1k sqft507 Lamont St NW, Washington, DC 20010For SaleMLS ID #DCDC2276538, JONATHAN REFF, Redfin Corporation. Bright MLS
- $1,645,0004 bd4 ba3.3k sqft1120 5th St NW, Washington, DC 20001For SaleMLS ID #DCDC2280208, Kelly Brocki, Coldwell Banker Realty. Bright MLS
- $965,0004 bd4 ba2k sqft1428 Parkwood Pl NW, Washington, DC 20010For SaleMLS ID #DCDC2283110, Mitch Curtis, KW United. Bright MLS
- $1,200,0003 bd4 ba2.2k sqft1902 9th St NW, Washington, DC 20001For SaleMLS ID #DCDC2287630, Fred Mohseni, Samson Properties. Bright MLS
- $1,495,0004 bd4 ba2.2k sqft615 11th St NE, Washington, DC 20002For SaleMLS ID #DCDC2271170, Russell Firestone, TTR Sotheby's International Realty. Bright MLS
- $1,149,0004 bd3 ba2.6k sqft519 Quincy St NW, Washington, DC 20011For SaleMLS ID #DCDC2281756, Kimberly Cestari, Long & Foster Real Estate, Inc.. Bright MLS
- $986,0003 bd3 ba2.7k sqft735 Fairmont St NW, Washington, DC 20001For SaleMLS ID #DCDC2286648, John Bratton, Bratton Realty. Bright MLS
