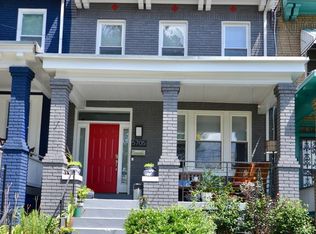
5703 9th Street NW is a renovated two-unit property in Northwest DC, with two 3-bedroom, 2.5-bath residences, each on two levels with its own private outdoor space and assigned off-street parking. Both units share the same well-planned main level: an open living and dining area that runs into the kitchen, plus a powder room. Kitchens have quartz countertops, soft-close cabinetry, a pot filler, a walk-in pantry, and an oversized island with seating. Each primary suite has a large walk-in closet and an ensuite bath with a double vanity, rain shower, and separate water closet. Unit 1 puts all three bedrooms and the laundry on the lower level, keeping the main floor open for living and entertaining. Outside, a private patio works for morning coffee or a quiet evening. Unit 2 has its bedrooms on the upper level, with deep window sills and a dedicated laundry area on the main level. Outdoor space includes a private balcony and access to a rooftop deck with views of the neighborhood and the city skyline. The house sits up high on 9th Street, facing a newly renovated field. That keeps the setting open and gives you a clear view of sunsets and Fourth of July fireworks. Restaurants, coffee shops, parks, and shopping in Petworth and Brightwood are close by. Live in one unit and rent the other. Rent out both. Or use it for multigenerational living. This setup works for all three.
For sale
$1,275,000
5703 9th St NW, Washington, DC 20011
6beds
6baths
3,569sqft
Townhouse
Built in 1925
-- sqft lot
$1,229,400 Zestimate®
$357/sqft
$-- HOA
What's special
Assigned off-street parkingEach on two levelsDeep window sillsPrivate balconyWalk-in pantryOversized island with seatingPot filler
- 20 days
- 448
- 23
Likely to sell faster than
Zillow last checked:
Listing updated:
Listed by:
Molly Branson 301-814-9925,
TTR Sotheby's International Realty
Source: Bright MLS,MLS#: DCDC2288550
Facts & features
Interior
Bedrooms & bathrooms
- Bedrooms: 6
- Bathrooms: 6
Basement
- Area: 900
Heating
- Forced Air, Electric
Cooling
- Central Air, Electric
Appliances
- Included: Microwave, Built-In Range, Dishwasher, Disposal, Dryer, Refrigerator, Stainless Steel Appliance(s), Washer, Water Heater, Electric Water Heater
- Laundry: Has Laundry, Washer In Unit, Dryer In Unit
Features
- Bathroom - Walk-In Shower, Combination Dining/Living, Combination Kitchen/Dining, Combination Kitchen/Living, Dining Area, Open Floorplan, Kitchen Island, Pantry, Recessed Lighting, Walk-In Closet(s)
- Flooring: Ceramic Tile, Engineered Wood
- Windows: Double Pane Windows
- Basement: Finished,Interior Entry,Exterior Entry,Rear Entrance,Walk-Out Access,Windows
- Has fireplace: No
Interior area
- Total structure area: 3,569
- Total interior livable area: 3,569 sqft
Property
Parking
- Total spaces: 2
- Parking features: Off Street
Accessibility
- Accessibility features: None
Features
- Patio & porch: Patio, Roof Deck
- Pool features: None
- Has view: Yes
- View description: Other, City
Lot
- Size: 1,960 Square Feet
- Features: Urban Land-Sassafras-Chillum
Details
- Additional structures: Above Grade, Below Grade
- Parcel number: 2989//0040
- Zoning: RF-1
- Special conditions: Standard
Construction
Type & style
- Home type: MultiFamily
- Architectural style: Colonial
- Property subtype: Townhouse
Materials
- Brick
- Foundation: Other
- Roof: Rubber
Condition
- Excellent
- New construction: No
- Year built: 1925
- Major remodel year: 2025
Utilities & green energy
- Sewer: Public Sewer
- Water: Public
- Utilities for property: Electricity Available, Sewer Available, Water Available
Community & HOA
Community
- Subdivision: Brightwood
Location
- Region: Washington
Financial & listing details
- Price per square foot: $357/sqft
- Tax assessed value: $763,250
- Annual tax amount: $38,163
- Date on market: 10/20/2026
- Listing agreement: Exclusive Right To Sell
- Listing terms: Cash,Conventional
- Ownership: Fee Simple
Estimated market value
$1,229,400
$1.17M - $1.29M
$4,677/mo
Price history
| Date | Event | Price |
|---|---|---|
| 10/20/2026 | Listed for sale | $1,275,000-36.3%$357/sqft |
Source:  Bright MLS #DCDC2288550 Report a problem | ||
| 5/16/2026 | Listing removed | $2,000,000$560/sqft |
Source: Bright MLS #DCDC2232744 Report a problem | ||
| 1/24/2026 | Listed for sale | $2,000,000+263.6%$560/sqft |
Source: Bright MLS #DCDC2232744 Report a problem | ||
| 3/26/2024 | Listing removed | -- |
Source: Bright MLS #DCDC2132416 Report a problem | ||
| 3/13/2024 | Listed for sale | $550,000-4.1%$154/sqft |
Source: Bright MLS #DCDC2132416 Report a problem | ||
| 6/14/2019 | Sold | $573,700$161/sqft |
Source: Public Record Report a problem | ||
Public tax history
| Year | Property taxes | Tax assessment |
|---|---|---|
| 2026 | $38,163 +0.8% | $763,250 +0.8% |
| 2025 | $37,857 -0.9% | $757,130 -0.9% |
| 2024 | $38,219 +502.1% | $764,380 +2.4% |
| 2023 | $6,347 +155.6% | $746,740 +11.3% |
| 2022 | $2,483 +4.6% | $671,170 +5.7% |
| 2021 | $2,375 +3.1% | $635,110 +2.8% |
| 2020 | $2,304 +54.5% | $617,750 +14.4% |
| 2018 | $1,491 +9.7% | $540,080 +13.7% |
| 2017 | $1,359 +9.7% | $474,880 +7% |
| 2016 | $1,239 +9.9% | $443,990 +5.1% |
| 2015 | $1,127 +9.5% | $422,350 +20.6% |
| 2014 | $1,029 +9.5% | $350,350 +1.7% |
| 2013 | $940 +9.2% | $344,340 -5.3% |
| 2012 | $861 | $363,780 |
| 2011 | $861 +21% | $363,780 -13.1% |
| 2010 | $711 +10.9% | $418,450 -8.1% |
| 2009 | $642 +11.1% | $455,320 +22.1% |
| 2007 | $578 +5.2% | $372,850 +24.5% |
| 2006 | $549 -11% | $299,540 +20.3% |
| 2005 | $617 +12% | $249,000 +23.3% |
| 2004 | $551 +12% | $201,980 +52.5% |
| 2003 | $492 +2.1% | $132,445 +1.6% |
| 2002 | $482 +2.1% | $130,343 +1.6% |
| 2001 | $472 | $128,240 |
Find assessor info on the county website
Monthly payment
Est. payment
Payment breakdown
Explore the cost of this home by adjusting the details. Changes won't be saved.Climate risks
Neighborhood: Brightwood Park
Nearby schools
Schools provided by the listing agent
- District: District Of Columbia Public Schools
Source: Bright MLS. This data may not be complete. We recommend contacting the local school district to confirm school assignments for this home.


Similar homes
- $1,275,0003 bd4 ba2.3k sqft552 Shepherd St NW, Washington, DC 20011For Sale
 MLS ID #DCDC2277078, Ethan Carson, Compass. Bright MLS
- $1,350,0005 bd4 ba3.3k sqft4920 Piney Branch Rd NW, Washington, DC 20011For Sale
 MLS ID #DCDC2285342, Sam Medvene, Samson Properties. Bright MLS
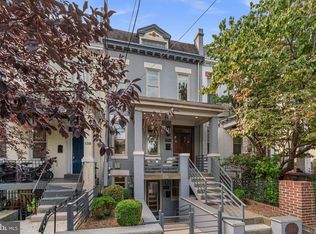
- $1,249,9004 bd5 ba2.7k sqftColumbia Heights, Washington, DC 20011For Sale
 MLS ID #DCDC2282224, Mike Aubrey, Berkshire Hathaway HomeServices PenFed Realty. Bright MLS
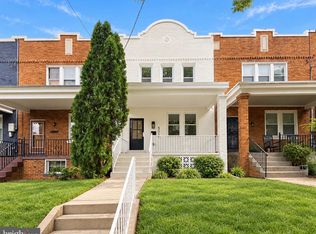
- $975,0005 bd4 ba2.4k sqft5019 Illinois Ave NW, Washington, DC 20011For Sale
 MLS ID #DCDC2288002, Mahamed Bushara, Real Broker, LLC. Bright MLS
- $1,599,9007 bd7 ba4.5k sqft5310 14th St NW, Washington, DC 20011For SaleMLS ID #DCDC2287720, Chathan Harvin, NextHome Leaders. Bright MLS
- $1,299,0005 bd4 ba2.8k sqft3521 16th St NW, Washington, DC 20010For SaleMLS ID #DCDC2282508, Nurit Coombe, The Agency DC. Bright MLS
- $1,375,0004 bd5 ba2.7k sqft4505 15th St NW, Washington, DC 20011For SaleMLS ID #DCDC2266620, Ashk Adamiyatt, RLAH @properties. Bright MLS
- $1,200,0006 bd6 ba4.5k sqft3521 New Hampshire Ave NW, Washington, DC 20010For SaleMLS ID #DCDC2284330, Shameeka Price, Capital Structures Real Estate, LLC.. Bright MLS
- $985,0004 bd4 ba2.6k sqft418 Allison St NW, Washington, DC 20011New ConstructionMLS ID #DCDC2289414, Tumi Demuren, TTR Sotheby's International Realty. Bright MLS
- $1,395,0006 bd6 ba3.9k sqft1317 Irving St NW, Washington, DC 20010For SaleMLS ID #DCDC2287764, Paul Sliwka, Central Properties, LLC,. Bright MLS
- $1,050,0004 bd4 ba2.3k sqft4820 5th St NW, Washington, DC 20011For SaleMLS ID #DCDC2258072, Robert Allocca, Spring Hill Real Estate, LLC.. Bright MLS
- $1,325,0006 bd6 ba2.8k sqft708 Hankin St, Silver Spring, MD 20910For SaleMLS ID #MDMC2204448, Lesley Pappalardo, Coldwell Banker Realty. Bright MLS
- $1,190,0004 bd4 ba2.6k sqft3627 New Hampshire Ave NW, Washington, DC 20010For SaleMLS ID #DCDC2285928, Ms. Marybeth G Fraser, KW Metro Center. Bright MLS
- $1,599,9995 bd5 ba3.7k sqft1313 Juniper St NW, Washington, DC 20012For SaleMLS ID #DCDC2288432, Omer RESHID, Real Broker, LLC - Gaithersburg. Bright MLS
- $1,195,0004 bd4 ba2.4k sqft2022 N Capitol St NW, Washington, DC 20002New ConstructionMLS ID #DCDC2288914, Kira Epstein Begal, Washington Fine Properties, LLC. Bright MLS
- $1,300,0005 bd5 ba2.7k sqftColumbia Heights, Washington, DC 20010New ConstructionMLS ID #DCDC2270058, Tom Buerger, Compass. Bright MLS
- $895,9994 bd4 ba2.1k sqft413 Hamilton St NW, Washington, DC 20011For SaleMLS ID #DCDC2267958, Joe Martin, Keller Williams Capital Properties. Bright MLS
- $999,0004 bd4 ba2.1k sqft4012 13th St NW, Washington, DC 20011For SaleMLS ID #DCDC2278396, Nathan Julian Guggenheim, Washington Fine Properties, LLC. Bright MLS
- $650,0003 bd3 ba1.8k sqft5703 9th St NW #A, Washington, DC 20011For SaleMLS ID #DCDC2274796, Molly Branson, TTR Sotheby's International Realty. Bright MLS
- $1,060,0007 bd6 ba3.4k sqftNone Available, Washington, DC 20010For SaleMLS ID #DCDC2278262, RUSS BROWN, Realty One Group Performance, LLC. Bright MLS
