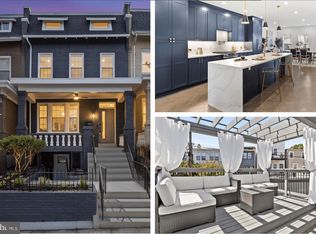
Welcome to 5019 Illinois Avenue NW, a fully renovated brick Colonial townhouse in the heart of Petworth. SELLER IS OFFERING TO HELP WITH YOUR FINANCING: ask about a seller-paid interest rate buydown to lower your monthly payment, or put the seller credit toward your closing costs instead. Updated top to bottom in 2026, this home has been completely reimagined with brand-new finishes, fixtures, and systems throughout. It is truly move-in ready. The home offers 5 bedrooms and 3.5 baths across three finished levels. The bright, open main level is designed for both everyday living and entertaining, with natural light throughout. Upstairs, the bedrooms are generously sized, and the baths are freshly finished with modern style. The fully finished lower level has its own rear entrance, giving you the flexibility to use it as a recreation room, home office, or guest suite. The classic brick exterior keeps the timeless character Petworth is known for. A private driveway provides off-street parking, with additional on-street parking available. Enjoy everything Petworth has to offer, from tree-lined streets and neighborhood cafes to local shops, parks, and a strong sense of community. Convenient public transit provides easy access to downtown and beyond. Contact the listing agent for details on the available seller incentives.
For sale
$975,000
5019 Illinois Ave NW, Washington, DC 20011
5beds
2,434sqft
Townhouse
Built in 1925
1,464 Square Feet Lot
$958,900 Zestimate®
$401/sqft
$-- HOA
What's special
Tree-lined streetsNatural light throughout
- --
- on Zillow
- 624
- views
- 44
- saves
Likely to sell faster than
Zillow last checked:
Listing updated:
Listed by:
Mahamed Bushara 202-492-4542,
Real Broker, LLC
Source: Bright MLS,MLS#: DCDC2288002
Facts & features
Interior
Bedrooms & bathrooms
- Bedrooms: 5
- Bathrooms: 4
- Full bathrooms: 3
- 1/2 bathrooms: 1
- Main level bathrooms: 1
Basement
- Area: 799
Heating
- Forced Air, Natural Gas
Cooling
- Central Air, Natural Gas
Appliances
- Included: Electric Water Heater
Features
- Basement: Finished,Rear Entrance
- Has fireplace: No
Interior area
- Total structure area: 2,434
- Total interior livable area: 2,434 sqft
- Finished area above ground: 1,635
- Finished area below ground: 799
Property
Parking
- Parking features: Driveway, On Street
- Has uncovered spaces: Yes
Accessibility
- Accessibility features: Accessible Entrance
Features
- Levels: Three
- Stories: 3
- Pool features: None
Lot
- Size: 1,464 Square Feet
- Features: Chillum-Urban Land Complex
Details
- Additional structures: Above Grade, Below Grade
- Parcel number: 3005//0028
- Zoning: R1
- Special conditions: Standard
Construction
Type & style
- Home type: Townhouse
- Architectural style: Colonial
- Property subtype: Townhouse
Materials
- Brick
- Foundation: Block
Condition
- New construction: No
- Year built: 1925
- Major remodel year: 2026
Utilities & green energy
- Sewer: Public Sewer
- Water: Public
Community & HOA
Community
- Subdivision: Petworth
HOA
- Has HOA: No
Location
- Region: Washington
Financial & listing details
- Price per square foot: $401/sqft
- Tax assessed value: $562,120
- Annual tax amount: $5,469
- Date on market: 10/22/2026
- Listing agreement: Exclusive Right To Sell
- Ownership: Fee Simple
Estimated market value
$958,900
$911,000 - $1.01M
$5,285/mo
Price history
| Date | Event | Price |
|---|---|---|
| 11/28/2024 | Sold | $540,000-6.9%$222/sqft |
Source:  Bright MLS #DCDC2163448 Report a problem | ||
| 11/14/2024 | Pending sale | $580,000$238/sqft |
Source: Bright MLS #DCDC2163448 Report a problem | ||
| 10/10/2024 | Listed for sale | $580,000$238/sqft |
Source: Bright MLS #DCDC2163448 Report a problem | ||
Public tax history
| Year | Property taxes | Tax assessment |
|---|---|---|
| 2026 | $28,117 +414.1% | $562,330 -12.6% |
| 2025 | $5,469 -0.7% | $643,440 -0.7% |
| 2024 | $5,507 +2.1% | $647,860 +2.1% |
| 2023 | $5,395 +11.2% | $634,740 +11.2% |
| 2022 | $4,850 +5.2% | $570,630 +5.2% |
| 2021 | $4,612 +4% | $542,570 +4% |
| 2020 | $4,433 +15.1% | $521,520 +15.1% |
| 2018 | $3,853 +13.3% | $453,250 +13.3% |
| 2017 | $3,400 +8.5% | $399,950 +8.5% |
| 2016 | $3,133 +7.3% | $368,600 +7.3% |
| 2015 | $2,920 +23.4% | $343,580 +23.4% |
| 2014 | $2,368 +3% | $278,530 +3% |
| 2013 | $2,298 -4.2% | $270,410 -4.2% |
| 2012 | $2,398 | $282,130 |
| 2011 | $2,398 -14.5% | $282,130 -14.5% |
| 2010 | $2,805 -15.4% | $329,980 -15.4% |
| 2009 | $3,315 +18.2% | $390,050 +22.4% |
| 2007 | $2,805 +24.7% | $318,780 +30.3% |
| 2006 | $2,250 +23.4% | $244,610 +28.8% |
| 2005 | $1,823 +15.2% | $189,890 +15.2% |
| 2004 | $1,582 +52.5% | $164,780 +52.5% |
| 2003 | $1,037 +1.6% | $108,050 +1.6% |
| 2002 | $1,021 -15.2% | $106,335 +1.6% |
| 2001 | $1,203 | $104,620 |
Find assessor info on the county website
Monthly payment
Est. payment
Payment breakdown
Explore the cost of this home by adjusting the details. Changes won't be saved.Climate risks
Neighborhood: Petworth
Nearby schools
Schools provided by the listing agent
- District: District Of Columbia Public Schools
Source: Bright MLS. This data may not be complete. We recommend contacting the local school district to confirm school assignments for this home.
- $455,8003 bd1 ba1.3k sqft5021 Illinois Ave NW, Washington, DC 20011Off Market
- $595,5003 bd2 ba1.5k sqft5017 Illinois Ave NW, Washington, DC 20011Off Market
- $452,1003 bd1 ba1.3k sqft5015 Illinois Ave NW, Washington, DC 20011Off Market
- $910,6004 bd4 ba2.2k sqft5023 Illinois Ave NW, Washington, DC 20011Off Market
Similar homes
- $1,095,0004 bd4 ba2.3k sqft520 Buchanan St NW, Washington, DC 20011For Sale

 MLS ID #DCDC2291496, Kamal Parakh, Samson Properties. Bright MLS
- $1,050,0004 bd4 ba1.6k sqft443 Jefferson St, Washington, DC 20011For Sale
 MLS ID #DCDC2289816, Safuru Alli. Long & Foster Broker Feed
- $1,050,0004 bd4 ba2.3k sqft4820 5th St NW, Washington, DC 20011For Sale
 MLS ID #DCDC2258072, Robert Allocca, Spring Hill Real Estate, LLC.. Bright MLS
- $1,050,0004 bd4 ba1.6k sqft443 Jefferson St NW, Washington, DC 20011For SaleMLS ID #DCDC2289816, Safuru Alli, Long & Foster Real Estate, Inc.. Bright MLS
- $999,0004 bd4 ba2.1k sqft4012 13th St NW, Washington, DC 20011For SaleMLS ID #DCDC2278396, Nathan Julian Guggenheim, Washington Fine Properties, LLC. Bright MLS
- $895,9994 bd4 ba1.7k sqft5317 9th St NW, Washington, DC 20011For SaleMLS ID #DCDC2259508, Joe Martin, Keller Williams Capital Properties. Bright MLS
- $985,0004 bd4 ba2.6k sqft418 Allison St NW, Washington, DC 20011New ConstructionMLS ID #DCDC2289414, Tumi Demuren, TTR Sotheby's International Realty. Bright MLS
- $899,0004 bd4 ba1.8k sqft4721 9th St NW, Washington, DC 20011For SaleMLS ID #DCDC2262934, Larry Lessin, Homes By Owner. Bright MLS
- $849,9994 bd4 ba2.1k sqft413 Hamilton St NW, Washington, DC 20011For SaleMLS ID #DCDC2267958, Joe Martin, Keller Williams Capital Properties. Bright MLS
- $899,0003 bd4 ba1.6k sqft829 Longfellow St NW, Washington, DC 20011For SaleMLS ID #DCDC2286366, Peg Mancuso, TTR Sotheby's International Realty. Bright MLS
- $1,075,0004 bd4 ba1.9k sqft503 Randolph St NW, Washington, DC 20011For SaleMLS ID #DCDC2277350, John McCambridge, Samson Properties. Bright MLS
- $1,050,0005 bd4 ba2.6k sqft236 Peabody St NW, Washington, DC 20011For SaleMLS ID #DCDC2289964, Steve Centrella, Compass. Bright MLS
- $799,9994 bd4 ba1.6k sqft219 Jefferson St NW, Washington, DC 20011For SaleMLS ID #DCDC2283118, Phillip Gentile, Vylla Home. Bright MLS
- $949,9005 bd4 ba2.2k sqft702 Randolph St NW #1, Washington, DC 20011New ConstructionMLS ID #DCDC2282660, Sam Medvene, Samson Properties. Bright MLS
- $925,0004 bd4 ba2k sqft1428 Parkwood Pl NW, Washington, DC 20010For SaleMLS ID #DCDC2283110, Mitch Curtis, KW United. Bright MLS
- $769,0004 bd4 ba2.4k sqft1373 Rittenhouse St NW, Washington, DC 20011For SaleMLS ID #DCDC2276060, Blake Hering, Samson Properties. Bright MLS
- $925,0004 bd3 ba2k sqft615 Irving St NW #2, Washington, DC 20010New ConstructionMLS ID #DCDC2284702, Paloma Costa, Compass. Bright MLS
- $975,0004 bd4 ba2k sqft406 Brookland Grove Dr NE, Washington, DC 20017For SaleMLS ID #DCDC2285964, Donnell Kearney, Compass. Bright MLS
- $1,275,0003 bd4 ba2.3k sqft552 Shepherd St NW, Washington, DC 20011For SaleMLS ID #DCDC2277078, Ethan Carson, Compass. Bright MLS
- $899,0004 bd4 ba2.5k sqft158 W St NW, Washington, DC 20001For SaleMLS ID #DCDC2289532, Omer RESHID, Real Broker, LLC - Gaithersburg. Bright MLS
