Seller is cognizant of the current market environment around interest rates and may, for the right offer, be ready to assist in a rate buy down for purchasers. Experience the epitome of luxury living in this meticulously renovated Colonial townhouse, nestled in the heart of Petworth. Completed in 2026, this stunning residence boasts a harmonious blend of classic charm and modern sophistication, offering an exclusive lifestyle that is truly unparalleled. Step inside to discover an open floor plan that seamlessly integrates the gourmet kitchen and dining area, perfect for entertaining. The kitchen is a chef's dream, featuring upgraded countertops, a built-in microwave, and high-end appliances, including a gas oven/range and a sleek refrigerator. Natural light floods the space through double-pane insulated windows and skylights, enhancing the inviting atmosphere. With three spacious bedrooms and three and a half luxurious bathrooms, this home is designed for comfort and elegance. The primary suite offers a private oasis with a beautifully appointed bath, while the fully finished basement provides additional living space, ideal for a home office or entertainment area.The fully finished lower level offers exceptional versatility, featuring its own private exterior entrance, full bathroom, and generous space for comfortable living. Ideal as a private guest retreat, extended-family accommodation, home office, or separate living area, this thoughtfully designed space provides a level of flexibility rarely found in the neighborhood. Buyers may also explore its potential for income-producing use, subject to applicable District regulations and approvals. Enjoy outdoor living on your charming new deck, which leaves ample room for the yard and leads to access to the private, secure one car, front entry, garage which offers both style and functionality. Every detail has been thoughtfully curated, from the recessed lighting to the rich wood floors and the charming exposed brick walls, making this home a true masterpiece. Embrace a lifestyle of sophistication and convenience in this exceptional Petworth residence, where luxury meets comfort in every corner. Don't miss your chance to call this exquisite property home!
For sale
$899,000
829 Longfellow St NW, Washington, DC 20011
3beds
1,674sqft
Townhouse
Built in 1922
1,782 Square Feet Lot
$-- Zestimate®
$537/sqft
$-- HOA
What's special
Fully finished basementThree spacious bedroomsCharming exposed brick wallsOpen floor planSleek refrigeratorDouble-pane insulated windowsGourmet kitchen
- 33 days
- 135
- 10
Zillow last checked:
Listing updated:
Listed by:
Peg Mancuso 301-996-5953,
TTR Sotheby's International Realty,
Co-Listing Agent: Anthony S Mancuso 240-606-5953,
TTR Sotheby's International Realty
Source: Bright MLS,MLS#: DCDC2286366
Facts & features
Interior
Bedrooms & bathrooms
- Bedrooms: 3
- Bathrooms: 4
- Full bathrooms: 3
- 1/2 bathrooms: 1
- Main level bathrooms: 1
Basement
- Area: 558
Heating
- Hot Water, Forced Air, Natural Gas
Cooling
- Central Air, Electric
Appliances
- Included: Microwave, Dryer, Dishwasher, Disposal, Freezer, Oven/Range - Gas, Refrigerator, Washer, Water Heater, Gas Water Heater
- Laundry: Has Laundry, Dryer In Unit, Washer In Unit, Lower Level
Features
- Breakfast Area, Combination Kitchen/Dining, Dining Area, Open Floorplan, Kitchen - Gourmet, Primary Bath(s), Recessed Lighting, Upgraded Countertops, Other
- Flooring: Carpet, Wood
- Windows: Double Pane Windows, Insulated Windows, Skylight(s)
- Basement: Finished
- Has fireplace: No
Interior area
- Total structure area: 1,674
- Total interior livable area: 1,674 sqft
- Finished area above ground: 1,116
- Finished area below ground: 558
Property
Parking
- Total spaces: 1
- Parking features: Garage Faces Front, Garage Door Opener, Other, Detached
- Garage spaces: 1
Accessibility
- Accessibility features: None
Features
- Levels: Three
- Stories: 3
- Patio & porch: Deck, Brick
- Pool features: None
- Has view: Yes
- View description: Garden, Street, Other
Lot
- Size: 1,782 Square Feet
- Features: Urban Land Not Rated, Unknown Soil Type
Details
- Additional structures: Above Grade, Below Grade
- Parcel number: 2990//0031
- Zoning: //
- Special conditions: Standard
Construction
Type & style
- Home type: Townhouse
- Architectural style: Other,Colonial
- Property subtype: Townhouse
Materials
- Brick
- Foundation: Other
Condition
- Excellent
- New construction: No
- Year built: 1922
- Major remodel year: 2026
Utilities & green energy
- Sewer: Public Sewer
- Water: Public
Community & HOA
Community
- Subdivision: Petworth
HOA
- Has HOA: No
Location
- Region: Washington
Financial & listing details
- Price per square foot: $537/sqft
- Tax assessed value: $628,400
- Annual tax amount: $5,344
- Date on market: 10/8/2026
- Listing agreement: Exclusive Right To Sell
- Ownership: Fee Simple
Estimated market value
Not available
Estimated sales range
Not available
Not available
Price history
| Date | Event | Price |
|---|---|---|
| 10/8/2026 | Listed for sale | $899,000+60.5%$537/sqft |
Source:  Bright MLS #DCDC2286366 Report a problem | ||
| 7/28/2023 | Sold | $560,000+1.8%$335/sqft |
Source: Bright MLS #DCDC2102930 Report a problem | ||
| 7/16/2023 | Pending sale | $550,000$329/sqft |
Source: Bright MLS #DCDC2102930 Report a problem | ||
| 7/15/2023 | Contingent | $550,000$329/sqft |
Source: Bright MLS #DCDC2102930 Report a problem | ||
| 7/13/2023 | Listing removed | $550,000$329/sqft |
Source: Bright MLS #DCDC2102930 Report a problem | ||
| 7/10/2023 | Listed for sale | $550,000$329/sqft |
Source: Bright MLS #DCDC2102930 Report a problem | ||
Public tax history
| Year | Property taxes | Tax assessment |
|---|---|---|
| 2026 | $5,344 -91.4% | $628,670 +0.8% |
| 2025 | $62,353 +1072.1% | $623,530 -0.4% |
| 2024 | $5,320 +272.1% | $625,860 +2.1% |
| 2023 | $1,430 +0.4% | $612,700 +11.9% |
| 2022 | $1,424 +4.3% | $547,480 +4.7% |
| 2021 | $1,365 +4.8% | $523,040 +4% |
| 2020 | $1,303 +9.4% | $502,840 +14.5% |
| 2018 | $1,191 +9.6% | $438,980 +13.5% |
| 2017 | $1,086 +9.7% | $386,740 +8.8% |
| 2016 | $990 +9.9% | $355,480 +7.6% |
| 2015 | $902 -27.1% | $330,220 +25% |
| 2014 | $1,237 -22.8% | $264,250 +2.6% |
| 2013 | $1,601 -6.4% | $257,500 -4.2% |
| 2012 | $1,710 | $268,690 |
| 2011 | $1,710 -18.1% | $268,690 -14.2% |
| 2010 | $2,088 +8.2% | $313,170 -11.4% |
| 2009 | $1,930 +12.9% | $353,550 +21.1% |
| 2007 | $1,709 -21.5% | $291,880 +23.4% |
| 2006 | $2,176 +23.9% | $236,530 +29.3% |
| 2005 | $1,756 +5.9% | $182,910 +5.9% |
| 2004 | $1,659 +107.4% | $172,800 +52.5% |
| 2003 | $800 +2.2% | $113,309 +1.6% |
| 2002 | $783 +2.3% | $111,511 +1.6% |
| 2001 | $765 | $109,712 |
Find assessor info on the county website
Monthly payment
Est. payment
Payment breakdown
Explore the cost of this home by adjusting the details. Changes won't be saved.Climate risks
Neighborhood: Brightwood Park
Nearby schools
Schools provided by the listing agent
- District: District Of Columbia Public Schools
Source: Bright MLS. This data may not be complete. We recommend contacting the local school district to confirm school assignments for this home.
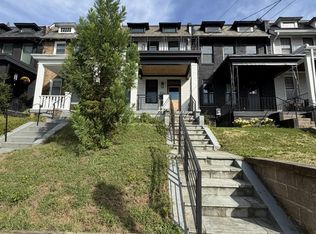
- $825,0003 bd4 ba1.8k sqft831 Longfellow St NW, Washington, DC 20011Foreclosure
- $793,3004 bd4 ba1.6k sqft827 Longfellow St NW, Washington, DC 20011Off Market
- $516,0003 bd1 ba1.1k sqft833 Longfellow St NW, Washington, DC 20011Off Market
- $768,7003 bd4 ba1.4k sqft825 Longfellow St NW, Washington, DC 20011Off Market

Similar homes
- $895,9994 bd4 ba2.1k sqft413 Hamilton St NW, Washington, DC 20011For Sale
 MLS ID #DCDC2267958, Joe Martin, Keller Williams Capital Properties. Bright MLS
- $899,0004 bd4 ba1.8k sqft4721 9th St NW, Washington, DC 20011For Sale
 MLS ID #DCDC2262934, Larry Lessin, Homes By Owner. Bright MLS
- $975,0005 bd4 ba2.4k sqft5019 Illinois Ave NW, Washington, DC 20011For Sale
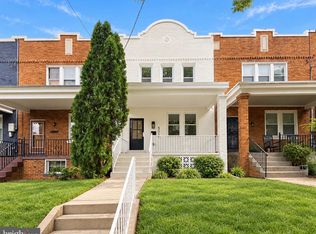 MLS ID #DCDC2288002, Mahamed Bushara, Real Broker, LLC. Bright MLS
- $799,9994 bd4 ba1.6k sqft219 Jefferson St NW, Washington, DC 20011For Sale
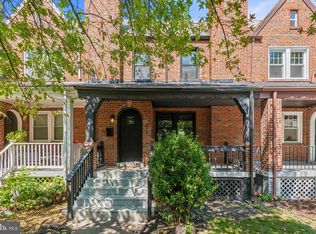 MLS ID #DCDC2283118, Phillip Gentile, Vylla Home. Bright MLS
- $830,0004 bd4 ba1.9k sqft4918 4th St NW, Washington, DC 20011For SaleMLS ID #DCDC2272706, Monique Milucky, Berkshire Hathaway HomeServices PenFed Realty. Bright MLS
- $1,150,0004 bd4 ba1.6k sqft443 Jefferson St NW, Washington, DC 20011For SaleMLS ID #DCDC2289816, Safuru Alli, Long & Foster Real Estate, Inc.. Bright MLS
- $799,0004 bd4 ba2k sqft1024 Spring Rd NW, Washington, DC 20010For SaleMLS ID #DCDC2290910, Jeffrey Stahle, Samson Properties. Bright MLS
- $999,0004 bd4 ba2.1k sqft4012 13th St NW, Washington, DC 20011For SaleMLS ID #DCDC2278396, Nathan Julian Guggenheim, Washington Fine Properties, LLC. Bright MLS
- $675,0003 bd4 ba1.4k sqft5412 9th St NW, Washington, DC 20011For SaleMLS ID #DCDC2285634, Margaret Babbington, Compass. Bright MLS
- $769,0004 bd4 ba2.4k sqft1373 Rittenhouse St NW, Washington, DC 20011For SaleMLS ID #DCDC2276060, Blake Hering, Samson Properties. Bright MLS
- $1,050,0004 bd4 ba2.3k sqft4820 5th St NW, Washington, DC 20011For SaleMLS ID #DCDC2258072, Robert Allocca, Spring Hill Real Estate, LLC.. Bright MLS
- $949,5004 bd4 ba2k sqft1428 Parkwood Pl NW, Washington, DC 20010For SaleMLS ID #DCDC2283110, Mitch Curtis, KW United. Bright MLS
- $895,0004 bd4 ba2k sqft724 Harvard St NW, Washington, DC 20001For SaleMLS ID #DCDC2286988, Desmond McKenna, Compass. Bright MLS
- $1,075,0004 bd4 ba1.9k sqft503 Randolph St NW, Washington, DC 20011For SaleMLS ID #DCDC2277350, John McCambridge, Samson Properties. Bright MLS
- $925,0003 bd4 ba1.6k sqft907 L St NE, Washington, DC 20002For SaleMLS ID #DCDC2285070, Errick Harrell, Redfin Corp. Bright MLS
- $650,0003 bd3 ba1.8k sqft5703 9th St NW #A, Washington, DC 20011For SaleMLS ID #DCDC2274796, Molly Branson, TTR Sotheby's International Realty. Bright MLS
- $925,0004 bd3 ba2k sqft615 Irving St NW #2, Washington, DC 20010New ConstructionMLS ID #DCDC2284702, Paloma Costa, Compass. Bright MLS
- $1,275,0003 bd4 ba2.3k sqft552 Shepherd St NW, Washington, DC 20011For SaleMLS ID #DCDC2277078, Ethan Carson, Compass. Bright MLS
- $799,0003 bd3 ba1.7k sqftPetworth, Washington, DC 20011For SaleMLS ID #DCDC2273908, Eva Davis, Compass. Bright MLS
- $910,0004 bd4 ba1.9k sqft1710 3rd St NE, Washington, DC 20002For SaleMLS ID #DCDC2271978, Rob Traister, RE/MAX Ideal. Bright MLS
